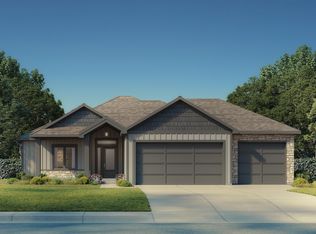
The Hesston floor plan by Drippé Homes. Open concept with tons of natural light! Kitchen furnished with stainless appliances, gas cooktop, hood vent, microwave, quartz countertops, large island with oversized sink, and a GIANT walk-in butler's pantry with built-ins. Three bedrooms, AND a bonus pocket office/storage room. Ensuite features a double vanity, tiled walk-in shower, and a private water closet. Mudroom and laundry room off garage/kitchen. Cozy up to the fireplace in the living room or enjoy outdoor living from the covered back patio. Completion end of 2026
Active
$449,000
337 W 25th St, Eudora, KS 66025
3beds
1,700sqft
Single Family Residence, Residential
Built in 2026
-- sqft lot
$-- Zestimate®
$264/sqft
$15/mo HOA
What's special
Private water closetCovered back patioQuartz countertopsGas cooktopHood ventThree bedroomsTiled walk-in shower
- 205 days
- 307
- 4
Zillow last checked:
Listing updated:
Listed by:
JOY N SLAVENS 785-423-1868,
KW INTEGRITY
Source: LBORMLS as distributed by MLS GRID,MLS#: 165078
Facts & features
Interior
Bedrooms & bathrooms
- Bedrooms: 3
- Bathrooms: 2
- Full bathrooms: 2
Heating
- Natural Gas
Cooling
- Central Air
Features
- Flooring: Carpet, Luxury Vinyl
- Windows: Double Pane Windows, Vinyl Windows
Interior area
- Total structure area: 1,700
- Total interior livable area: 1,700 sqft
Property
Parking
- Total spaces: 3
- Parking features: Garage - Attached
- Attached garage spaces: 3
- Details: Attached
Features
- Levels: One Level
Construction
Type & style
- Home type: SingleFamily
- Property subtype: Single Family Residence, Residential
Materials
- Frame, Stone Veneer
- Foundation: Slab
- Roof: Composition
Condition
- New Construction
- New construction: Yes
- Year built: 2026
Details
- Builder name: Drippé Homes
Utilities & green energy
- Water: Public
- Utilities for property: Water-City, Sewer-City, Natural Gas, Electricity, Internet
Community & HOA
Community
- Subdivision: Shadow Rdg
HOA
- Has HOA: Yes
- HOA fee: $175 annually
Location
- Region: Eudora
Financial & listing details
- Price per square foot: $264/sqft
- Date on market: 3/3/2026
- Listing terms: Cash,New Loan
- Ownership type: Investor
- Road surface type: Hard Surface, Hard Surface Road
Estimated market value
Not available
Estimated sales range
Not available
Not available
Price history
| Date | Event | Price |
|---|---|---|
| 5/15/2026 | Price change | $449,000+3.2%$264/sqft |
Source:  LBORMLS as distributed by MLS GRID #165078 Report a problem LBORMLS as distributed by MLS GRID #165078 Report a problem | ||
| 4/29/2026 | Price change | $435,000+2.4%$256/sqft |
Source: LBORMLS as distributed by MLS GRID #165078 Report a problem | ||
| 3/4/2026 | Listed for sale | $425,000$250/sqft |
Source: LBORMLS as distributed by MLS GRID #165078 Report a problem | ||
Public tax history
Tax history is unavailable.
Monthly payment
Est. payment
Payment breakdown
Explore the cost of this home by adjusting the details. Changes won't be saved.Climate risks
Neighborhood: 66025
Nearby schools
Schools provided by the listing agent
- Elementary: Eudora
- Middle: Eudora
- High: Eudora
Source: LBORMLS as distributed by MLS GRID. This data may not be complete. We recommend contacting the local school district to confirm school assignments for this home.
Similar homes
- $429,3554 bd2 ba1.9k sqft17601 Spivey St, Gardner, KS 66030New Construction
 Hakes Brothers
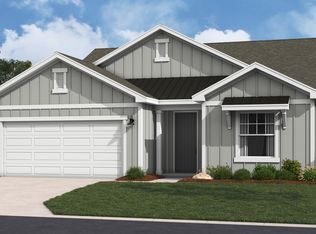
 - from $455,9903 bd3 ba1.8k sqftGonzalez Plan, GrayHawk, Basehor, KS 66007New Construction
 Hakes Brothers
 - $441,9005 bd3 ba2.3k sqft32078 W 170th Ter, Gardner, KS 66030New Construction
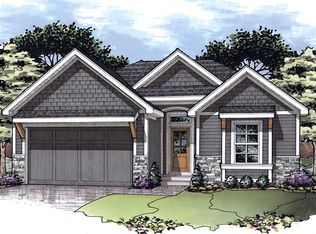 MLS ID #2639792, Michelle Schaffer, Platinum Realty LLC. Heartland MLS as distributed by MLS GRID
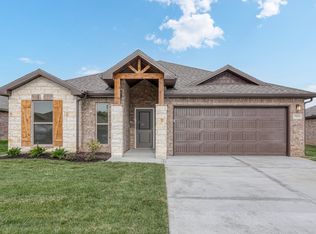
 - from $423,8003 bd2 ba1.7k sqftThe Christine Plan, Cedarcrest, Lenexa, KS 66227New Construction
 Arise Homes
