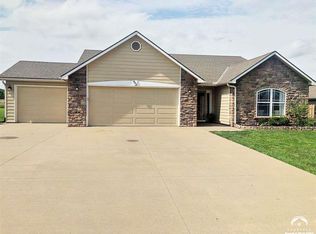
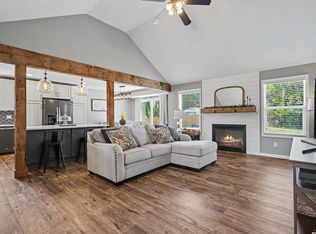
Welcome home to this 3-bedroom, 2-full-bath 1-story new construction home in Baldwin City. Stone and board & batten siding define the exterior of the home. Inside, the open concept floor plan creates a welcoming environment. The interior features quartz counter tops, a mud room, and a walk in pantry for everyday convenience.The home is designed with functional spaces, including an electric fireplace that provides a cozy ambiance and the primary suite features a master closet that doubles as a concrete storm shelter for peace of mind. Attic storage offers additional space for organization alongside the 3-car garage. Outdoor living functions beautifully with a covered patio, ideal for relaxing during cool evenings. The property is located less than 5 minutes from downtown Baldwin City dining, historic sites, and local trails.
Walk-through video
https://iframe.videodelivery.net/a47d11c1b14f2d162fc3d7a5e7320088
Active
$425,000
1102 Bluestem Cir, Baldwin City, KS 66006
3beds
1,687sqft
Single Family Residence
Built in 2026
8,861 Square Feet Lot
$-- Zestimate®
$252/sqft
$10/mo HOA
What's special
Primary suiteQuartz counter topsWalk in pantryMud roomOpen concept floor plan
- 24 days
- 290
- 7
Zillow last checked:
Listing updated:
Listed by:
Lauren Gordon 913-909-9401,
Crown Realty
Source: Heartland MLS as distributed by MLS GRID,MLS#: 2642475
Facts & features
Interior
Bedrooms & bathrooms
- Bedrooms: 3
- Bathrooms: 2
- Full bathrooms: 2
Heating
- Forced Air
Cooling
- Electric
Appliances
- Included: Dishwasher, Disposal, Exhaust Fan, Microwave, Gas Range
- Laundry: Off The Kitchen
Features
- Ceiling Fan(s), Kitchen Island, Pantry, Walk-In Closet(s)
- Flooring: Carpet, Luxury Vinyl, Tile
- Basement: Other
- Number of fireplaces: 1
- Fireplace features: Living Room
Interior area
- Total structure area: 1,687
- Total interior livable area: 1,687 sqft
- Finished area above ground: 1,687
- Finished area below ground: 0
Property
Parking
- Total spaces: 3
- Parking features: Attached, Garage Door Opener, Garage Faces Front
- Attached garage spaces: 3
Features
- Patio & porch: Covered
Lot
- Size: 8,861 Square Feet
- Dimensions: 80 x 110.77
- Features: City Lot
Details
- Parcel number: 999999
- Other equipment: Back Flow Device
Construction
Type & style
- Home type: SingleFamily
- Architectural style: Contemporary
- Property subtype: Single Family Residence
Materials
- Board & Batten Siding, Stone Veneer
- Foundation: Slab
- Roof: Composition
Condition
- Under Construction
- New construction: Yes
- Year built: 2026
Details
- Builder name: Atlas Built Homes
Utilities & green energy
- Sewer: Public Sewer
- Water: Public
Community & HOA
Community
- Subdivision: Firetree Estates
HOA
- Has HOA: Yes
- HOA fee: $120 annually
- HOA name: Firetree Estates
Location
- Region: Baldwin City
Financial & listing details
- Price per square foot: $252/sqft
- Annual tax amount: $6,000
- Date on market: 9/23/2026
- Listing terms: Cash,Conventional,FHA,VA Loan
- Ownership: Investor
- Road surface type: Paved
Estimated market value
Not available
Estimated sales range
Not available
Not available
Price history
| Date | Event | Price |
|---|---|---|
| 9/23/2026 | Listed for sale | $425,000$252/sqft |
Source:  Heartland MLS as distributed by MLS GRID #2642475 Report a problem Heartland MLS as distributed by MLS GRID #2642475 Report a problem | ||
Public tax history
Tax history is unavailable.
Monthly payment
Est. payment
Payment breakdown
Explore the cost of this home by adjusting the details. Changes won't be saved.Climate risks
Neighborhood: 66006
Nearby schools
Schools provided by the listing agent
- Elementary: Baldwin
- Middle: Baldwin
- High: Baldwin
Source: Heartland MLS as distributed by MLS GRID. This data may not be complete. We recommend contacting the local school district to confirm school assignments for this home.


Similar homes
- $389,9003 bd2 ba1.4k sqft709 Flame Way, Baldwin City, KS 66006For Sale
 MLS ID #166398, TERI EDIGER, REECENICHOLS PREFERRED REALTY. LBORMLS as distributed by MLS GRID
 - $320,0005 bd2 ba1.6k sqft1100 Fremont St, Baldwin City, KS 66006For Sale
 MLS ID #2644374, Sarah Klamm, Compass Realty Group. Heartland MLS as distributed by MLS GRID
 - $499,9003 bd2 ba1.4k sqft68 E 1100th Rd, Baldwin City, KS 66006For Sale
 MLS ID #2641435, Kim Bergan, Freestate Realty, LLC. Heartland MLS as distributed by MLS GRID
 - $375,0002 bd2 ba1k sqft1086 N 100th Rd, Baldwin City, KS 66006For Sale
 MLS ID #2633648, Kevin Holmes, Epique Realty. Heartland MLS as distributed by MLS GRID
