MODEL HOME - Chatham Floorplan. A large 4 bedroom ranch home with a covered front and back porch. Corner lot that overlooks the neighborhood pool. High ceilings and lots of windows create an airy, sundrenched atmosphere. The thoughtfully configured spaces offer lots of storage and the bedrooms are spaced away from each other for privacy. The inclusive dining, family room and kitchen allow for ample seating where everyone can gather. And the remote controlled fireplace allowing for color changes is the architectural exclamation point. A closet doesn't do justice to the wardrobe showroom in the primary bedroom. The kitchen comes with quartz, tile back splash, varied height cabinets w pulls and crown molding. Stainless steel appliances, sink and pull down faucet complement the white aesthetics. The epicurean kitchen opens directly to the grand living spaces, serving as the lifestyle hub of the home. This centralized design extends into the home's invisible infrastructure: a cutting-edge smart home tech package that allows you to control climate, lighting, and security with a single touch. All features are included in reproductions of this home. There are a few upgrades in the model. A fridge, w/d and a sprinkler system which increased cost. Come find your Chathum today!
Active
$426,840
36420 W 102nd Pl, De Soto, KS 66018
4beds
1,771sqft
Single Family Residence
Built in 2026
0.3 Acres Lot
$-- Zestimate®
$241/sqft
$63/mo HOA
What's special
Corner lotHigh ceilingsOverlooks the neighborhood pool
- 12 days
- 227
- 8
Zillow last checked:
Listing updated:
Listed by:
DRH Team,
DRH Realty of Kansas City, LLC,
Lori Robben 816-678-2689,
DRH Realty of Kansas City, LLC
Source: Heartland MLS as distributed by MLS GRID,MLS#: 2637278
Facts & features
Interior
Bedrooms & bathrooms
- Bedrooms: 4
- Bathrooms: 2
- Full bathrooms: 2
Bedroom 1
- Features: Carpet, Ceiling Fan(s), Walk-In Closet(s)
- Level: Main
- Dimensions: 12 x 15
Bedroom 2
- Features: Carpet
- Level: Main
- Dimensions: 11 x 10
Bedroom 3
- Features: Carpet
- Level: Main
- Dimensions: 10 x 11
Bedroom 4
- Features: Carpet
- Level: Main
- Dimensions: 10 x 11
Dining room
- Features: Luxury Vinyl
- Level: Main
- Dimensions: 11 x 10
Great room
- Features: Fireplace, Luxury Vinyl
- Level: Main
- Dimensions: 15 x 15
Kitchen
- Features: Kitchen Island, Luxury Vinyl, Pantry, Quartz Counter
- Level: Main
- Dimensions: 14 x 12
Heating
- Heat Pump
Cooling
- Electric
Appliances
- Included: Dishwasher, Disposal, Dryer, Microwave, Refrigerator, Electric Range, Stainless Steel Appliance(s), Under Cabinet Appliance(s), Washer
- Laundry: Laundry Room, Main Level
Features
- Kitchen Island, Painted Cabinets, Pantry, Smart Thermostat, Walk-In Closet(s)
- Flooring: Carpet, Luxury Vinyl
- Windows: Thermal Windows
- Basement: Slab
- Number of fireplaces: 1
- Fireplace features: Electric, Family Room
Interior area
- Total structure area: 1,771
- Total interior livable area: 1,771 sqft
- Finished area above ground: 1,771
- Finished area below ground: 0
Property
Parking
- Total spaces: 2
- Parking features: Attached, Garage Door Opener, Garage Faces Front
- Attached garage spaces: 2
Accessibility
- Accessibility features: Accessible Central Living Area, Accessible Common Area
Features
- Patio & porch: Covered, Porch
Lot
- Size: 0.3 Acres
- Features: Corner Lot, Sprinkler-In Ground
Details
- Parcel number: 999999
Construction
Type & style
- Home type: SingleFamily
- Architectural style: Traditional
- Property subtype: Single Family Residence
Materials
- Concrete, Lap Siding, Stone Trim
- Roof: Composition
Condition
- Model-Not For Sale
- New construction: Yes
- Year built: 2026
Details
- Builder model: Chatham
- Builder name: DR Horton
Utilities & green energy
- Sewer: Public Sewer
- Water: Public
Green energy
- Energy efficient items: Appliances, Insulation, Doors, Water Heater, Windows
- Water conservation: Low-Flow Fixtures
Community & HOA
Community
- Security: Security System, Smart Door Lock, Smoke Detector(s)
- Subdivision: Flint Meadows East
HOA
- Has HOA: Yes
- Amenities included: Pool
- Services included: Management, Trash
- HOA fee: $750 annually
- HOA name: Flint Meadows Homeowner Association
Location
- Region: De Soto
Financial & listing details
- Price per square foot: $241/sqft
- Annual tax amount: $6,000
- Date on market: 8/29/2026
- Listing terms: Cash,Conventional,FHA,USDA Loan,VA Loan
- Ownership: Private
- Road surface type: Paved
Estimated market value
Not available
Estimated sales range
Not available
Not available
Price history
| Date | Event | Price |
|---|---|---|
| 8/29/2026 | Listed for sale | $426,840$241/sqft |
Source:  Heartland MLS as distributed by MLS GRID #2637278 Report a problem Heartland MLS as distributed by MLS GRID #2637278 Report a problem | ||
Public tax history
Tax history is unavailable.
Monthly payment
Est. payment
Payment breakdown
Explore the cost of this home by adjusting the details. Changes won't be saved.Climate risks
Neighborhood: 66018
Nearby schools
Schools provided by the listing agent
- Elementary: Starside
- Middle: Lexington Trails
- High: De Soto
Source: Heartland MLS as distributed by MLS GRID. This data may not be complete. We recommend contacting the local school district to confirm school assignments for this home.
- $359,9904 bd2 ba1.7k sqft36432 W 102nd Pl, De Soto, KS 66018New Construction

- $408,9904 bd2 ba1.7k sqft36443 W 102nd Pl, De Soto, KS 66018New Construction

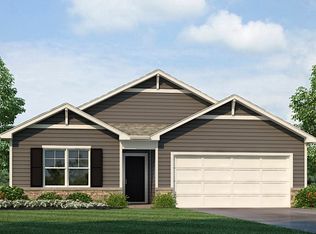
- from $398,9903 bd2 ba1.6k sqftNEWCASTLE Plan, Flint Meadows, Soto, KS 66018New Construction
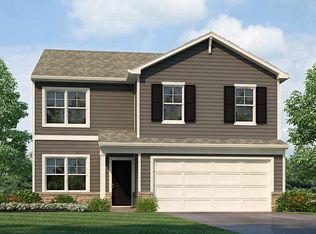
- from $405,9904 bd3 ba2k sqftBELLAMY Plan, Flint Meadows, Soto, KS 66018New Construction
Similar homes
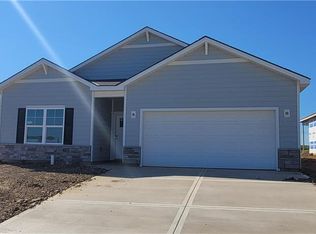
- $396,9903 bd2 ba1.6k sqft36425 W 102nd Pl, Desoto, KS 66018New Construction
 Heartland MLS as distributed by MLS GRID
 - $359,9904 bd2 ba1.7k sqft36432 W 102nd Pl, De Soto, KS 66018New ConstructionHeartland MLS as distributed by MLS GRID
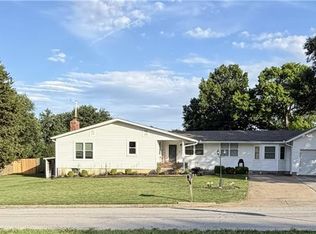
- $379,9004 bd2 ba2.3k sqft33655 Hillcrest St, De Soto, KS 66018For Sale
 MLS ID #2626444, Jerry Woodward, KW KANSAS CITY METRO. Heartland MLS as distributed by MLS GRID
 - $515,0003 bd2 ba2k sqft8675 Eagle Creek Dr, De Soto, KS 66018New Construction
 MLS ID #2616272, Shelly Milburn, Weichert, Realtors Welch & Co.. Heartland MLS as distributed by MLS GRID
