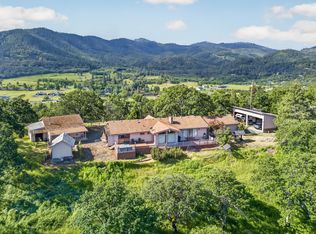
Very rare to find a house for sale in Hollywood subdivision as location is everything in this home and first time on the market ever! NEW updates just completed! Backyard backing up to large fields w/amazing views of West Hills & Table Rock Mtns. Lg .39 acre. 3 bedrooms, 2 bathrooms, lg living room w/floor ceiling, windows, + family room that opens to kitchen w/stone & wood-burning fireplace w/a slider that goes out to a lg cement, private patio, formal dining room w/built-ins & 2nd slider out to a lg cover deck w/high ceilings to take in the Views. Separate good size shop w/a covered patio & room to park your all your toys & RVs. New interior & exterior paint, new roof, new HVAC efficient system w/new ductwork. Lots of new lighting, updated appliances in kitchen w/eating bar, amazing lg.laundry room that includes washer & dryer, would be a great hobby/craft room w/cabinets & storage. 2 car carports but could be easily enclosed to make a 3 car garage w/extra storage behind the carport.
Active
Price cut: $17K (11/10)
$498,808
3370 Britt Ave, Medford, OR 97501
3beds
2baths
2,085sqft
Single Family Residence
Built in 1965
0.39 Acres Lot
$491,500 Zestimate®
$239/sqft
$-- HOA
What's special
- 31 days
- 1,071
- 87
Likely to sell faster than
Zillow last checked:
Listing updated:
Listed by:
John L. Scott Medford 5419446000
Source: Oregon Datashare,MLS#: 220229814
Facts & features
Interior
Bedrooms & bathrooms
- Bedrooms: 3
- Bathrooms: 2
Heating
- Forced Air, Natural Gas
Cooling
- Central Air
Appliances
- Included: Dishwasher, Dryer, Oven, Range, Refrigerator, Washer, Water Heater
Features
- Breakfast Bar, Built-in Features, Ceiling Fan(s), Double Vanity, Dry Bar, Laminate Counters, Pantry, Shower/Tub Combo, Stone Counters, Tile Shower
- Flooring: Carpet, Laminate, Tile, Vinyl
- Windows: Vinyl Frames
- Has fireplace: Yes
- Fireplace features: Family Room, Wood Burning
- Common walls with other units/homes: No Common Walls
Interior area
- Total structure area: 2,085
- Total interior livable area: 2,085 sqft
Property
Parking
- Parking features: Asphalt, Attached Carport, Driveway, RV Access/Parking
- Has carport: Yes
- Has uncovered spaces: Yes
Features
- Levels: One
- Stories: 1
- Patio & porch: Covered Deck, Patio, Porch
- Fencing: Fenced
- Has view: Yes
- View description: Mountain(s), Territorial
Lot
- Size: 0.39 Acres
- Features: Landscaped, Level, Sprinkler Timer(s), Sprinklers In Front, Sprinklers In Rear
Details
- Additional structures: Shed(s), Storage, Workshop
- Parcel number: 10433622
- Zoning description: UR-1
- Special conditions: Trust
Construction
Type & style
- Home type: SingleFamily
- Architectural style: Other
- Property subtype: Single Family Residence
Materials
- Frame
- Foundation: Concrete Perimeter
- Roof: Composition
Condition
- New construction: No
- Year built: 1965
Utilities & green energy
- Sewer: Public Sewer
- Water: Well
Community & HOA
Community
- Security: Carbon Monoxide Detector(s), Smoke Detector(s)
- Subdivision: Pioneer Subdivision
HOA
- Has HOA: No
Location
- Region: Medford
Financial & listing details
- Price per square foot: $239/sqft
- Tax assessed value: $471,460
- Annual tax amount: $3,108
- Date on market: 10/15/2026
- Cumulative days on market: 32 days
- Listing terms: Cash,Conventional,FHA,VA Loan
- Road surface type: Paved
Estimated market value
$491,500
$467,000 - $516,000
$2,606/mo
Price history
| Date | Event | Price |
|---|---|---|
| 11/10/2026 | Price change | $498,808-3.3%$239/sqft |
Source:  Oregon Datashare #220229814 Report a problem | ||
| 10/15/2026 | Listed for sale | $515,808$247/sqft |
Source: Oregon Datashare #220229814 Report a problem | ||
Public tax history
| Year | Property taxes | Tax assessment |
|---|---|---|
| 2025 | $3,109 +1.9% | $258,790 +3% |
| 2024 | $3,049 +15.9% | $251,260 +1.7% |
| 2023 | $2,631 +2.4% | $246,990 |
| 2022 | $2,570 +2.6% | $246,990 +3% |
| 2021 | $2,506 +2.4% | $239,800 +6.1% |
| 2020 | $2,447 +2.3% | $226,040 +3% |
| 2019 | $2,391 | $219,460 +3% |
| 2018 | $2,391 +2.6% | $213,070 |
| 2017 | $2,331 +1.6% | $213,070 +6.1% |
| 2016 | $2,295 +1.9% | $200,850 |
| 2015 | $2,252 -8.1% | $200,850 +6.1% |
| 2014 | $2,452 +8.4% | $189,330 +3% |
| 2013 | $2,262 +3.4% | $183,820 +3% |
| 2012 | $2,187 +1.7% | $178,470 +3% |
| 2011 | $2,150 +1.8% | $173,280 +3% |
| 2010 | $2,111 +2.6% | $168,240 +3% |
| 2009 | $2,058 +2.7% | $163,340 +3% |
| 2008 | $2,005 +4% | $158,590 +3% |
| 2007 | $1,927 +14.9% | $153,980 +3% |
| 2006 | $1,677 +3% | $149,500 +3% |
| 2005 | $1,628 +4% | $145,150 +3% |
| 2004 | $1,566 +3.9% | $140,930 +3% |
| 2003 | $1,506 | $136,830 +3% |
| 2002 | -- | $132,850 +3% |
| 2001 | -- | $128,990 +3% |
| 2000 | -- | $125,240 |
Find assessor info on the county website
Monthly payment
Est. payment
Payment breakdown
Explore the cost of this home by adjusting the details. Changes won't be saved.Climate risks
Neighborhood: 97501
Nearby schools
Schools provided by the listing agent
- Elementary: Oak Grove Elem
- Middle: Oakdale Middle
- High: South Medford High
Source: Oregon Datashare. This data may not be complete. We recommend contacting the local school district to confirm school assignments for this home.

Similar homes
- $--3 bd1 ba1.3k sqft723 Palm St, Medford, OR 97501AuctionAuction.com 2
- $469,0002 bd2 ba1.2k sqft3842 W Main St, Medford, OR 97501For Sale

 MLS ID #220227070, Jared Barnes, Save Big Realty. Oregon Datashare
- $--3 bd2 ba1.6k sqft133 Le Roy Cir, Medford, OR 97501Auction
 Auction.com 2
- $575,0003 bd2 ba2.4k sqft5245 Pioneer Rd, Medford, OR 97501For Sale
 MLS ID #220220971, Steve Thomas Group, eXp Realty, LLC. Oregon Datashare
- $550,0003 bd2 ba1.5k sqft1004 Barlynn St, Medford, OR 97501For SaleMLS ID #220228962, Kirsten Damgaard, John L. Scott Medford. Oregon Datashare
- $469,0003 bd2 ba1.6k sqft2452 Bridgewater Way, Medford, OR 97501For SaleMLS ID #220230944, Rockwell Group, eXp Realty, LLC. Oregon Datashare
- $499,9993 bd2 ba1.6k sqft2396 Howard Ave, Medford, OR 97501New ConstructionMLS ID #220230870, Miguel Tellez, Realty of America, LLC. Oregon Datashare
- $625,0003 bd2 ba1.7k sqft2554 W Stewart Ave, Medford, OR 97501For SaleMLS ID #220229461, Rutledge Property Group, eXp Realty, LLC. Oregon Datashare
- $510,0003 bd2 ba1.7k sqft2210 Westwood Dr, Medford, OR 97501For SaleMLS ID #220225963, Marybeth A Thompson, Windermere Real Estate Southern Oregon. Oregon Datashare
- $439,0003 bd2 ba1.4k sqft978 Cherry St, Medford, OR 97501For SaleMLS ID #220226600, Adam McGrew, John L. Scott Medford. Oregon Datashare
- $359,0004 bd2 ba2k sqft215 Jeanette Ave, Medford, OR 97501For SaleMLS ID #220230940, Matt Misener, RE/MAX Platinum. Oregon Datashare
- $410,0003 bd2 ba1.3k sqft3339 Perrydale Ct, Medford, OR 97501For SaleMLS ID #220224021, Buying Southern Oregon Real Estate Team, Real Broker. Oregon Datashare
- $699,9003 bd3 ba2k sqft1800 Rossanley Dr, Medford, OR 97501For SaleMLS ID #220230625, Jeff Johnson, John L. Scott Medford. Oregon Datashare
- $550,0003 bd2 ba1.2k sqft2365 Meadows Ln, Medford, OR 97501For SaleMLS ID #220230506, Zachary D Bolton, John L. Scott Medford. Oregon Datashare
- $439,0003 bd2 ba1.4k sqft1050 Compton Way, Medford, OR 97501For SaleMLS ID #220230551, Brandy Holder, Holder Realty. Oregon Datashare
- $419,0003 bd2 ba1.3k sqft1153 Kelly St, Medford, OR 97501For SaleMLS ID #220229953, Kari A Miller, Windermere Van Vleet & Assoc.. Oregon Datashare
- $500,0004 bd3 ba2.7k sqft723 W 11th St, Medford, OR 97501For SaleMLS ID #220230983, Steve Thomas Group, eXp Realty, LLC. Oregon Datashare
- $329,9003 bd1 ba1k sqft278 Winema Way, Medford, OR 97501For SaleMLS ID #220230617, Robert Martin, RE/MAX Integrity. Oregon Datashare
