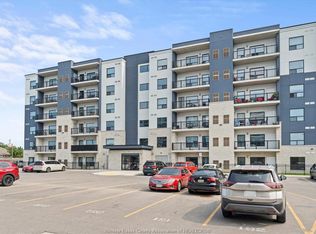
One of the final never-lived-in opportunities at Forest Glade Horizons! This bright and modern 1,095 sq. ft. suite offers a functional layout with 2 bedrooms, 2 full bathrooms, a versatile den, and open-concept living and dining space. The galley-style kitchen is thoughtfully designed, and the unit features no carpeting throughout for a clean, contemporary feel. Step outside to a spacious 95 sq. ft. private balcony, an ideal spot to relax and enjoy beautiful sunsets. Additional conveniences include in-suite laundry, one assigned parking space, and a Tarion warranty for added peace of mind. It is ideally situated just steps from Derwent Park, with easy access to shopping, public transit, everyday amenities, and major highways. A fantastic opportunity for buyers looking for a move-in-ready condo in a convenient and well-connected location.
For sale
C$404,900
3370 Stella Cres #629, Windsor, ON N8T 3R8
2beds
1,095sqft
Apartment
Built in 2024
-- sqft lot
$-- Zestimate®
C$370/sqft
C$362/mo HOA
What's special
Functional layoutVersatile denGalley-style kitchenIn-suite laundry
- 15 hours |
- 2 |
- 0 |
Zillow last checked:
Listing updated:
Listed by:
Maggie Chen, Broker Of Record,
Lc Platinum Realty Inc. Brokerage,
Soham Patel, Sales Person,
Lc Platinum Realty Inc.
Source: Windsor-Essex County AOR,MLS®#: 26021005 Originating MLS®#: Windsor-Essex County Association of REALTORS®
Originating MLS®#: Windsor-Essex County Association of REALTORS®Facts & features
Interior
Bedrooms & bathrooms
- Bedrooms: 2
- Bathrooms: 2
- Full bathrooms: 2
Heating
- Electric, Heat Pump, Furnace
Cooling
- Central Air, Heat Pump, Air Conditioner
Appliances
- Included: Dishwasher, Microwave Range Hood Combo, Washer, Dryer, Fridge & Stove, Other Water Heater (See Remarks)
- Laundry: In Unit
Features
- Energy Efficient, Walk-In Closet(s)
- Basement: Development (None)
Interior area
- Total structure area: 1,095
- Total interior livable area: 1,095 sqft
Property
Parking
- Parking features: Open, Paved Drive, Assigned Visitor Parking
- Has uncovered spaces: Yes
- Details: Designated Parking Spot Level 1: 1, Designated Space 1: 217, Designated Space 2:
Features
- Frontage length: 0.00
Lot
- Features: Cul-De-Sac, Landscaped, Playground Nearby, Shopping Nearby, Acreage Info (Unknown)
Details
- Zoning: CONDO
Construction
Type & style
- Home type: Condo
- Property subtype: Apartment
- Attached to another structure: Yes
Materials
- Brick, Stucco
- Foundation: Concrete Perimeter
Condition
- Year built: 2024
Utilities & green energy
- Sewer: Sanitary
- Water: Municipal Water
- Utilities for property: Water Connected, Sewer Connected
Community & HOA
Community
- Features: Elevator, Party Room
HOA
- Services included: Maintenance Structure, Maintenance Grounds, Property Management
- HOA fee: C$362 monthly
Location
- Region: Windsor
Financial & listing details
- Price per square foot: C$370/sqft
- Annual tax amount: C$3,501
- Date on market: 8/27/2026
- Ownership: Condominium
Price history
| Date | Event | Price |
|---|---|---|
| 8/27/2026 | Listed for sale | C$404,900C$370/sqft |
Source:  Windsor-Essex County AOR #26021005 Report a problem Windsor-Essex County AOR #26021005 Report a problem | ||
Public tax history
Tax history is unavailable.
Climate risks
Neighborhood: Tecumseh Lauzo
Nearby schools
GreatSchools rating
- 4/10Carstens Elementary-Middle SchoolGrades: PK-8Distance: 4.7 mi
- NACapstone Academy Charter School-RiverbendGrades: 6-12Distance: 5.2 mi
- C$--2 bd2 ba1.1k sqft3290 Stella Cres #506, Windsor, ON N8T3R8Off Market
- C$--2 bd2 ba1k sqft3320 Stella Cres #513, Windsor, ON N8T3R8Off Market
- C$2,5002 bd2 ba1k sqft3320 Stella Cres #116, Windsor, ON N8T3R8For Rent
- C$2,4002 bd2 ba1k sqft3290 Stella Cres #404, Windsor, ON N8T3R8For Rent
- C$2,1002 bd2 ba-- sqft3370 Stella Cres #428, Windsor, ON N8T3R8For Rent
- C$--2 bd2 ba1.1k sqft3340 Stella Cres #623, Windsor, ON N8T3R8Off Market
- C$--2 bd2 ba-- sqft3370 Stella Cres #425, Windsor, ON N8T3R8Off Market
- C$409,9002 bd2 ba1k sqft3370 Stella Cres #532, Windsor, ON N8T3R8For Sale
Similar homes
- C$409,9002 bd2 ba1k sqft3370 Stella Cres #532, Windsor, ON N8T 3R8For Sale
 MLS ID #26021004, Maggie Chen, Broker Of Record, Lc Platinum Realty Inc. Brokerage. Windsor-Essex County AOR
 - C$394,9002 bd2 ba1k sqft3370 Stella Cres #328, Windsor, ON N8T 3R8For SaleMLS ID #26021002, Maggie Chen, Broker Of Record, Lc Platinum Realty Inc. Brokerage. Windsor-Essex County AOR
- C$399,9992 bd2 ba1.1k sqft3340 Stella Cres #520, Windsor, ON N8T 3R8For Sale
 MLS ID #26019169, Dennis Guan, Sales Person, Lc Platinum Realty Inc. Brokerage. Windsor-Essex County AOR
 - C$399,0002 bd2 ba1k sqft3320 Stella Cres #212, Windsor, ON N8T 3R8For Sale
 MLS ID #26017040, Julie Bondy, Asa, Abr, Sres, Broker, Manor Windsor Realty Ltd. Brokerage. Windsor-Essex County AOR
 - C$450,0002 bd2 ba1k sqft3290 Stella Cres #408, Windsor, ON N8T 3R8For SaleMLS ID #26007271, Mohamed Heddad, Sales Person, Lc Platinum Realty Inc. Brokerage. Windsor-Essex County AOR
- C$424,9002 bd3 ba1k sqft1675 Banwell Rd #705, Windsor, ON N8P 0G6For SaleMLS ID #26018502, Krista Klundert, Sales Person, Remax Preferred Realty Ltd. - 585 Brokerage. Windsor-Essex County AOR
- C$394,9002 bd2 ba1.1k sqft1675 Banwell Rd #106, Windsor, ON N8P 1S6For SaleMLS ID #26018162, Sami Hakkani, Sales Person, Remax Capital Diamond Realty Brokerage. Windsor-Essex County AOR
- C$429,0002 bd2 ba1.2k sqft8475 Wyandotte St E #311, Windsor, ON N8S 0A4For SaleMLS ID #26016748, Steph Paterson, Sales Person, Deerbrook Realty Inc. Brokerage. Windsor-Essex County AOR
- C$399,9002 bd2 ba1k sqft480 Fairview Blvd #305, Windsor, ON N8S 3E2For SaleMLS ID #26015181, John Lucente, Sales Person, Buckingham Realty (Windsor) Ltd. Brokerage. Windsor-Essex County AOR
- C$435,0002 bd2 ba1.2k sqft1611 Banwell Rd #120, Windsor, ON N8P 1L7For SaleMLS ID #26015768, Larry Pickle, Sales Person, Pinnacle Plus Realty Ltd. Brokerage. Windsor-Essex County AOR
- C$299,9001 bd1 ba609 sqft3290 Stella Cres #108, Windsor, ON N8T 3R8For SaleMLS ID #26016908, Miranda Shaba, Sales Person, Remax Capital Diamond Realty Brokerage. Windsor-Essex County AOR
- C$299,9002 bd2 ba1k sqft515 Riverside Dr W #1303, Windsor, ON N9A 7C3For SaleMLS ID #26020958, Matthew Gebo, Sales Person, Remax Capital Diamond Realty Brokerage. Windsor-Essex County AOR
- C$365,0002 bd2 ba1.1k sqft8475 Wyandotte St E #312, Windsor, ON N8S 0A4For SaleMLS ID #26018176, Soham Patel, Sales Person, Lc Platinum Realty Inc. Brokerage. Windsor-Essex County AOR
- C$429,9002 bd2 ba1.1k sqft515 Riverside Dr W #1608, Windsor, ON N9A 7C3For SaleMLS ID #26019638, Susan Liovas, Sales Person, Royal Lepage Binder Real Estate Brokerage. Windsor-Essex County AOR
- C$419,9002 bd2 ba1.1k sqftThe Crossings At Heritage, Lasalle, ON N9H 0M2For SaleMLS ID #26020214, Candace Shank, Sales Person, Pinnacle Plus Realty Ltd. Brokerage. Windsor-Essex County AOR
- C$414,9002 bd2 ba1.1k sqft401 Grand Marais Rd W #205, Windsor, ON N9E 4S2For SaleMLS ID #26016445, Ahmad Roumie, Sales Person, Jump Realty Inc. Brokerage. Windsor-Essex County AOR
- C$365,0002 bd2 ba1k sqft1655 Grand Marais Rd W #314, Windsor, ON N9E 4W4For SaleMLS ID #26020189, Sabastian Seke, Sales Person, Royal Lepage Binder Real Estate Brokerage. Windsor-Essex County AOR
- C$429,9002 bd2 ba1k sqft955 Ouellette Ave #305, Windsor, ON N9A 4J5For SaleMLS ID #26009445, Manjit Kaur, Sales Person, Double Up Realty Inc Brokerage. Windsor-Essex County AOR
- C$389,9003 bd2 ba1.2k sqft3915 Southwinds Dr #203, Windsor, ON N9G 2S8For SaleMLS ID #26018223, Steph Paterson, Sales Person, Deerbrook Realty Inc. Brokerage. Windsor-Essex County AOR
- C$319,9001 bd2 ba830 sqft75 Riverside Dr W #906, Windsor, ON N9A 7C4For SaleMLS ID #26020718, John Lopez, Sales Person, Royal Lepage Binder Real Estate Brokerage. Windsor-Essex County AOR
