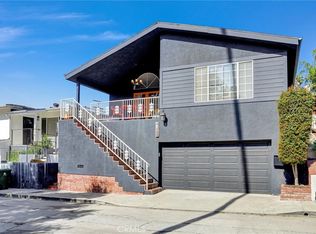
Priced to Sell!! Nestled in the highly desirable Hollywood Hills this 3 bedroom plus den/office captures endless views of the surrounding hills and lush trees. Key Features include: Gourmet Kitchen equipped with quartz countertops, a convenient breakfast bar/counter and newer stainless steel appliances. The inviting floor plan boasts dramatic cathedral and beamed ceilings, skylights, recessed lighting, a formal dining area, a separate family room, and a bright living room that opens to private balconies, mainfloor bedroom and full bath, newer roof, newer A/C and furnace plus 2 car garage with gated driveway. Exceptional close proximity to hiking trails, Hollywood Bowl, Runyon Canyon, major studios, and the famous Universal walk and world class entertainment venues.
For sale
Listed by: Re/Max Property Connection • Laura Shirangi • Contact: 949-212-2810
Price cut: $49K (7/20)
$1,350,000
3370 Troy Dr, Los Angeles, CA 90068
3beds
2,500sqft
:
Get pre-qualified$8,532/mo
Single Family Residence
Built in 1955
4,500 Square Feet Lot
$1,332,700 Zestimate®
$540/sqft
$-- HOA
What's special
- 39 days |
- 934 |
- 70 |
Zillow last checked:
Listing updated:
Listed by:
Laura Shirangi DRE #01301178 949-212-2810,
Re/Max Property Connection
Source: CRMLS,MLS#: OC26134926 Originating MLS: California Regional MLS
Originating MLS: California Regional MLSFacts & features
Interior
Bedrooms & bathrooms
- Bedrooms: 3
- Bathrooms: 3
- Full bathrooms: 3
- Main level bathrooms: 1
- Main level bedrooms: 1
Rooms
- Room types: Bedroom, Den, Family Room, Living Room, Dining Room
Bedroom
- Features: Bedroom on Main Level
Bathroom
- Features: Dual Sinks, Full Bath on Main Level, Walk-In Shower
Kitchen
- Features: Quartz Counters
Heating
- Central
Cooling
- Central Air
Appliances
- Included: Built-In Range, Dishwasher, Gas Cooktop, Disposal, Gas Oven, Gas Range, Microwave, Refrigerator, Self Cleaning Oven, Tankless Water Heater
- Laundry: Washer Hookup, Gas Dryer Hookup, Inside
Features
- Beamed Ceilings, Breakfast Bar, Balcony, Cathedral Ceiling(s), Separate/Formal Dining Room, Pantry, Quartz Counters, Recessed Lighting, Track Lighting, Bedroom on Main Level
- Flooring: Tile, Wood
- Windows: Shutters
- Has fireplace: Yes
- Fireplace features: See Remarks
- Common walls with other units/homes: No Common Walls
Interior area
- Total interior livable area: 2,500 sqft
Property
Parking
- Total spaces: 2
- Parking features: Concrete, Driveway Down Slope From Street, Driveway
- Garage spaces: 2
Accessibility
- Accessibility features: None
Features
- Levels: Two
- Stories: 2
- Entry location: 1
- Patio & porch: Enclosed
- Pool features: None
- Spa features: None
- Has view: Yes
- View description: Hills, Panoramic, Trees/Woods
Lot
- Size: 4,500 Square Feet
- Features: Back Yard
Details
- Parcel number: 5579009013
- Special conditions: Trust
Construction
Type & style
- Home type: SingleFamily
- Property subtype: Single Family Residence
Materials
- Roof: Tile
Condition
- Repairs Cosmetic
- New construction: No
- Year built: 1955
Utilities & green energy
- Sewer: Public Sewer
- Water: Public
Community & HOA
Community
- Features: Curbs
- Security: Carbon Monoxide Detector(s), Smoke Detector(s)
Location
- Region: Los Angeles
Financial & listing details
- Price per square foot: $540/sqft
- Tax assessed value: $1,103,265
- Annual tax amount: $13,534
- Date on market: 6/20/2026
- Cumulative days on market: 39 days
- Listing terms: Cash,Cash to New Loan,Conventional,1031 Exchange,Submit
- Inclusions: Refrigerator
Estimated market value
$1,332,700
$1.27M - $1.40M
$7,488/mo
Price history
| Date | Event | Price |
|---|---|---|
| 7/20/2026 | Price change | $1,350,000-3.5%$540/sqft |
Source:  CRMLS #OC26134926 Report a problem CRMLS #OC26134926 Report a problem | ||
| 6/26/2026 | Price change | $1,399,000-9.7%$560/sqft |
Source: CRMLS #OC26134926 Report a problem | ||
| 6/20/2026 | Listed for sale | $1,550,000+26624.1%$620/sqft |
Source: CRMLS #OC26134926 Report a problem | ||
| 3/3/2024 | Listing removed | -- |
Source: Zillow Rentals Report a problem | ||
| 3/1/2024 | Sold | $5,800+16.1%$2/sqft |
Source: Agent Provided Report a problem | ||
| 2/26/2024 | Listed for rent | $5,800$2/sqft |
Source: Zillow Rentals Report a problem | ||
| 2/26/2024 | Listing removed | -- |
Source: CRMLS #OC23214201 Report a problem | ||
| 1/29/2024 | Price change | $5,800-3.3%$2/sqft |
Source: Zillow Rentals Report a problem | ||
| 1/7/2024 | Price change | $5,995-7.8%$2/sqft |
Source: Zillow Rentals Report a problem | ||
| 12/24/2023 | Price change | $6,500-5.8%$3/sqft |
Source: Zillow Rentals Report a problem | ||
| 12/17/2023 | Price change | $6,900-10.4%$3/sqft |
Source: Zillow Rentals Report a problem | ||
| 12/2/2023 | Listed for rent | $7,700+54.2%$3/sqft |
Source: Zillow Rentals Report a problem | ||
| 9/13/2018 | Sold | $4,995-99.5%$2/sqft |
Source: Agent Provided Report a problem | ||
| 9/9/2018 | Listing removed | $4,995$2/sqft |
Source: Re/Max Property Connection #OC18126595 Report a problem | ||
| 8/19/2018 | Price change | $4,995-4.9%$2/sqft |
Source: Re/Max Property Connection #OC18126595 Report a problem | ||
| 7/18/2018 | Price change | $5,250-4.5%$2/sqft |
Source: Re/Max Property Connection #OC18126595 Report a problem | ||
| 6/27/2018 | Price change | $5,500-6.8%$2/sqft |
Source: Re/Max Property Connection #OC18126595 Report a problem | ||
| 5/30/2018 | Listed for rent | $5,900$2/sqft |
Source: Re/Max Property Connection #OC18126595 Report a problem | ||
| 1/7/2014 | Sold | $929,000+3.2%$372/sqft |
Source: Agent Provided Report a problem | ||
| 8/8/2013 | Sold | $900,000-3.1%$360/sqft |
Source: Public Record Report a problem | ||
| 6/12/2013 | Listed for sale | $929,000$372/sqft |
Source: Forward Studio City - Keller Williams Realty #13679509 Report a problem | ||
Public tax history
| Year | Property taxes | Tax assessment |
|---|---|---|
| 2025 | $13,534 +1.3% | $1,103,265 +2% |
| 2024 | $13,359 +2% | $1,081,634 +2% |
| 2023 | $13,102 +4.9% | $1,060,427 +2% |
| 2022 | $12,493 +1.3% | $1,039,636 +2% |
| 2021 | $12,335 -1% | $1,019,252 +1% |
| 2020 | $12,460 | $1,008,801 +2% |
| 2019 | $12,460 +4.7% | $989,022 +2% |
| 2018 | $11,904 | $969,630 +2% |
| 2017 | $11,904 +2.2% | $950,618 +2% |
| 2016 | $11,645 +2.4% | $931,979 +1.5% |
| 2015 | $11,374 +1.2% | $917,981 +2% |
| 2014 | $11,245 | $900,000 +79% |
| 2012 | -- | $502,873 +2% |
| 2011 | -- | $493,014 +0.8% |
| 2010 | -- | $489,330 -0.2% |
| 2009 | -- | $490,494 +2% |
| 2008 | -- | $480,877 +2% |
| 2007 | -- | $471,449 +2% |
| 2006 | -- | $462,206 |
| 2005 | -- | $462,206 +4% |
| 2004 | -- | $444,260 +1.9% |
| 2003 | -- | $436,119 +2% |
| 2002 | -- | $427,569 +4% |
| 2000 | -- | $410,968 |
Find assessor info on the county website
Monthly payment
Est. payment
Payment breakdown
Explore the cost of this home by adjusting the details. Changes won't be saved.Climate risks
Neighborhood: Hollywood Hills
Nearby schools
GreatSchools rating
- 7/10Valley View Elementary SchoolGrades: K-5Distance: 0.5 mi
- 5/10Hubert Howe Bancroft Middle SchoolGrades: 6-8Distance: 3.1 mi
- 8/10Hollywood Senior High SchoolGrades: 9-12Distance: 2.4 mi
Schools provided by the listing agent
- Elementary: Valley View
- Middle: Bancroft
- High: Hollywood
Source: CRMLS. This data may not be complete. We recommend contacting the local school district to confirm school assignments for this home.
- $1,600,0003 bd3 ba2k sqft3366 Troy Dr, Los Angeles, CA 90068Sold

- $1,465,2002 bd2 ba1.3k sqft3374 Troy Dr, Los Angeles, CA 90068Off Market
- $1,165,3002 bd1 ba1k sqft3251 De Witt Dr, Los Angeles, CA 90068Off Market
- $1,117,2002 bd2 ba1.2k sqft3257 De Witt Dr, Los Angeles, CA 90068Off Market
- $1,140,9004 bd2 ba1.6k sqft3367 Troy Dr, Los Angeles, CA 90068Off Market
- $1,049,5002 bd1 ba1k sqft3245 De Witt Dr, Los Angeles, CA 90068Off Market
- $1,335,0003 bd3 ba1.4k sqft3263 De Witt Dr, Los Angeles, CA 90068Off Market
- $1,515,0002 bd3 ba1.6k sqft3362 Troy Dr, Los Angeles, CA 90068Sold
A local agent can set up tours, give advice and negotiate with sellers.
Similar homes
- $1,849,0005 bd4 ba3.3k sqft7796 Skyhill Dr, Los Angeles, CA 90068For Sale
 MLS ID #26858489, Davi Nogueira DRE # 01991473, Compass. CLAW
 - $1,449,0003 bd2 ba1.7k sqft4265 Yosemite Way, Los Angeles, CA 90065For Sale
 MLS ID #ND26150635, Clifford Stevens, Clifford R Stevens, Broker. CRMLS
 - $1,449,0003 bd3 ba2k sqft12445 Killion St, Valley Village, CA 91607For Sale
 MLS ID #SR26075315, David Leif, Rodeo Realty. CRMLS
 - $1,375,0003 bd3 ba2.2k sqft443 Woodbury Rd, Glendale, CA 91206For Sale
 MLS ID #AR26140691, Catherine Teegarden, Distinctive Properties. CRMLS
 - $1,299,0003 bd3 ba1.9k sqft870 N Alexandria Ave, Los Angeles, CA 90029For SaleMLS ID #BB26100590, Elsa Jimenez, Engel & Volkers Burbank. CRMLS
- $1,339,0004 bd3 ba2.5k sqft21317 Candice Pl, Chatsworth, CA 91311For SaleMLS ID #SR26160980, Greggy Roman Alonte, Stanfles Realty. CRMLS
- $1,479,0005 bd5 ba2.4k sqft432 N Beachwood Dr, Burbank, CA 91506For SaleMLS ID #BB26141099, Bryan Ochse, Media West Realty,Inc.. CRMLS
- $1,100,0003 bd2 ba1.6k sqft6217 Van Noord Ave, Van Nuys, CA 91401For SaleMLS ID #SR26159616, John Mazziotta, Pinnacle Estate Properties. CRMLS
- $1,370,0004 bd3 ba2.5k sqft11701 Balboa Blvd, Granada Hills, CA 91344For SaleMLS ID #SR26150788, Haik Bokhchalian, JohnHart Real Estate. CRMLS
- $1,249,0003 bd3 ba1.8k sqft5521 McLennan Ave, Encino, CA 91436For SaleMLS ID #GD26140041, Artin Babayan, Keller Williams R. E. Services. CRMLS
- $1,200,0005 bd3 ba2.4k sqft7803 Allott Ave, Panorama City, CA 91402For SaleMLS ID #SR26157332, Meline Khacheryan, RE/MAX One. CRMLS
- $1,189,0003 bd2 ba1.5k sqft1558 N Kenmore Ave, Los Angeles, CA 90027For SaleMLS ID #OC26145813, Plamen Petkov, Premier Realty & Management. CRMLS
- $1,399,0004 bd3 ba2.6k sqft21355 Candice Pl, Chatsworth, CA 91311For SaleMLS ID #SR26095008, Ara Sogomonyan, JohnHart Real Estate. CRMLS
- $1,450,0003 bd2 ba1.3k sqft2049 E Glenoaks Blvd, Glendale, CA 91206For SaleMLS ID #SR26130429, Daniel D Alon, Daniel Alon, Broker. CRMLS
- $1,295,0004 bd3 ba2.3k sqft5335 Campo Rd, Woodland Hills, CA 91364For SaleMLS ID #SR26127034, Aaron Shrier, Equity Union. CRMLS
- $1,088,0003 bd3 ba1.8k sqft9522 Cedarvale Rd, Tujunga, CA 91042For SaleMLS ID #SR26123029, Amber Gayner, Berkshire Hathaway HomeServices Crest Real Estate. CRMLS
- $1,595,0003 bd2 ba1.5k sqft4433 Stern Ave, Sherman Oaks, CA 91423For SaleMLS ID #PW26095286, John Kim, REMAX Professionals. CRMLS
- $1,399,9994 bd3 ba2k sqft6911 Valmont St, Tujunga, CA 91042For SaleMLS ID #GD26134640, Allen Kodzhavakyan, Coldwell Banker Hallmark. CRMLS
- $1,299,0005 bd3 ba2k sqft3021 5th Ave, Los Angeles, CA 90018For SaleMLS ID #SB26158781, Phillip Perriott, eXp Realty of Greater Los Angeles, Inc.. CRMLS
- $1,100,0004 bd3 ba2.3k sqft17779 Merridy St, Northridge, CA 91325For SaleMLS ID #SR26134597, Steven Smith, Steven Smith-Broker. CRMLS
Local buyer's agents are ready to help
