Under Construction. Currently under construction, the Sarina Model by John Cannon Homes is a striking expression of modern luxury within the private enclave of Soleta Golf Club. Designed with an emphasis on clean architectural lines and seamless indoor-outdoor living, this residence offers expansive open-concept spaces, a chef-inspired kitchen with premium appliances, and a sophisticated owner’s retreat. Outdoor living is elevated with a resort-style pool, spacious lanai, and thoughtfully designed entertaining areas. Soleta Golf Club is an emerging luxury community centered around an exclusive golf lifestyle, offering residents a refined, private setting while remaining conveniently connected to the greater Lakewood Ranch area and Gulf Coast amenities. With construction underway, there may be a limited opportunity for buyers to personalize select finishes. This is a rare chance to secure a brand-new custom home in one of the area’s most distinctive new luxury community.
New construction
$4,299,900
33712 BELLINO PLACE, MYAKKA CITY, FL 34251
4beds
3,845sqft
Single Family Residence
Built in 2026
0.5 Acres Lot
$4,073,600 Zestimate®
$1,118/sqft
$-- HOA
What's special
Resort-style poolSpacious lanaiClean architectural linesThoughtfully designed entertaining areasExpansive open-concept spacesSeamless indoor-outdoor living
- 149 days |
- 423 |
- 3 |
Zillow last checked:
Listing updated:
Listed by:
Mark Grigoli 941-809-2610,
ELITE PROPERTIES LLC 941-924-5935
Source: Stellar MLS,MLS#: A4688045 Originating MLS: Sarasota - Manatee
Originating MLS: Sarasota - Manatee
Facts & features
Interior
Bedrooms & bathrooms
- Bedrooms: 4
- Bathrooms: 5
- Full bathrooms: 4
- 1/2 bathrooms: 1
Primary bedroom
- Features: Walk-In Closet(s)
- Level: First
- Area: 306 Square Feet
- Dimensions: 18x17
Bedroom 4
- Features: Walk-In Closet(s)
- Level: First
- Area: 182 Square Feet
- Dimensions: 13x14
Bathroom 2
- Features: Walk-In Closet(s)
- Level: First
- Area: 169 Square Feet
- Dimensions: 13x13
Bathroom 3
- Features: Walk-In Closet(s)
- Level: First
- Area: 169 Square Feet
- Dimensions: 13x13
Bonus room
- Features: No Closet
- Level: First
- Area: 272 Square Feet
- Dimensions: 16x17
Den
- Level: First
- Area: 260 Square Feet
- Dimensions: 20x13
Dining room
- Level: First
- Area: 240 Square Feet
- Dimensions: 20x12
Great room
- Level: First
- Area: 580 Square Feet
- Dimensions: 29x20
Gym
- Level: First
- Area: 224 Square Feet
- Dimensions: 14x16
Kitchen
- Level: First
- Area: 374 Square Feet
- Dimensions: 22x17
Heating
- Central
Cooling
- Central Air
Appliances
- Included: Bar Fridge, Oven, Convection Oven, Cooktop, Dishwasher, Disposal, Dryer, Electric Water Heater, Exhaust Fan, Ice Maker, Indoor Grill, Microwave, Range, Range Hood, Refrigerator, Washer, Wine Refrigerator
- Laundry: Electric Dryer Hookup, Inside, Laundry Room, Washer Hookup
Features
- Attic Fan, Built-in Features, Cathedral Ceiling(s), Ceiling Fan(s), Coffered Ceiling(s), Crown Molding, High Ceilings, Kitchen/Family Room Combo, Open Floorplan, Solid Surface Counters, Solid Wood Cabinets, Split Bedroom, Stone Counters, Thermostat, Tray Ceiling(s), Vaulted Ceiling(s), Walk-In Closet(s)
- Flooring: Carpet, Ceramic Tile
- Doors: Outdoor Grill, Outdoor Kitchen, Sliding Doors
- Windows: Window Treatments
- Has fireplace: Yes
- Fireplace features: Electric, Family Room, Non Wood Burning
- Furnished: Yes
Interior area
- Total structure area: 6,617
- Total interior livable area: 3,845 sqft
Video & virtual tour
Property
Parking
- Total spaces: 4
- Parking features: Garage - Attached
- Attached garage spaces: 4
Features
- Levels: One
- Stories: 1
- Exterior features: Fire Pit, Irrigation System, Lighting, Outdoor Grill, Outdoor Kitchen, Private Mailbox
- Has private pool: Yes
- Pool features: In Ground, Screen Enclosure, Tile
Lot
- Size: 0.5 Acres
Details
- Parcel number: 212100359
- Zoning: X
- Special conditions: None
Construction
Type & style
- Home type: SingleFamily
- Property subtype: Single Family Residence
Materials
- Concrete
- Foundation: Stem Wall
- Roof: Tile
Condition
- Under Construction
- New construction: Yes
- Year built: 2026
Details
- Builder model: Sarina
- Builder name: John Cannon Homes
Utilities & green energy
- Sewer: Septic Tank
- Water: Well
- Utilities for property: BB/HS Internet Available, Cable Available, Electricity Available, Fire Hydrant, Natural Gas Available, Phone Available, Propane
Community & HOA
Community
- Pet fee: $0 monthly
- Subdivision: 4820; SOLETA
HOA
- Has HOA: No
Location
- Region: Myakka City
Financial & listing details
- Price per square foot: $1,118/sqft
- Date on market: 3/30/2026
- Cumulative days on market: 20 days
- Ownership: Fee Simple
- Total actual rent: 0
- Electric utility on property: Yes
- Road surface type: Asphalt, Paved
Estimated market value
$4,073,600
$3.87M - $4.28M
$6,417/mo
Price history
| Date | Event | Price |
|---|---|---|
| 3/30/2026 | Listed for sale | $4,299,900$1,118/sqft |
Source:  Stellar MLS #A4688045 Report a problem Stellar MLS #A4688045 Report a problem | ||
Public tax history
Tax history is unavailable.
Monthly payment
Est. payment
Payment breakdown
Explore the cost of this home by adjusting the details. Changes won't be saved.Climate risks
Neighborhood: 34251
Nearby schools
GreatSchools rating
- 4/10Myakka City Elementary SchoolGrades: PK-5Distance: 2.5 mi
- 7/10R. Dan Nolan Middle SchoolGrades: 6-8Distance: 13.7 mi
- 6/10Lakewood Ranch High SchoolGrades: PK,9-12Distance: 16.8 mi
- $8,385,229550.78 acres34626 Bellino Pl, Myakka City, FL 34251Off Market

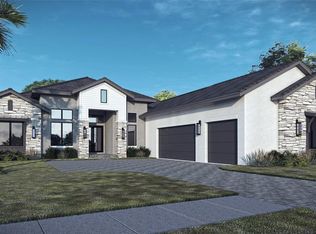
- $2,175,5003 bd3 ba3.1k sqft11157 Price Ln, Myakka City, FL 34251New Construction
- $1,241,5682 bd1 ba1.9k sqft11427 Rexrode Rd, Myakka City, FL 34251Off Market
- $2,085,0032 bd1 ba3.5k sqft11650 347th St E, Myakka City, FL 34251Off Market
- $837,000-- bd-- ba4.9k sqft33420 Singletary Rd, Myakka City, FL 34251Off Market
- $320,9003 bd2 ba1.6k sqft11505 Rexrode Rd, Myakka City, FL 34251Off Market
- $426,000-- bd-- ba-- sqft11607 Rexrode Rd, Myakka City, FL 34251Off Market
- $2,900,0003 bd2 ba1.4k sqft34452 Singletary Rd, Myakka City, FL 34251For Sale
A local agent can set up tours, give advice and negotiate with sellers.
Similar homes
- $2,175,5003 bd3 ba3.1k sqft11157 PRICE LANE, MYAKKA CITY, FL 34251New Construction
 MLS ID #A4650714, Mark Grigoli, ELITE PROPERTIES LLC. Stellar MLS
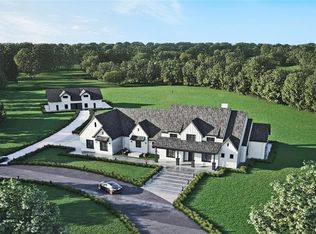
 - $3,295,0003 bd4 ba3.7k sqft13825 BILSDALE COURT, MYAKKA CITY, FL 34251New Construction
 Stellar MLS
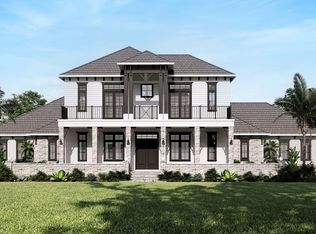
 - from $5,250,0004 bd4 ba4.5k sqftThe Chloe Plan, The Estates at Terranova, Myakka City, FL 34251New Construction
 Laughlin Tanner Group
 - $2,499,0005 bd4 ba4.8k sqft28154 GOPHER HILL ROAD, MYAKKA CITY, FL 34251For Sale
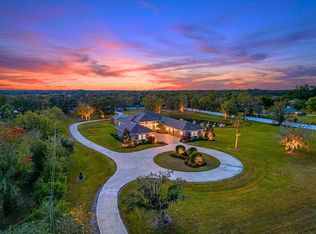 MLS ID #A4674651, Roger Reed, EXP REALTY LLC. Stellar MLS
 - from $3,295,0003 bd4 ba3.7k sqftThe Carson Plan, The Estates at Terranova, Myakka City, FL 34251New ConstructionLaughlin Tanner Group
- $3,500,0006 bd5 ba4.5k sqft639 OAKFORD ROAD, SARASOTA, FL 34240New ConstructionMLS ID #A4695890, Rebecca Adams, KW COASTAL LIVING III. Stellar MLS
- $2,300,0005 bd4 ba3.9k sqft40916 11TH AVENUE EAST, MYAKKA CITY, FL 34251New ConstructionMLS ID #A4697701, Kayce Lewallen, LESLIE WELLS REALTY, INC.. Stellar MLS
- $2,199,0003 bd3 ba3.4k sqft3467 COMPOUND COURT, SARASOTA, FL 34240For SaleMLS ID #A4695665, Renee Preininger, SARASOTA TRUST REALTY COMPANY. Stellar MLS
- $3,249,0004 bd5 ba4.8k sqft9261 MCDANIEL LANE, SARASOTA, FL 34240For SaleMLS ID #A4697693, Renee Preininger, SARASOTA TRUST REALTY COMPANY. Stellar MLS
- $2,895,0004 bd5 ba5.1k sqft3360 FOUNDERS CLUB DRIVE, SARASOTA, FL 34240For SaleMLS ID #A4701528, Tricia Rudd, KELLER WILLIAMS ON THE WATER S. Stellar MLS
- $3,849,9004 bd5 ba3.7k sqft1018 BLUE SHELL LOOP, SARASOTA, FL 34240New ConstructionMLS ID #A4628078, Mark Grigoli, ELITE PROPERTIES LLC. Stellar MLS
- $3,495,0004 bd5 ba5.4k sqft8309 FARINGTON COURT, BRADENTON, FL 34202For SaleMLS ID #A4669461, Deborah Angelo O'Mara, MICHAEL SAUNDERS & COMPANY. Stellar MLS
- $2,295,0004 bd5 ba5.4k sqft3548 FOUNDERS CLUB DRIVE, SARASOTA, FL 34240For SaleMLS ID #A4701527, Tricia Rudd, KELLER WILLIAMS ON THE WATER S. Stellar MLS
- $5,244,0004 bd5 ba4.5k sqft258 CRYSTAL WATERS DRIVE, SARASOTA, FL 34240New ConstructionMLS ID #A4698383, Paul Dupuis, ANCHOR REALTY OF S W FL INC. Stellar MLS
- $2,500,0005 bd5 ba4.2k sqft6610 MCKOWN ROAD, SARASOTA, FL 34240For SaleMLS ID #R4910844, Dawn Cohen, PREMIER PLUS REALTY. Stellar MLS
- $2,399,0004 bd4 ba3.3k sqft15114 LINN PARK TERRACE, LAKEWOOD RANCH, FL 34202For SaleMLS ID #A4700906, Darrin Campbell, PA, COMPASS FLORIDA LLC. Stellar MLS
- $4,900,0003 bd4 ba2k sqft8146 Tropicaire, Call Listing Agent, FL 34291New Construction
 MLS ID #1036137, Robin Mongeau, River Hills Properties LLC. OneKey® MLS as distributed by MLS GRID
 - $2,650,0005 bd6 ba4.8k sqft2810 SARASOTA GOLF CLUB BOULEVARD, SARASOTA, FL 34240For SaleMLS ID #A4697611, Cari Ralph, CARMEL PROPERTIES. Stellar MLS
- $2,900,0005 bd5 ba4.3k sqft3171 DICK WILSON DRIVE, SARASOTA, FL 34240For SaleMLS ID #A4681698, Aya Sewell, ESLINGER REALTY INC. Stellar MLS
- $3,195,0005 bd7 ba5k sqft7351 IGUANA DRIVE, SARASOTA, FL 34241For SaleMLS ID #A4695701, Davida MCDonald, COLDWELL BANKER REALTY. Stellar MLS
