Pre-Construction. To be built. Step into modern luxury with this home by John Cannon Homes, a custom-designed masterpiece offering refined contemporary living. This single-story residence features expansive open-concept spaces with soaring ceilings, floor-to-ceiling glass, and seamless indoor-outdoor transitions. The gourmet kitchen boasts designer appliances, custom cabinetry, and a spacious island—perfect for entertaining. The owner's suite is a private retreat with a spa-like bath, oversized walk-in closets, and a serene view of the lanai. With three additional en-suite bedrooms, a study, bonus room, and an outdoor living area complete with a pool and summer kitchen, the Soleta is crafted for comfort, style, and everyday elegance. Situated in Soleta a private, luxury golf community nestled in the heart of Myakka City, Florida, offering an elevated lifestyle rooted in Old Florida charm. Spanning over 530 acres of preserved natural landscape—including moss-draped oaks, palmetto prairies, freshwater marshes, and two miles of the scenic Myakka River—Soleta is designed for those seeking tranquility, recreation, and refined living. Nestled among scenic fairways and sparkling lakes, Soleta combines elegant architecture with resort-style amenities designed for those who crave the exceptional. Residents enjoy access to a world-class golf course, a stunning clubhouse, fine dining, a state-of-the-art fitness center, tennis and pickleball courts, spa services, and vibrant year-round social events. At Soleta, every day feels like a getaway — and membership is your key to it all. To maintain the exclusive lifestyle and unparalleled amenities that define this community, all residents are required to become members of the Soleta Golf & Country Club. Both social and full golf memberships are available, ensuring you enjoy the full spectrum of everything Soleta has to offer. Live where luxury and leisure come together —
New construction
$2,175,500
11157 PRICE LANE, MYAKKA CITY, FL 34251
3beds
3,114sqft
Single Family Residence
Built in 2025
0.5 Acres Lot
$2,035,700 Zestimate®
$699/sqft
$333/mo HOA
What's special
Spacious islandThree additional en-suite bedroomsBonus roomSummer kitchenFloor-to-ceiling glassSeamless indoor-outdoor transitionsScenic myakka river
- 474 days |
- 117 |
- 3 |
Zillow last checked:
Listing updated:
Listed by:
Mark Grigoli 941-809-2610,
ELITE PROPERTIES LLC 941-924-5935
Source: Stellar MLS,MLS#: A4650714 Originating MLS: Sarasota - Manatee
Originating MLS: Sarasota - Manatee
Facts & features
Interior
Bedrooms & bathrooms
- Bedrooms: 3
- Bathrooms: 3
- Full bathrooms: 3
Primary bedroom
- Features: Dual Closets
- Level: First
- Area: 252 Square Feet
- Dimensions: 14x18
Bedroom 2
- Features: Walk-In Closet(s)
- Level: First
- Area: 156 Square Feet
- Dimensions: 12x13
Bedroom 3
- Features: Walk-In Closet(s)
- Level: First
- Area: 156 Square Feet
- Dimensions: 12x13
Bonus room
- Features: No Closet
- Level: First
- Area: 238 Square Feet
- Dimensions: 17x14
Den
- Features: No Closet
- Level: First
- Area: 156 Square Feet
- Dimensions: 12x13
Dining room
- Features: No Closet
- Level: First
- Area: 208 Square Feet
- Dimensions: 13x16
Great room
- Features: No Closet
- Level: First
- Area: 357 Square Feet
- Dimensions: 17x21
Kitchen
- Level: First
- Area: 391 Square Feet
- Dimensions: 23x17
Heating
- Electric
Cooling
- Central Air
Appliances
- Included: Convection Oven, Cooktop, Dishwasher, Disposal, Microwave, Range
- Laundry: Inside, Laundry Room
Features
- Cathedral Ceiling(s), Ceiling Fan(s), Crown Molding, High Ceilings, Open Floorplan, Solid Surface Counters, Solid Wood Cabinets
- Flooring: Hardwood
- Doors: Outdoor Kitchen
- Has fireplace: Yes
- Fireplace features: Living Room
Interior area
- Total structure area: 4,478
- Total interior livable area: 3,114 sqft
Video & virtual tour
Property
Parking
- Total spaces: 3
- Parking features: Garage - Attached
- Attached garage spaces: 3
Features
- Levels: One
- Stories: 1
- Exterior features: Lighting, Outdoor Kitchen
- Has private pool: Yes
- Pool features: In Ground
- Has spa: Yes
- Has view: Yes
- View description: Pond
- Has water view: Yes
- Water view: Pond
- Waterfront features: Pond, Pond Access
Lot
- Size: 0.5 Acres
Details
- Parcel number: 212101809
- Zoning: X
- Special conditions: None
Construction
Type & style
- Home type: SingleFamily
- Property subtype: Single Family Residence
Materials
- Concrete, Stucco
- Foundation: Stem Wall
- Roof: Concrete,Tile
Condition
- Pre-Construction
- New construction: Yes
- Year built: 2025
Utilities & green energy
- Sewer: Septic Tank
- Water: Well, Well Required
- Utilities for property: Cable Available, Electricity Connected, Propane
Community & HOA
Community
- Pet fee: $0 monthly
- Subdivision: SOLETA
HOA
- Has HOA: No
- HOA fee: $333 monthly
Location
- Region: Myakka City
Financial & listing details
- Price per square foot: $699/sqft
- Annual tax amount: $170,260
- Date on market: 4/30/2025
- Cumulative days on market: 399 days
- Ownership: Fee Simple
- Total actual rent: 0
- Electric utility on property: Yes
- Road surface type: Asphalt
Estimated market value
$2,035,700
$1.93M - $2.14M
$4,963/mo
Price history
| Date | Event | Price |
|---|---|---|
| 4/30/2025 | Listed for sale | $2,175,500$699/sqft |
Source:  Stellar MLS #A4650714 Report a problem Stellar MLS #A4650714 Report a problem | ||
Public tax history
Tax history is unavailable.
Monthly payment
Est. payment
Payment breakdown
Explore the cost of this home by adjusting the details. Changes won't be saved.Climate risks
Neighborhood: 34251
Nearby schools
GreatSchools rating
- 4/10Myakka City Elementary SchoolGrades: PK-5Distance: 2.5 mi
- 7/10R. Dan Nolan Middle SchoolGrades: 6-8Distance: 13.7 mi
- 6/10Lakewood Ranch High SchoolGrades: PK,9-12Distance: 16.8 mi
Schools provided by the listing agent
- Elementary: Myakka City Elementary
- Middle: Nolan Middle
- High: Lakewood Ranch High
Source: Stellar MLS. This data may not be complete. We recommend contacting the local school district to confirm school assignments for this home.
- $8,385,229550.78 acres34626 Bellino Pl, Myakka City, FL 34251Off Market

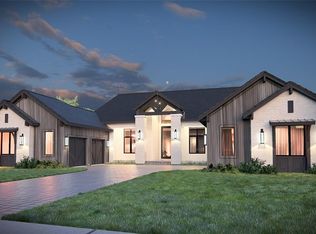
- $4,299,9004 bd5 ba3.8k sqft33712 Bellino Pl, Myakka City, FL 34251New Construction
- $1,241,5682 bd1 ba1.9k sqft11427 Rexrode Rd, Myakka City, FL 34251Off Market
- $2,085,0032 bd1 ba3.5k sqft11650 347th St E, Myakka City, FL 34251Off Market
- $866,300-- bd-- ba4.9k sqft33420 Singletary Rd, Myakka City, FL 34251Off Market
- $327,0003 bd2 ba1.6k sqft11505 Rexrode Rd, Myakka City, FL 34251Off Market
- $434,800-- bd-- ba-- sqft11607 Rexrode Rd, Myakka City, FL 34251Off Market
- $2,900,0003 bd2 ba1.4k sqft34452 Singletary Rd, Myakka City, FL 34251For Sale
A local agent can set up tours, give advice and negotiate with sellers.
Similar homes
- $2,089,5003 bd4 ba2.9k sqft11149 PRICE LANE, MYAKKA CITY, FL 34251New Construction

 MLS ID #A4650761, Mark Grigoli, ELITE PROPERTIES LLC. Stellar MLS
 - $2,199,0003 bd3 ba3.4k sqft3467 COMPOUND COURT, SARASOTA, FL 34240For Sale
 MLS ID #A4695665, Renee Preininger, SARASOTA TRUST REALTY COMPANY. Stellar MLS
 - $1,325,0004 bd4 ba2.8k sqft7425 245TH STREET E, MYAKKA CITY, FL 34251For Sale
 MLS ID #TB8518737, Noah Rust, DIAMONDBACK REALTY & MANAGEMENT. Stellar MLS
 - $1,090,0004 bd3 ba2.3k sqft10080 WAUCHULA ROAD, MYAKKA CITY, FL 34251For Sale
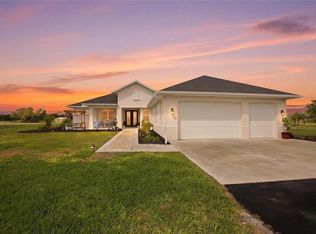 MLS ID #A4685991, Kathy Cahill, KELLER WILLIAMS ON THE WATER. Stellar MLS
 - $1,888,0003 bd4 ba4k sqft21724 DEER POINTE CROSSING, BRADENTON, FL 34202For SaleMLS ID #A4702308, Caroline Jones, KW SUNCOAST. Stellar MLS
- $1,595,0004 bd3 ba3.5k sqft3554 RECURVE CIRCLE, SARASOTA, FL 34240For SaleMLS ID #A4691847, Sheryl VanDuren, COLDWELL BANKER REALTY. Stellar MLS
- $2,195,0004 bd4 ba3k sqft8254 PAVIA WAY, LAKEWOOD RANCH, FL 34202For SaleMLS ID #A4692792, Mark Boehmig, MICHAEL SAUNDERS & COMPANY. Stellar MLS
- $2,189,9003 bd4 ba3k sqft812 BLUE SHELL LOOP, SARASOTA, FL 34240For SaleMLS ID #A4701543, Sarah Lowry, COLDWELL BANKER REALTY. Stellar MLS
- from $2,090,6003 bd3 ba3.2k sqftBeechwood Plan, Wild Blue, Lakewood Ranch, FL 34240New ConstructionArthur Rutenberg Homes - Nelson Homes
- $1,999,0003 bd3 ba2.8k sqft7975 MATERA COURT, LAKEWOOD RANCH, FL 34202For SaleMLS ID #A4691621, Holly Pascarella, PA, COLDWELL BANKER REALTY. Stellar MLS
- $1,875,0005 bd4 ba4.4k sqft3586 RECURVE CIRCLE, SARASOTA, FL 34240For SaleMLS ID #TB8459416, Brian Webb, FLORIDA EXECUTIVE REALTY. Stellar MLS
- $2,100,0003 bd4 ba3.3k sqft4116 BUTTE TRAIL, BRADENTON, FL 34211For SaleMLS ID #A4700440, Olga Kogan, COMPASS FLORIDA LLC. Stellar MLS
- $2,175,0004 bd4 ba3.1k sqft4034 BUTTE TRAIL, BRADENTON, FL 34211For SaleMLS ID #TB8460746, Christopher Schaefer II, IMPACT REALTY TAMPA BAY. Stellar MLS
- $2,250,0004 bd5 ba3k sqft16903 VERONA PLACE, LAKEWOOD RANCH, FL 34202For SaleMLS ID #A4689005, Stacy Haas, PL, MICHAEL SAUNDERS & COMPANY. Stellar MLS
- $2,098,8303 bd3 ba2.4k sqft257 BLUE PEARL CT., SARASOTA, FL 34240New ConstructionMLS ID #A4699285, Victoria White, STOCK REALTY LLC. Stellar MLS
- $1,749,0004 bd4 ba3.6k sqft7732 DONALD ROSS ROAD W, SARASOTA, FL 34240For SaleMLS ID #A4692026, William Kelly, THE REAL ESTATE STORE. Stellar MLS
- $1,399,0003 bd3 ba2.6k sqft6200 ISLA DEL RAY AVENUE, SARASOTA, FL 34240For SaleMLS ID #TB8539007, Theresa McDonough, IMPACT REALTY TAMPA BAY. Stellar MLS
- $2,700,0004 bd5 ba4.2k sqft8452 LINDRICK LANE, BRADENTON, FL 34202For SaleMLS ID #A4696365, Lyndsey Ashley, PLLC, KW COASTAL LIVING III. Stellar MLS
- $1,699,0004 bd3 ba3.9k sqft8122 LONE TREE GLEN, LAKEWOOD RANCH, FL 34202For SaleMLS ID #A4699545, Tina Ciaccio, P.A., MICHAEL SAUNDERS & COMPANY. Stellar MLS
- $1,775,0004 bd5 ba3.5k sqft8448 CANE BAY COURT, LAKEWOOD RANCH, FL 34202For SaleMLS ID #A4697708, Christy Peterson, SERHANT. Stellar MLS
