Inground pool with large paver outdoor area. Central living area, split floorplan, hurricane impact windows. Quartz countertops, soft close wood cabinetry, under-cabinet lighting & tile backsplash, micro/oven combo, cooktop with rangehood and vent, large kitchen island with stainless steel farm sink, push-button garbage disposal, dual-zone wine & beverage cooler with custom dry bar, utility/laundry room with ample storage. Primary suite with zero entry walk-in dual shower, double vanity and makeup area with ample storage, large walk-in closet with wood; soft-close cabinets, countertop and custom built-ins. Solid-core interior doors & exterior doors, new LVP flooring, new paint throughout, bathrooms completely renovated with new toilets, fixtures, and modern lighting, upgraded DECORA outlets and switches. Roof replaced with self-adhering underlayment and OC Duration architectural shingles, New main panel and generator transfer switch, tankless hot-water heater, DAIKIN FIT system with re-duct of entire home - 12-year parts & labor warranty on AC. New blown-in insulation in attic. Climate-controlled outbuilding with power and water, stocked fishing pond with lighted fountain. Power and water at front gate. Irrigation system for plant beds. Fenced area for dogs attached to climate-controlled outbuilding. Buyer to verify everything before purchasing.
Coming soon
$1,325,000
7425 245TH STREET E, MYAKKA CITY, FL 34251
4beds
2,825sqft
:
Get pre-qualified$8,335/mo
Single Family Residence
Built in 1999
5.04 Acres Lot
$-- Zestimate®
$469/sqft
$-- HOA
What's special
- 1 day |
- 259 |
- 25 |
Zillow last checked:
Listing updated:
Listed by:
Noah Rust 941-705-4654,
DIAMONDBACK REALTY & MANAGEMENT 941-705-4654
Source: Stellar MLS,MLS#: TB8518737 Originating MLS: Suncoast Tampa
Originating MLS: Suncoast Tampa
Facts & features
Interior
Bedrooms & bathrooms
- Bedrooms: 4
- Bathrooms: 4
- Full bathrooms: 3
- 1/2 bathrooms: 1
Primary bedroom
- Features: Walk-In Closet(s)
- Level: First
- Area: 256 Square Feet
- Dimensions: 16x16
Great room
- Level: First
- Area: 320 Square Feet
- Dimensions: 16x20
Kitchen
- Level: First
- Area: 195 Square Feet
- Dimensions: 15x13
Heating
- Central
Cooling
- Central Air
Appliances
- Included: Oven, Cooktop, Dishwasher, Disposal, Dryer, Microwave, Range Hood, Refrigerator, Tankless Water Heater, Washer, Water Filtration System, Wine Refrigerator
- Laundry: Inside, Laundry Room
Features
- Ceiling Fan(s), Dry Bar, Eating Space In Kitchen, High Ceilings, Kitchen/Family Room Combo, Open Floorplan, Primary Bedroom Main Floor, Smart Home, Solid Surface Counters, Solid Wood Cabinets, Split Bedroom, Stone Counters, Walk-In Closet(s)
- Flooring: Luxury Vinyl, Marble
- Doors: Sliding Doors
- Has fireplace: Yes
- Fireplace features: Electric, Living Room
Interior area
- Total structure area: 3,852
- Total interior livable area: 2,825 sqft
Property
Parking
- Total spaces: 2
- Parking features: Garage - Attached
- Attached garage spaces: 2
Features
- Levels: One
- Stories: 1
- Exterior features: Irrigation System, Kennel, Lighting, Private Entrance, Private Mailbox, Private Yard, Rain Gutters
- Has private pool: Yes
- Pool features: Child Safety Fence, Deck, Gunite, In Ground, Lighting, Outside Bath Access, Pool Alarm, Tile
- Fencing: Fenced,Wire,Wood
Lot
- Size: 5.04 Acres
Details
- Parcel number: 329501859
- Zoning: A
- Special conditions: None
Construction
Type & style
- Home type: SingleFamily
- Property subtype: Single Family Residence
Materials
- Block, Stucco
- Foundation: Slab
- Roof: Shingle
Condition
- New construction: No
- Year built: 1999
Utilities & green energy
- Sewer: Septic Tank
- Water: Well
- Utilities for property: BB/HS Internet Available, Cable Connected, Electricity Connected, Fiber Optics, Phone Available, Sprinkler Well, Street Lights
Green energy
- Energy efficient items: HVAC, Insulation, Lighting, Water Heater, Windows
Community & HOA
Community
- Security: Closed Circuit Camera(s), Security Fencing/Lighting/Alarms, Security Lights, Security System, Smoke Detector(s)
- Pet fee: $0 monthly
- Subdivision: POMELLO PARK
HOA
- Has HOA: No
Location
- Region: Myakka City
Financial & listing details
- Price per square foot: $469/sqft
- Tax assessed value: $667,328
- Date on market: 8/10/2026
- Listing terms: Cash,Conventional
- Ownership: Fee Simple
- Total actual rent: 0
- Electric utility on property: Yes
- Road surface type: Gravel
Estimated market value
Not available
Estimated sales range
Not available
Not available
Price history
| Date | Event | Price |
|---|---|---|
| 3/14/2026 | Listing removed | $1,198,980$424/sqft |
Source:  Stellar MLS #TB8435354 Report a problem Stellar MLS #TB8435354 Report a problem | ||
| 1/19/2026 | Price change | $1,198,980-7.4%$424/sqft |
Source: Stellar MLS #TB8435354 Report a problem | ||
| 1/16/2026 | Price change | $1,295,000-1.5%$458/sqft |
Source: Stellar MLS #TB8435354 Report a problem | ||
| 1/8/2026 | Listed for sale | $1,315,000+6.9%$465/sqft |
Source: Stellar MLS #TB8435354 Report a problem | ||
| 12/22/2025 | Listing removed | $1,230,000$435/sqft |
Source: Stellar MLS #TB8435354 Report a problem | ||
| 11/6/2025 | Listed for sale | $1,230,000-4.3%$435/sqft |
Source: Stellar MLS #TB8435354 Report a problem | ||
| 9/3/2025 | Listing removed | $1,285,850$455/sqft |
Source: Stellar MLS #TB8347683 Report a problem | ||
| 8/21/2025 | Price change | $1,285,850-2%$455/sqft |
Source: Stellar MLS #TB8347683 Report a problem | ||
| 6/26/2025 | Price change | $1,312,000-2%$464/sqft |
Source: Stellar MLS #TB8347683 Report a problem | ||
| 5/22/2025 | Price change | $1,339,000-3.9%$474/sqft |
Source: Stellar MLS #TB8347683 Report a problem | ||
| 4/30/2025 | Price change | $1,393,000-3.9%$493/sqft |
Source: Stellar MLS #TB8347683 Report a problem | ||
| 2/26/2025 | Listed for sale | $1,449,000$513/sqft |
Source: Stellar MLS #TB8347683 Report a problem | ||
Public tax history
| Year | Property taxes | Tax assessment |
|---|---|---|
| 2025 | -- | $667,328 +2.5% |
| 2024 | -- | $651,128 |
Find assessor info on the county website
Monthly payment
Est. payment
Payment breakdown
Explore the cost of this home by adjusting the details. Changes won't be saved.Climate risks
Neighborhood: 34251
Nearby schools
GreatSchools rating
- 4/10Myakka City Elementary SchoolGrades: PK-5Distance: 8.8 mi
- 8/10Dr Mona Jain Middle SchoolGrades: 6-8Distance: 8.8 mi
- 6/10Lakewood Ranch High SchoolGrades: PK,9-12Distance: 9.5 mi
- $968,8214 bd3 ba2.7k sqft24505 75th Ave E, Myakka City, FL 34251Off Market
- $410,0005.05 acres75th Ave E, Myakka City, FL 34251Sold
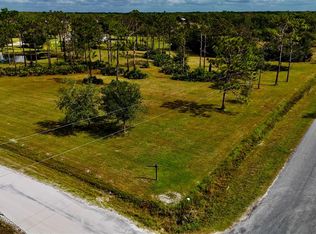
- $733,9003 bd2 ba1.7k sqft24807 75th Ave E, Myakka City, FL 34251Off Market
- $890,2004 bd2 ba2.1k sqft24403 75th Ave E, Myakka City, FL 34251Off Market
- $1,086,6003 bd2 ba2.6k sqft24504 75th Ave E, Myakka City, FL 34251Off Market
- $1,381,3004 bd3 ba1k sqft7330 249th St E, Myakka City, FL 34251Off Market
- $989,5003 bd2 ba2.4k sqft7306 245th St E, Myakka City, FL 34251Off Market
- $1,071,5003 bd3 ba4.9k sqft7225 245th St E, Myakka City, FL 34251Off Market
A local agent can set up tours, give advice and negotiate with sellers.
Similar homes
- $1,200,0003 bd4 ba2.9k sqft28401 104TH DR E, MYAKKA CITY, FL 34251For Sale

 MLS ID #A4698927, Glenda Lucero, COLDWELL BANKER REALTY. Stellar MLS
 - $685,0003 bd3 ba1.8k sqft25640 State Road 70 E, Myakka City, FL 34251For Sale By Owner

- $1,090,0003 bd3 ba2.9k sqft22209 DEER POINTE CROSSING, BRADENTON, FL 34202For Sale
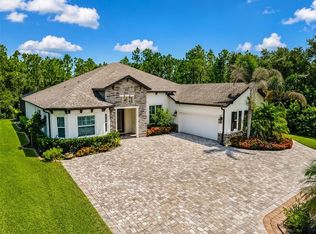 MLS ID #A4701413, Colette Jay, HORIZON REALTY INTERNATIONAL. Stellar MLS
 - $1,299,0004 bd4 ba2.7k sqft16512 BERWICK TERRACE, BRADENTON, FL 34202For Sale
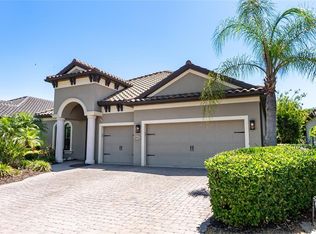 MLS ID #A4693026, David Perkowski, PREFERRED SHORE LLC. Stellar MLS
 - $1,090,0004 bd3 ba2.3k sqft10080 WAUCHULA ROAD, MYAKKA CITY, FL 34251For SaleMLS ID #A4685991, Kathy Cahill, KELLER WILLIAMS ON THE WATER. Stellar MLS
- $850,0005 bd3 ba2.6k sqft8018 SNOWY EGRET PLACE, BRADENTON, FL 34202For SaleMLS ID #A4679126, Jessica Acord, KELLER WILLIAMS ON THE WATER S. Stellar MLS
- $1,250,0005 bd5 ba4.1k sqft11740 DARSEY ROAD, PARRISH, FL 34219For SaleMLS ID #A4698063, Devon Darsey, MATTHEW GUTHRIE AND ASSOCIATES REALTY LLC. Stellar MLS
- $1,249,0003 bd5 ba2.7k sqft16316 CASTLE PARK TERRACE, LAKEWOOD RANCH, FL 34202For SaleMLS ID #A4685453, Kelly Lerman, BERKSHIRE HATHAWAY HOMESERVICE. Stellar MLS
- $1,200,0003 bd5 ba2.7k sqft5609 TIDEWATER PRESERVE BOULEVARD, BRADENTON, FL 34208For SaleMLS ID #A4702189, Jennifer Messner, PREMIER SOTHEBY'S INTERNATIONAL REALTY. Stellar MLS
- $1,599,0004 bd4 ba3.6k sqft17128 RANCHSIDE PLACE, LAKEWOOD RANCH, FL 34211For SaleMLS ID #A4702709, Gregory Claxton, LLC, PREFERRED SHORE LLC. Stellar MLS
- $850,0003 bd2 ba2.1k sqft3810 HIDDEN RIVER ROAD, SARASOTA, FL 34240For SaleMLS ID #A4700980, Scott Nold, TNG REAL ESTATE. Stellar MLS
- $1,275,0004 bd4 ba3.1k sqft17727 SAVORY MIST CIRCLE, BRADENTON, FL 34211For SaleMLS ID #A4692147, Paula Patten, PREMIER SOTHEBY'S INTERNATIONAL REALTY. Stellar MLS
- $1,249,9903 bd3 ba3k sqft5333 LAKE VENICE DRIVE, WIMAUMA, FL 33598New ConstructionStellar MLS
- $769,0004 bd4 ba2.6k sqft9069 LUNA LANE, SARASOTA, FL 34241For SaleMLS ID #A4702433, Enrique Coletti, COLDWELL BANKER REALTY. Stellar MLS
- $1,099,0003 bd3 ba2.8k sqft8154 REDONDA LOOP, LAKEWOOD RANCH, FL 34202For SaleMLS ID #A4695943, Kathy Barrie, MICHAEL SAUNDERS & COMPANY. Stellar MLS
- $998,0003 bd3 ba2k sqft5361 MYAKKA VALLEY TRAIL, SARASOTA, FL 34241For SaleMLS ID #A4689422, Kelly Welch, BRIGHT REALTY. Stellar MLS
- $969,0004 bd3 ba2.9k sqft4575 SATINLEAF LANE, SARASOTA, FL 34241For SaleMLS ID #A4697646, Ryan Carson, RE/MAX ALLIANCE GROUP. Stellar MLS
- $785,0003 bd3 ba2.3k sqft4815 HONEY DEW LANE, BRADENTON, FL 34211For SaleMLS ID #A4702325, Molly Laramie, PREMIER SOTHEBY'S INTERNATIONAL REALTY. Stellar MLS
- $1,200,0004 bd3 ba2.7k sqft217 22ND STREET COURT NE, BRADENTON, FL 34208For SaleMLS ID #TB8523174, Camilo Perez, HOME SOLD REALTY LLC. Stellar MLS
- $1,080,0003 bd4 ba2.9k sqft8191 REDONDA LOOP, LAKEWOOD RANCH, FL 34202For SaleMLS ID #A4683264, Donna Soda, PLLC, DOUGLAS ELLIMAN. Stellar MLS
