A magnificent 4br 3.5ba 3,600 sq ft home completed in 2025 on just over 275 acres with around a mile of private frontage on the Betsie River along with absolutely spectacular views of the Betsie River Valley and beyond. Truly a sight to behold. Wildlife galore and a wonderful trail system to access the rolling, wooded terrain with multiple open areas for viewing mother nature. Full apartment above the garage that doubles as a fantastic she shed, man cave, poker room, formal family room or whatever your heart desires. 60' x 40' heated and insulated outbuilding with two 14' overhead doors and a 60' x 15' lean-to. 40kw liquid cooled generator. 5 parcels make up the 275.5 acres. See Associated Documents for the TAX ID numbers, survey and legal descriptions.
New construction
$4,500,000
3375 Crum Rd, Benzonia, MI 49616
4beds
3,600sqft
Single Family Residence
Built in 2025
275.5 Acres Lot
$4,200,500 Zestimate®
$1,250/sqft
$-- HOA
What's special
Wildlife galoreFormal family room
- 92 days
- 1,266
- 89
Zillow last checked:
Listing updated:
Listed by:
Andrew Stireman Cell:231-883-1361,
Coldwell Banker Schmidt Traverse City 231-922-2350
Source: NGLRMLS,MLS#: 1947075
Facts & features
Interior
Bedrooms & bathrooms
- Bedrooms: 4
- Bathrooms: 4
- Full bathrooms: 2
- 3/4 bathrooms: 1
- 1/2 bathrooms: 1
- Main level bathrooms: 3
- Main level bedrooms: 3
Rooms
- Room types: Great Room
Primary bedroom
- Level: Main
- Area: 400
- Dimensions: 25 x 16
Bedroom 2
- Level: Main
- Area: 154
- Dimensions: 14 x 11
Bedroom 3
- Level: Main
- Area: 154
- Dimensions: 14 x 11
Bedroom 4
- Level: Upper
- Area: 130
- Dimensions: 13 x 10
Primary bathroom
- Features: Private
Dining room
- Level: Main
- Area: 195
- Dimensions: 15 x 13
Family room
- Level: Upper
- Area: 368
- Dimensions: 23 x 16
Kitchen
- Level: Main
- Area: 252
- Dimensions: 21 x 12
Living room
- Level: Main
- Area: 600
- Dimensions: 30 x 20
Heating
- Forced Air, Heat Pump, Propane, Geothermal, Fireplace(s)
Cooling
- Central Air
Appliances
- Included: Refrigerator, Oven/Range, Disposal, Dishwasher, Microwave, Water Softener Owned, Washer, Dryer, Exhaust Fan
- Laundry: Main Level
Features
- Cathedral Ceiling(s), Walk-In Closet(s), Pantry, Granite Counters, Kitchen Island, Ceiling Fan(s), WiFi, In-Law Floorplan
- Flooring: Tile
- Windows: Blinds
- Basement: Partial
- Has fireplace: Yes
- Fireplace features: Wood Burning
Interior area
- Total structure area: 3,600
- Total interior livable area: 3,600 sqft
- Finished area above ground: 3,600
- Finished area below ground: 0
Video & virtual tour
Property
Parking
- Total spaces: 3
- Parking features: Attached, Garage Door Opener, Paved, Heated Garage, Asphalt
- Attached garage spaces: 3
- Has uncovered spaces: Yes
Accessibility
- Accessibility features: None
Features
- Patio & porch: Patio, Covered
- Exterior features: Sprinkler System
- Has view: Yes
- View description: Countryside View
- Waterfront features: River
- Body of water: Betsie River
- Frontage type: Waterfront
- Frontage length: 7861
Lot
- Size: 275.5 Acres
- Features: Wooded-Hardwoods, Some Lowland Areas, Rolling Slope, Metes and Bounds
Details
- Additional structures: Barn(s), Workshop, Second Garage
- Parcel number: 100901200400+
- Zoning description: Horses Allowed,Outbuildings Allowed
- Other equipment: Dish TV
- Horses can be raised: Yes
Construction
Type & style
- Home type: SingleFamily
- Architectural style: Contemporary
- Property subtype: Single Family Residence
Materials
- Block, Other
- Roof: Other
Condition
- New Construction
- New construction: Yes
- Year built: 2025
Utilities & green energy
- Sewer: Private Sewer
- Water: Private
Community & HOA
Community
- Features: Pets Allowed, Trails
- Security: Smoke Detector(s)
- Subdivision: n/a
HOA
- Services included: None
Location
- Region: Benzonia
Financial & listing details
- Price per square foot: $1,250/sqft
- Tax assessed value: $744,544
- Annual tax amount: $8,575
- Price range: $4.5M - $4.5M
- Date on market: 6/24/2026
- Cumulative days on market: 93 days
- Listing agreement: Exclusive Right Sell
- Listing terms: Conventional,Cash,1031 Exchange,Land Contract/PMM
- Ownership type: Private Owner
Estimated market value
$4,200,500
$3.99M - $4.41M
Not available
Price history
| Date | Event | Price |
|---|---|---|
| 6/24/2026 | Listed for sale | $4,500,000+1945.5%$1,250/sqft |
Source:  NGLRMLS #1947075 Report a problem NGLRMLS #1947075 Report a problem | ||
| 6/25/2009 | Sold | $220,000$61/sqft |
Source: Public Record Report a problem | ||
Public tax history
| Year | Property taxes | Tax assessment |
|---|---|---|
| 2025 | $8,575 +78.5% | $570,900 +42.8% |
| 2024 | $4,803 -4.1% | $399,700 +44.2% |
| 2023 | $5,008 | $277,100 +30.6% |
| 2022 | -- | $212,100 +144.9% |
| 2021 | -- | $86,600 |
| 2020 | -- | $86,600 -32.7% |
| 2019 | -- | $128,700 |
| 2018 | -- | $128,700 |
| 2017 | -- | $128,700 |
| 2016 | -- | $128,700 -7.9% |
| 2011 | -- | $139,800 -14% |
| 2010 | -- | $162,500 |
Find assessor info on the county website
Monthly payment
Est. payment
Payment breakdown
Explore the cost of this home by adjusting the details. Changes won't be saved.Climate risks
Neighborhood: 49616
Nearby schools
Schools provided by the listing agent
- District: Benzie County Central Schools
Source: NGLRMLS. This data may not be complete. We recommend contacting the local school district to confirm school assignments for this home.
Similar homes
- $2,800,0004 bd3 ba5.2k sqft1882 Greenwood Lndg, Frankfort, MI 49635For Sale
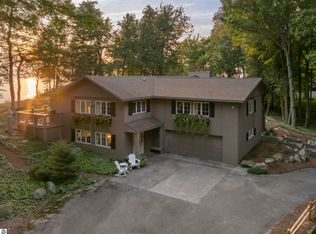 MLS ID #1949883, Maureen Hatfield. NGLRMLS
 - $2,300,0005 bd6 ba3.9k sqft7103 Lake View Rdg, Lake Ann, MI 49650For Sale
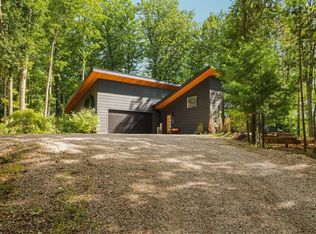 MLS ID #1950880, Christina Ingersoll. NGLRMLS
 - $2,820,0006 bd4 ba3.8k sqft16643 Starkey Rd, Arcadia, MI 49613For Sale
 MLS ID #1950034, Jennifer Martin. NGLRMLS
 - $2,900,0003 bd3 ba2.5k sqft1912 S Scenic Hwy, Frankfort, MI 49635For Sale

 MLS ID #26033574, Jim Beaudrie, Dwelling Realty - KW Northern Michigan. MichRIC
 - $2,900,0005 bd4 ba4.4k sqft3219 Midway Dr, Onekama, MI 49675For Sale
 MLS ID #20261050899, Chris Anderson, Bottom Line Real Estate. Realcomp II
