Welcome home to lake living in Grayslake! Soaring vaulted ceilings, skylights and gorgeous hardwood floors fill the living room with light. The spacious kitchen has plenty of cabinets, room for a table and a slider out to the deck, so morning coffee and weekend cookouts are covered. Three bedrooms, two baths, central air and a detached 2-car garage. You get water rights and a short walk to the lake. The lower level carpet is already out, so you choose the flooring, and the kitchen and baths are ready for your updates. Priced to reflect it. Come see what you can do with this one!
New
$299,900
33790 N 2nd St, Grayslake, IL 60030
3beds
1,792sqft
Single Family Residence
Built in 1990
6,520 Square Feet Lot
$301,500 Zestimate®
$167/sqft
$-- HOA
What's special
Gorgeous hardwood floorsSpacious kitchenTwo bathsSoaring vaulted ceilingsThree bedroomsCentral airPlenty of cabinets
- 13 hours
- 337
- 80
Zillow last checked:
Listing updated:
Listed by:
Laurie Arslani (847)804-9595,
eXp Realty
Source: MRED as distributed by MLS GRID,MLS#: 12793516
Facts & features
Interior
Bedrooms & bathrooms
- Bedrooms: 3
- Bathrooms: 2
- Full bathrooms: 2
Rooms
- Room types: No additional rooms
Primary bedroom
- Features: Flooring (Carpet)
- Area: 156 Square Feet
- Dimensions: 13X12
Bedroom 2
- Features: Flooring (Carpet)
- Area: 110 Square Feet
- Dimensions: 11X10
Bedroom 3
- Features: Flooring (Carpet)
- Area: 108 Square Feet
- Dimensions: 12X9
Dining room
- Level: Main
Kitchen
- Features: Kitchen (Eating Area-Table Space, Pantry-Closet), Flooring (Ceramic Tile)
- Level: Main
- Area: 195 Square Feet
- Dimensions: 15X13
Laundry
- Features: Flooring (Ceramic Tile)
- Level: Lower
- Area: 90 Square Feet
- Dimensions: 10X9
Living room
- Features: Flooring (Hardwood)
- Level: Main
- Area: 330 Square Feet
- Dimensions: 22X15
Heating
- Forced Air
Cooling
- Central Air
Appliances
- Included: Range, Microwave, Dishwasher, Refrigerator, Washer, Dryer
- Laundry: Gas Dryer Hookup, Sink
Features
- Cathedral Ceiling(s)
- Flooring: Hardwood
- Windows: Screens, Skylight(s)
- Basement: None
Interior area
- Total structure area: 1,192
- Total interior livable area: 1,792 sqft
Property
Parking
- Total spaces: 2
- Parking features: Asphalt, Concrete, No Garage, Yes, Garage Owned, Detached, Garage
- Garage spaces: 2
Accessibility
- Accessibility features: No Disability Access
Features
- Levels: Tri-Level
- Patio & porch: Deck
- Has view: Yes
- View description: Water
- Has water view: Yes
- Water view: Water
Lot
- Size: 6,520 Square Feet
- Dimensions: 50X136X56X111
- Features: Water Rights, Mature Trees
Details
- Parcel number: 07301060070000
- Special conditions: None
Construction
Type & style
- Home type: SingleFamily
- Property subtype: Single Family Residence
Materials
- Cedar
- Foundation: Concrete Perimeter
- Roof: Asphalt
Condition
- New construction: No
- Year built: 1990
Utilities & green energy
- Sewer: Public Sewer
- Water: Public
Community & HOA
Community
- Features: Lake, Dock, Water Rights, Street Paved
HOA
- Services included: None
Location
- Region: Grayslake
Financial & listing details
- Price per square foot: $167/sqft
- Tax assessed value: $247,264
- Annual tax amount: $7,818
- Date on market: 10/25/2026
- Ownership: Fee Simple
- Has irrigation water rights: Yes
Estimated market value
$301,500
$286,000 - $317,000
$2,569/mo
Price history
| Date | Event | Price |
|---|---|---|
| 10/25/2026 | Listed for sale | $299,900+50.7%$167/sqft |
Source:  MRED as distributed by MLS GRID #12793516 Report a problem | ||
| 5/20/2020 | Listing removed | $199,000$111/sqft |
Source: Baird & Warner #10681017 Report a problem | ||
| 5/20/2020 | Listed for sale | $199,000-4.1%$111/sqft |
Source: Baird & Warner #10681017 Report a problem | ||
| 5/18/2020 | Sold | $207,500+4.3%$116/sqft |
Source: MRED as distributed by MLS GRID #10681017 Report a problem | ||
| 4/4/2020 | Pending sale | $199,000$111/sqft |
Source: Baird & Warner #10681017 Report a problem | ||
| 4/1/2020 | Listed for sale | $199,000+26.8%$111/sqft |
Source: Baird & Warner #10681017 Report a problem | ||
| 11/29/1999 | Sold | $157,000+1.3%$88/sqft |
Source: Public Record Report a problem | ||
| 5/30/1996 | Sold | $155,000$86/sqft |
Source: Public Record Report a problem | ||
Public tax history
| Year | Property taxes | Tax assessment |
|---|---|---|
| 2024 | $7,140 +2.8% | $92,669 +12.4% |
| 2023 | $6,947 +8.3% | $82,413 +7.7% |
| 2022 | $6,415 +10.6% | $76,514 +9.8% |
| 2021 | $5,800 +12.8% | $69,697 +6.8% |
| 2020 | $5,141 +3.1% | $65,256 +3% |
| 2019 | $4,988 +8.8% | $63,361 +4.4% |
| 2018 | $4,587 | $60,669 +2.9% |
| 2017 | $4,587 +10.2% | $58,931 +4.7% |
| 2016 | $4,163 -2.4% | $56,307 +5.4% |
| 2015 | $4,264 -16.9% | $53,402 +4.1% |
| 2014 | $5,132 +7.8% | $51,302 -23.2% |
| 2012 | $4,759 +14.2% | $66,769 -7.5% |
| 2011 | $4,168 +7.4% | $72,161 -6.9% |
| 2010 | $3,882 +5.8% | $77,484 -5% |
| 2009 | $3,669 +2% | $81,603 -1.9% |
| 2008 | $3,596 -1.5% | $83,195 +8.2% |
| 2006 | $3,651 -18.9% | $76,879 |
| 2005 | $4,502 +16.7% | -- |
| 2004 | $3,858 -5.1% | -- |
| 2003 | $4,067 +3.4% | -- |
| 2002 | $3,932 +105.8% | -- |
| 2001 | $1,911 -48.5% | $55,898 +3.3% |
| 2000 | $3,710 | $54,097 |
Find assessor info on the county website
Monthly payment
Est. payment
Payment breakdown
Explore the cost of this home by adjusting the details. Changes won't be saved.Climate risks
Neighborhood: 60030
Nearby schools
Schools provided by the listing agent
- Elementary: Woodland Elementary School
- Middle: Woodland Intermediate School
- High: Warren Township High School
- District: 50
Source: MRED as distributed by MLS GRID. This data may not be complete. We recommend contacting the local school district to confirm school assignments for this home.

Similar homes
- $315,0003 bd3 ba1.8k sqft567 Shakespeare Dr, Grayslake, IL 60030New
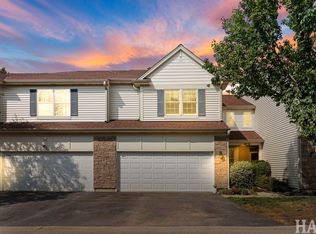 MLS ID #12790680, Grant Fetter, Compass. MRED as distributed by MLS GRID
- $295,0003 bd2 ba1k sqft36531 N Douglas Ter, Gurnee, IL 60031New
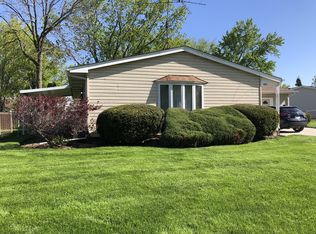 MLS ID #12791735, Jonathan Minerick, Homecoin.com. MRED as distributed by MLS GRID
- $--3 bd1 ba1.5k sqft751 Cambridge Dr, Grayslake, IL 60030Auction
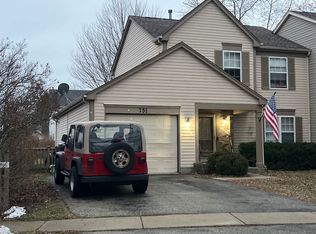 ServiceLink Auction
- $369,9003 bd2 ba2k sqft18843 W Deerpath Rd, Grayslake, IL 60030Active
 MLS ID #12781349, Anthony Borke, Coldwell Banker Realty. MRED as distributed by MLS GRID
