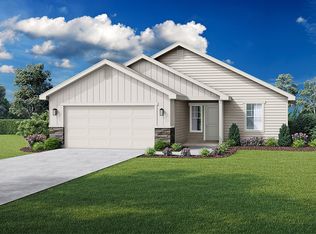
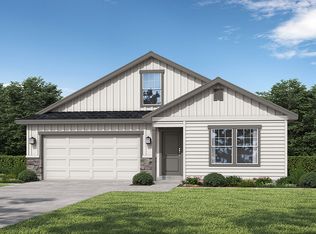
The 1805 square foot Pacific is the entertainer’s dream home. Under the vaulted ceilings, the living room is sweeping, and an optional covered patio, just off the generous dining room, invites relaxation outdoors. The open kitchen offers a wealth of counter, serving and eating space and includes a bar area and optional built-in desk. This home affords more space to relax in a welcoming family room that may also be converted into an optional fourth bedroom. The spacious main suite sits under vaulted ceilings and boasts a luxury bath with an individual shower option adjoining the large closet. New Home, Fresh Start - Up to $25K in Builder Incentives - Contact us to Learn More!
Pending
$465,750
338 N Lone Oak Street Block 4 Lot 13, Middleton, ID 83644
3beds
2baths
1,805sqft
Single Family Residence
Built in 2026
7,840 Square Feet Lot
$465,600 Zestimate®
$258/sqft
$58/mo HOA
What's special
Welcoming family roomLuxury bathVaulted ceilingsLarge closet
- 111 days
- 0
- 0
Zillow last checked:
Listing updated:
Listed by:
Christy Moore Main:406-231-0482,
New Home Star Idaho
Source: IMLS,MLS#: 98991988
Facts & features
Interior
Bedrooms & bathrooms
- Bedrooms: 3
- Bathrooms: 2
- Main level bathrooms: 2
- Main level bedrooms: 3
Primary bedroom
- Level: Main
- Area: 195
- Dimensions: 13 x 15
Bedroom 2
- Level: Main
- Area: 90
- Dimensions: 9 x 10
Bedroom 3
- Level: Main
- Area: 110
- Dimensions: 11 x 10
Living room
- Level: Main
- Area: 143
- Dimensions: 11 x 13
Heating
- Ceiling, Natural Gas
Cooling
- Central Air
Appliances
- Included: Gas Water Heater, Dishwasher, Disposal, Microwave, Oven/Range Freestanding
Features
- Bed-Master Main Level, Family Room, Great Room, Breakfast Bar, Pantry, Kitchen Island, Number of Baths Main Level: 2
- Flooring: Tile, Carpet
- Has basement: No
- Has fireplace: Yes
- Fireplace features: Gas
Interior area
- Total structure area: 1,805
- Total interior livable area: 1,805 sqft
- Finished area above ground: 1,805
- Finished area below ground: 0
Property
Parking
- Total spaces: 2
- Parking features: Attached
- Attached garage spaces: 2
Features
- Levels: One
- Patio & porch: Covered Patio/Deck
- Fencing: Partial,Metal,Vinyl
Lot
- Size: 7,840 Square Feet
- Dimensions: 100 x 80
- Features: Standard Lot 6000-9999 SF, Auto Sprinkler System, Irrigation Sprinkler System
Details
- Parcel number: R
- Zoning: Residential
Construction
Type & style
- Home type: SingleFamily
- Property subtype: Single Family Residence
Materials
- Concrete, Masonry
- Foundation: Crawl Space
- Roof: Composition,Architectural Style
Condition
- New Construction
- New construction: Yes
- Year built: 2026
Details
- Builder name: Hayden Homes LLC
Utilities & green energy
- Water: Public
- Utilities for property: Sewer Connected
Community & HOA
Community
- Subdivision: Willow Wood Estates
HOA
- Has HOA: Yes
- HOA fee: $700 annually
Location
- Region: Middleton
Financial & listing details
- Price per square foot: $258/sqft
- Date on market: 6/27/2026
- Listing terms: Cash,Conventional,VA Loan
- Ownership: Fee Simple
Estimated market value
$465,600
$442,000 - $489,000
$2,552/mo
Price history
Price history is unavailable.
Public tax history
Tax history is unavailable.
Monthly payment
Est. payment
Payment breakdown
Explore the cost of this home by adjusting the details. Changes won't be saved.Climate risks
Neighborhood: 83644
Nearby schools
Schools provided by the listing agent
- Elementary: Middleton Heights
- Middle: Middleton Jr
- High: Middleton
- District: Middleton School District #134
Source: IMLS. This data may not be complete. We recommend contacting the local school district to confirm school assignments for this home.
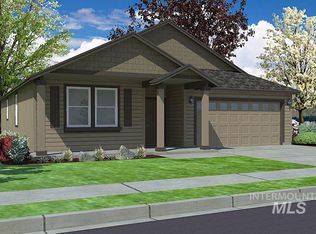
- $473,9923 bd2 ba1.8k sqft349 Acadia Street Block 4 LOT 5, Middleton, ID 83644Pending
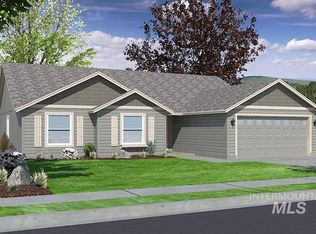
- $455,9903 bd2 ba1.8k sqft354 N Lone Oak Street Block 4 LOT 14, Middleton, ID 83644Pending
- $--0.28 acres408 W Moray St, Middleton, ID 83644Off Market
- $490,9903 bd2 ba1.8k sqft313 Acadia St, Middleton, ID 83644New Construction
Similar homes
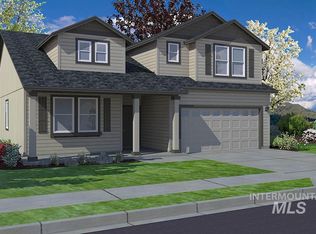
- $490,9903 bd2 ba1.8k sqft313 Acadia St, Middleton, ID 83644ActiveIMLS
- $552,9904 bd3 ba2.2k sqft2052 Sugar Maple Ave, Middleton, ID 83644Active
 IMLS
IMLS - from $411,9903 bd2 ba1.4k sqftAlturas Plan, Waterford, Middleton, ID 83644New Construction
 Hubble Homes
 - from $470,9903 bd2 ba2.2k sqftBrooke Plan, Waterford, Middleton, ID 83644New Construction
 Hubble Homes
