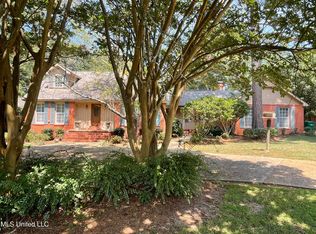
Home (3763 +\- sq ft) plus a MIL Suite (800 +\- sq ft) Colonial Revival style home... a truly unique gem in Brookhaven, MS! A banner property for the Home Seekers Paradise, this grand two-story beauty was built in 1975 and shines bright in every single way. Situated on a .89+/- acre corner lot at Oliver and Noble, this home blends timeless character with thoughtfully updated modern touches that make every space unforgettable. Featuring 5 bedrooms and 3.5 baths in the main home, you'll find hardwood floors throughout, stunning tile selections, and a Chicago brick-style paver kitchen that feels straight from the pages of a design magazine. The chef's kitchen offers stainless appliances, pot filler, abundant cabinetry, generous counter space, and flows effortlessly into the heart of the home where the living area centers around a cozy fireplace with double doors leading to the back patio. Just inside the foyer, the staircase creates a grand welcome while offering access to the formal dining room, living room, and an additional flex space currently serving as a playroom but perfectly suited for a bright office or sitting room. Hidden pull-out storage in the dining area adds both charm and function. The upper-level balcony provides the perfect elevated spot to enjoy fresh air and peaceful views, while the front porch and gorgeous brick walkway create equally inviting curb appeal. The spacious downstairs primary suite is beautifully upgraded with a clawfoot tub, elegant fixtures, double vanities, walk-in tile shower, and timeless finishes that feel both vintage and modern all at once. Just off the primary is a sunroom currently used as a nursery, though the possibilities are endless for any season of life. Upstairs, additional bedrooms feature Jack-and-Jill style baths along with a cozy functional lounge area overlooking the backyard. Even the oversized mudroom and laundry space were thoughtfully designed to make everyday living feel easier. And as if the main home wasn't enough... don't miss the charming MIL suite. Offering approximately 800+/- square feet with 1 bedroom, 1 bath, living, dining, kitchen, and patio-style charm, this separate dwelling packs an incredible punch with character all its own. The current owners have beautifully remodeled this home in a way that makes your tour feel less like stepping into the 1970s and more like stepping into a timeless Southern classic filled with warmth, elegance, and history. This one is a MUST SEE FOR YOURSELF!!
Active
Price cut: $20K (7/11)
$625,000
338 Noble Dr, Brookhaven, MS 39601
5beds
3,763sqft
Residential, Single Family Residence
Built in 1975
0.88 Acres Lot
$-- Zestimate®
$166/sqft
$-- HOA
What's special
Additional flex spacePot fillerStunning tile selectionsFront porchTimeless finishesHardwood floors throughoutSpacious downstairs primary suite
- 139 days
- 171
- 10
Zillow last checked:
Listing updated:
Listed by:
Sabrina Wolff 601-754-3763,
The Local Collective 601-253-1218
Source: MLS United,MLS#: 4150314
Facts & features
Interior
Bedrooms & bathrooms
- Bedrooms: 5
- Bathrooms: 4
- Full bathrooms: 3
- 1/2 bathrooms: 1
Heating
- Central, Electric
Cooling
- Central Air, Electric, Multi Units
Appliances
- Included: Built-In Refrigerator, Dishwasher
Features
- Has fireplace: Yes
- Fireplace features: Living Room, Wood Burning
Interior area
- Total structure area: 3,763
- Total interior livable area: 3,763 sqft
Video & virtual tour
Property
Parking
- Total spaces: 2
- Parking features: Attached, Circular Driveway, Concrete, Enclosed, Garage Faces Side, Private, Direct Access
- Attached garage spaces: 2
- Has uncovered spaces: Yes
Features
- Levels: Two
- Stories: 2
- Patio & porch: Front Porch, Patio, Porch
- Exterior features: Balcony, Private Yard
Lot
- Size: 0.88 Acres
- Features: Corner Lot, Few Trees, Front Yard, Level
Details
- Additional structures: Guest House
- Parcel number: B77144085
Construction
Type & style
- Home type: SingleFamily
- Architectural style: Colonial
- Property subtype: Residential, Single Family Residence
Materials
- Brick Veneer
- Foundation: Pillar/Post/Pier
- Roof: Architectural Shingles
Condition
- Move In Ready
- New construction: No
- Year built: 1975
Utilities & green energy
- Sewer: Public Sewer
- Water: Public
- Utilities for property: Electricity Connected, Natural Gas Connected, Phone Connected, Sewer Connected, Water Connected
Community & HOA
Community
- Features: None
- Subdivision: Noble
HOA
- Has HOA: No
Location
- Region: Brookhaven
Financial & listing details
- Price per square foot: $166/sqft
- Tax assessed value: $251,020
- Annual tax amount: $4,622
- Date on market: 5/22/2026
- Electric utility on property: Yes
Estimated market value
Not available
Estimated sales range
Not available
Not available
Price history
| Date | Event | Price |
|---|---|---|
| 7/11/2026 | Price change | $625,000-3.1%$166/sqft |
Source: MLS United #4150314 Report a problem | ||
| 5/22/2026 | Listed for sale | $645,000+134.5%$171/sqft |
Source: MLS United #4150314 Report a problem | ||
| 9/28/2018 | Sold | -- |
Source: MLS United #125963 Report a problem | ||
| 5/18/2018 | Price change | $275,000-8%$73/sqft |
Source: Betsy Smith Properties #125963 Report a problem | ||
| 1/4/2018 | Price change | $299,000-6.3%$79/sqft |
Source: Betsy Smith Properties #125963 Report a problem | ||
| 11/27/2017 | Price change | $319,000-8.9%$85/sqft |
Source: Betsy Smith Properties #125963 Report a problem | ||
| 11/6/2017 | Listed for sale | $349,995$93/sqft |
Source: Betsy Smith Properties #125963 Report a problem | ||
Public tax history
| Year | Property taxes | Tax assessment |
|---|---|---|
| 2024 | $3,604 -0.6% | $27,056 |
| 2023 | $3,626 -1.7% | $27,056 -1.5% |
| 2022 | $3,688 | $27,471 +8.1% |
| 2020 | $3,688 -5.1% | $25,423 |
| 2018 | $3,884 | $25,423 -24.3% |
| 2016 | -- | $33,590 |
| 2015 | $3,837 | $33,590 +0.3% |
| 2014 | $3,837 | $33,474 |
| 2013 | -- | $33,474 +0.7% |
| 2011 | -- | $33,255 |
Find assessor info on the county website
Monthly payment
Est. payment
Payment breakdown
Explore the cost of this home by adjusting the details. Changes won't be saved.Climate risks
Neighborhood: 39601
Similar homes
- $595,0004 bd5 ba4.2k sqft21 Shady Creek Trl NE, Brookhaven, MS 39601For Sale
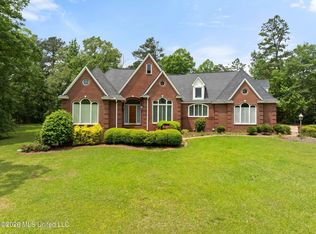 MLS ID #4147960, Sabrina Wolff, The Local Collective. MLS United
 - $575,0004 bd5 ba4.3k sqft1656 Maura Ln SE, Brookhaven, MS 39601For Sale
 MLS ID #4150998, Stephany Smith, Betsy Smith Properties. MLS United
 - $479,0004 bd4 ba3.1k sqft519 S Jackson St, Brookhaven, MS 39601For Sale
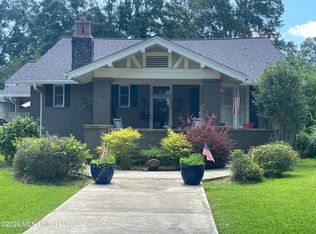 MLS ID #4153148, Stephany Smith, Betsy Smith Properties. MLS United
 - $330,0004 bd3 ba3.5k sqft500 Charles St, Brookhaven, MS 39601For Sale
 MLS ID #4123696, Stephany Smith, Betsy Smith Properties. MLS United
