Welcome to 338 Paul St; You will love this home the minute you walk in! It has been lovingly cared for & maintained with quality updates; Beautiful kitchen has breakfast bar, recessed lighting, tile backsplash & granite countertops; Sliders lead to a really pleasant sunroom; Pretty landscaped, flat backyard is fenced & has a shed; Great outdoor living space- patio off the sunroom; Gorgeous light hardwood floors-thruout; Beautiful gas fireplace in living room & attractive brick/wood burning fireplace in spacious front to back family room; Replacement windows; newer boiler & HWH; There is a updated master bath with shower; Lower level has 1/2 bath-nice laundry room; Desirable & quiet street-walk to the neighborhood playground! Very convenient location-close to school, restaurants & shopping; Absolutely ready to move into and priced to sell;
Pending
$245,000
338 Paul St, Endicott, NY 13760
3beds
1,971sqft
Single Family Residence
Built in 1965
8,276 Square Feet Lot
$-- Zestimate®
$124/sqft
$-- HOA
What's special
Pretty landscaped flat backyardRecessed lightingNice laundry roomBreakfast barReplacement windowsGranite countertopsBeautiful kitchen
- 34 days
- 295
- 5
Likely to sell faster than
Zillow last checked:
Listing updated:
Listed by:
HOWARD HANNA 607-754-2600,
Shirley Cundy
Source: GBMLS,MLS#: 338072 Originating MLS: Greater Binghamton Association of REALTORS
Facts & features
Interior
Bedrooms & bathrooms
- Bedrooms: 3
- Bathrooms: 3
- Full bathrooms: 2
- 1/2 bathrooms: 1
Bedroom
- Level: First
- Dimensions: 14 x 11.2
Bedroom
- Level: First
- Dimensions: 12 x 11.7
Bedroom
- Level: First
- Dimensions: 11.7 x 10
Primary bathroom
- Level: First
- Dimensions: 7.4 x 5.7
Bathroom
- Level: First
- Dimensions: 7.4 x 5.3
Bonus room
- Level: First
- Dimensions: 14 x 9.4 (Sunroom)
Bonus room
- Level: Lower
- Dimensions: 7 x 5
Dining room
- Level: First
- Dimensions: 10 x 9.6
Family room
- Level: Lower
- Dimensions: 25 x 14
Foyer
- Level: First
- Dimensions: 7 x 5
Half bath
- Level: Lower
- Dimensions: 10 x 8
Kitchen
- Level: First
- Dimensions: 14x11
Laundry
- Level: Lower
- Dimensions: In Half Bath
Living room
- Level: First
- Dimensions: 17 x 14.6
Workshop
- Level: Lower
- Dimensions: 14 x 11.7
Heating
- Baseboard
Cooling
- Ceiling Fan(s), Ductless
Appliances
- Included: Dryer, Dishwasher, Gas Water Heater, Microwave, Oven, Refrigerator, Washer
Features
- Pantry, Pull Down Attic Stairs, Workshop
- Flooring: Carpet, Hardwood, Tile, Vinyl
- Windows: Insulated Windows
- Number of fireplaces: 2
- Fireplace features: Family Room, Living Room, Gas, Wood Burning
Interior area
- Total interior livable area: 1,971 sqft
- Finished area above ground: 1,971
- Finished area below ground: 0
Video & virtual tour
Property
Parking
- Total spaces: 1
- Parking features: Attached, Garage, One Car Garage, Garage Door Opener
- Attached garage spaces: 1
Features
- Patio & porch: Enclosed, Open, Patio, Porch
- Exterior features: Landscaping, Patio, Shed
- Fencing: Yard Fenced
- Has view: Yes
Lot
- Size: 8,276 Square Feet
- Dimensions: 70 x 120
- Features: Level, Views, Landscaped
Details
- Additional structures: Shed(s)
- Parcel number: 03468914000700050460000000
Construction
Type & style
- Home type: SingleFamily
- Architectural style: Split-Foyer
- Property subtype: Single Family Residence
Materials
- Aluminum Siding, Brick
- Foundation: Basement
Condition
- Year built: 1965
Utilities & green energy
- Sewer: Public Sewer
- Water: Public
Community & HOA
Location
- Region: Endicott
Financial & listing details
- Price per square foot: $124/sqft
- Tax assessed value: $4,300
- Annual tax amount: $4,841
- Date on market: 9/20/2026
- Listing agreement: Exclusive Right To Sell
- Inclusions: CARBON MONOXIDE DETECTOR, SMOKE DETECTORS, WINDOW TREATMENTS-SOME
- Ownership: OWNER
Estimated market value
Not available
Estimated sales range
Not available
Not available
Price history
| Date | Event | Price |
|---|---|---|
| 9/26/2026 | Pending sale | $245,000$124/sqft |
Source:  GBMLS #338072 Report a problem | ||
| 9/21/2026 | Listed for sale | $245,000$124/sqft |
Source: GBMLS #338072 Report a problem | ||
Public tax history
| Year | Property taxes | Tax assessment |
|---|---|---|
| 2025 | -- | $4,300 |
| 2024 | -- | $4,300 |
| 2023 | -- | $4,300 |
| 2022 | -- | $4,300 |
| 2021 | -- | $4,300 |
| 2020 | -- | $4,300 |
| 2019 | -- | $4,300 |
| 2018 | -- | $4,300 |
| 2017 | -- | $4,300 |
| 2016 | $1,572 | $4,300 |
| 2015 | $1,572 | $4,300 |
| 2014 | $1,572 | $4,300 |
| 2013 | -- | $4,300 |
| 2012 | -- | $4,300 |
| 2011 | -- | $4,300 |
| 2010 | -- | $4,300 |
| 2009 | -- | $4,300 |
| 2008 | -- | $4,300 |
| 2007 | -- | $4,300 |
| 2006 | -- | $4,300 |
| 2005 | -- | $4,300 |
| 2004 | -- | $4,300 |
| 2003 | -- | $4,300 |
| 2002 | -- | $4,300 |
| 2001 | -- | $4,300 |
| 2000 | -- | $4,300 |
Find assessor info on the county website
Monthly payment
Climate risks
Neighborhood: 13760
Nearby schools
Schools provided by the listing agent
- Elementary: Ann G. McGuinness
- District: Union Endicott
Source: GBMLS. This data may not be complete. We recommend contacting the local school district to confirm school assignments for this home.

Similar homes
- $240,0003 bd2 ba1.9k sqft940 Schuyler St, Endicott, NY 13760For Sale
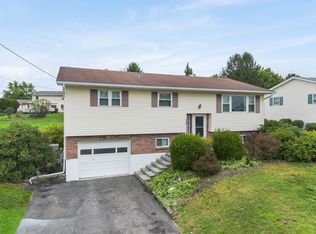 MLS ID #338229, Elizabeth Madison, Listing by: HOWARD HANNA. GBMLS
- $259,0004 bd3 ba2.5k sqft923 Squires Ave, Endicott, NY 13760For Sale
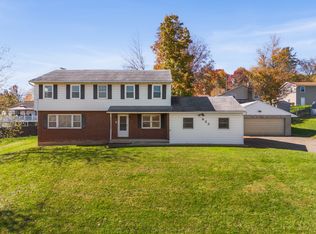 MLS ID #338526, Cynthia Welch, Listing by: EXIT REALTY HOMEWARD BOUND. GBMLS
- $237,7003 bd2 ba1.6k sqft195 Hillside Ter, Endwell, NY 13760For Sale
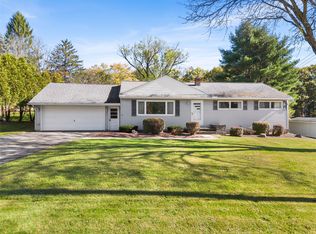 MLS ID #338525, Diane K. White, Listing by: WARREN REAL ESTATE (Vestal). GBMLS
- $279,9003 bd2 ba2.1k sqft326 Antoinette Dr, Endicott, NY 13760For Sale
 MLS ID #337820, Elizabeth Madison, Listing by: HOWARD HANNA. GBMLS
