Completely remodeled from top to bottom, this move-in ready home offers the perfect blend of modern updates, functionality, and convenience. Featuring three spacious bedrooms and three-and-a-half bathrooms, every bedroom enjoys the privacy of its own dedicated bathroom. The thoughtfully designed floor plan includes a main-level master bedroom suite with a private bath, while the upper level offers two additional bedroom suites, each with walk-in closets featuring custom built-in shelving. An additional flex space upstairs provides endless possibilities. No detail was overlooked during the renovation, with updates including a new roof, windows, cabinetry, countertops, fixtures, and more. The bright, modern interior is complemented by quality finishes throughout, creating a home that feels brand new. Conveniently located with easy access to Bremen, Carrollton, and I-20, while not zoned for Bremen City Schools this property offers a short and easy drive to Bremen High School. This is a rare opportunity to own a fully updated home with exceptional space, style, and versatility.
Active
$299,900
338 Pine Brook Dr, Bremen, GA 30110
3beds
--sqft
:
Get pre-qualified$1,919/mo
Single Family Residence, Residential
Built in 2000
1.24 Acres Lot
$297,400 Zestimate®
$--/sqft
$-- HOA
What's special
Bright modern interiorNew roofQuality finishes throughoutAdditional flex space upstairsThree-and-a-half bathroomsThree spacious bedrooms
- 17 days |
- 746 |
- 55 |
Likely to sell faster than
Zillow last checked:
Listing updated:
Listed by:
Jordan McEnery,
Keller Williams Realty Atl Partners 770-856-9457
Source: FMLS GA,MLS#: 7785485
Facts & features
Interior
Bedrooms & bathrooms
- Bedrooms: 3
- Bathrooms: 4
- Full bathrooms: 3
- 1/2 bathrooms: 1
- Main level bathrooms: 1
- Main level bedrooms: 1
Rooms
- Room types: Laundry
Primary bedroom
- Features: Master on Main
- Level: Master on Main
Bedroom
- Features: Master on Main
Primary bathroom
- Features: Other
Dining room
- Features: Other
Kitchen
- Features: Country Kitchen, Kitchen Island
Heating
- Central
Cooling
- Central Air
Appliances
- Included: Dishwasher, Electric Water Heater, Microwave
- Laundry: Laundry Room, Other
Features
- Walk-In Closet(s)
- Flooring: Other
- Windows: Double Pane Windows, Insulated Windows
- Basement: None
- Has fireplace: No
- Fireplace features: None
- Common walls with other units/homes: No Common Walls
Interior area
- Total structure area: 0
- Finished area above ground: 1,808
- Finished area below ground: 0
Video & virtual tour
Property
Parking
- Total spaces: 1
- Parking features: Driveway
- Has uncovered spaces: Yes
Accessibility
- Accessibility features: None
Features
- Levels: One and One Half
- Stories: 1
- Patio & porch: Deck
- Exterior features: None, No Dock
- Pool features: None
- Spa features: None
- Fencing: None
- Has view: Yes
- View description: Trees/Woods
- Waterfront features: None
- Body of water: None
Lot
- Size: 1.24 Acres
- Features: Level
Details
- Additional structures: None
- Parcel number: 0106A 0001
- Other equipment: None
- Horse amenities: None
Construction
Type & style
- Home type: SingleFamily
- Architectural style: Bungalow,Cottage
- Property subtype: Single Family Residence, Residential
Materials
- Other
- Foundation: Slab
- Roof: Composition
Condition
- Resale
- New construction: No
- Year built: 2000
Utilities & green energy
- Electric: None
- Sewer: Septic Tank
- Water: Public
- Utilities for property: Other
Green energy
- Energy efficient items: Windows
- Energy generation: None
Community & HOA
Community
- Features: None
- Security: None
- Subdivision: None
HOA
- Has HOA: No
Location
- Region: Bremen
Financial & listing details
- Annual tax amount: $1,148
- Date on market: 7/8/2026
- Cumulative days on market: 17 days
- Ownership: Fee Simple
- Road surface type: Asphalt
Estimated market value
$297,400
$283,000 - $312,000
$2,135/mo
Price history
| Date | Event | Price |
|---|---|---|
| 7/8/2026 | Listed for sale | $299,900 |
Source:  GAMLS #10782190 Report a problem GAMLS #10782190 Report a problem | ||
Public tax history
Tax history is unavailable.
Monthly payment
Est. payment
Payment breakdown
Explore the cost of this home by adjusting the details. Changes won't be saved.Climate risks
Neighborhood: 30110
Nearby schools
GreatSchools rating
- 8/10Buchanan Elementary SchoolGrades: 3-5Distance: 8.3 mi
- 8/10Haralson County Middle SchoolGrades: 6-8Distance: 7.4 mi
- 7/10Haralson County High SchoolGrades: 9-12Distance: 8.4 mi
Schools provided by the listing agent
- Elementary: Buchanan
- Middle: Haralson County
- High: Haralson County
Source: FMLS GA. This data may not be complete. We recommend contacting the local school district to confirm school assignments for this home.
- $75,0003 bd2 ba840 sqft364 Pine Brook Dr, Bremen, GA 30110Sold
- $32,928-- bd-- ba-- sqft380 Pine Brook Dr, Bremen, GA 30110Off Market
- $378,3003 bd2 ba1.9k sqft264 Treetop Dr, Bremen, GA 30110Off Market
- $170,8003 bd1 ba1.1k sqft308 Pine Brook Dr, Bremen, GA 30110Off Market
- $675,2004 bd4 ba4.5k sqft268 Treetop Dr, Bremen, GA 30110Off Market
- $218,6004 bd2 ba1.6k sqft298 Pine Brook Dr, Bremen, GA 30110Off Market
- $318,0003 bd2 ba3k sqft6 Covered Bridge Rd, Bremen, GA 30110Off Market
- $100,104-- bd-- ba-- sqft268 Treetop Dr, Bremen, GA 30110Off Market
A local agent can set up tours, give advice and negotiate with sellers.
Similar homes
- $285,0004 bd2 ba1.9k sqft418 Church St, Bremen, GA 30110Active
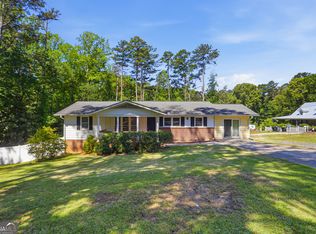
 MLS ID #10762827, Mark Spain, Mark Spain Real Estate. GAMLS
 - $345,0003 bd2 ba1.8k sqft806 Valley Run Dr, Bremen, GA 30110Active
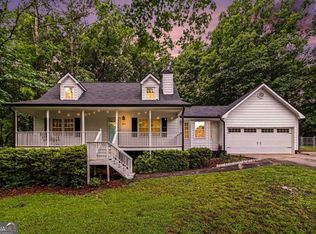 MLS ID #10777615, Jessica K Rossey, Georgia Life Realty. GAMLS
 - $319,9003 bd2 ba1.3k sqft498 N Raburn Rd, Bremen, GA 30110Active
 MLS ID #10788377, Mary C Tritt, T Tritt Realty, LLC. GAMLS
 - $329,9003 bd2 ba1.3k sqft41 Reynolds St, Bremen, GA 30110For Sale

 MLS ID #7787617, PAULA WATERS, Georgia West Realty, Inc.. FMLS GA
 - $368,9003 bd2 ba2k sqft1121 Highway 27 N, Bremen, GA 30110ActiveMLS ID #10805738, RETTRO GROUP, Century 21 Novus Realty. GAMLS
- $289,9003 bd2 ba1.6k sqft1827 Highway 27 N, Bremen, GA 30110ActiveMLS ID #10763691, Kelli Hayes, Coldwell Banker Realty. GAMLS
- $400,0004 bd3 ba2k sqft318 Crest Pointe S, Bremen, GA 30110ActiveMLS ID #10803668, Mark Spain, Mark Spain Real Estate. GAMLS
- $398,0004 bd2 ba1.9k sqft80 Autumn Dr, Bremen, GA 30110ActiveMLS ID #10780803, Zephyr Smith, Real Broker, LLC. GAMLS
- $389,9004 bd3 ba2.6k sqft512 Silver Leaf Pkwy, Bremen, GA 30110For SaleMLS ID #7754883, MARY JANE GOODSON, Georgia West Realty, Inc.. FMLS GA
- $329,9003 bd3 ba1.9k sqft594 Princeton Dr, Dallas, GA 30157For SaleMLS ID #7808620, Tabby Shoaib, NorthGroup Real Estate. FMLS GA
- $284,9004 bd2 ba1.5k sqft328 Lacy Ct, Villa Rica, GA 30180ActiveMLS ID #10801783, Shay Rowland, Zach Taylor Real Estate. GAMLS
- $339,9003 bd2 ba-- sqft315 Laurel Rd, Carrollton, GA 30117For SaleMLS ID #7799028, Jordan McEnery, Keller Williams Realty Atl Partners. FMLS GA
- $258,0004 bd2 ba1.3k sqft301 Madeline Way, Temple, GA 30179ActiveMLS ID #10791634, Tanya Pickens, Opendoor Brokerage. GAMLS
- $296,0003 bd2 ba1.6k sqft45 Griffith St, Buchanan, GA 30113ActiveMLS ID #10789062, Mark Spain, Mark Spain Real Estate. GAMLS
- $219,0002 bd2 ba1.2k sqft145 Wall St, Waco, GA 30182For SaleMLS ID #7808267, Lynn Taylor, Floyd Realty Advisors. FMLS GA
- $319,5004 bd3 ba2.2k sqft412 Clematis Ct, Temple, GA 30179For SaleMLS ID #7761248, Leo Nguyen, Dream Homes Realty Atlanta, LLC. FMLS GA
- $349,9004 bd3 ba-- sqft645 Clyde Cole Rd, Dallas, GA 30157ActiveMLS ID #10811238, Alex Rojas, Atlanta Communities. GAMLS
- $329,0003 bd3 ba2k sqft9420 Poole Rd, Villa Rica, GA 30180For SaleMLS ID #7756344, Susan Fulghum, Realty One Group Edge. FMLS GA
- $309,0003 bd2 ba1.9k sqft4117 Mason Creek Rd, Winston, GA 30187For SaleMLS ID #7760447, Karen Boggs, Epique Realty. FMLS GA
- $310,0003 bd2 ba1.3k sqft107 Hidden Hills Dr, Carrollton, GA 30117ActiveMLS ID #10799898, Traci Fuller, Full House Realty. GAMLS
