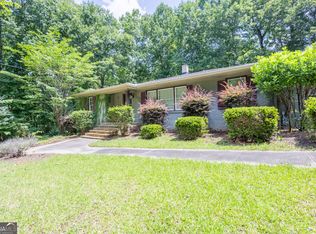
Mid-Century Ranch home with lots of upgrades for those who appreciate character! Nestled on slightly under 2.5 acres of partially wooded land with a gently flowing creek, this secluded property is a great find with NO HOA! It's just outside the Bremen city limits and boasts a 2000+sqft main level and a 2000+ sqft full basement. The extensive updates and upgrades include a well-equipped kitchen with NEW stainless steel appliances, an open kitchen pantry for plenty of storage, UPDATED bathrooms with a tile shower and updated fixtures and lighting. Enjoy a double MARBLE-TOP vanity in the owner's suite bathroom! A spacious laundry room which can easily transform into a FLEX space. The living room, accentuated by BOARD and BATTEN siding, provides a natural transition onto a new 16 x 16 deck that provides an area for open-air lounging or entertaining. The Keeping Room blends well with the kitchen and is perfect for friends to gather and relax without crowding the cooking space. This room's MASSIVE brick fireplace is complete with a NEW natural gas buck stove and custom CEDAR accent wall and tall picture windows that allow for plenty of natural lighting. High vaulted ceilings and open floor plans with plenty of room to grow. The main level flooring is installed with durable pet-resistant Lifeproof LVP flooring - perfect for your furry friends! Unlock the incredible potential of this home's expansive full, unfinished basement (no intrusive support poles). Spanning the entire length of the home, this spacious blank canvas is ready for your personal touch. Whether you envision a custom entertainment space, a private home office, an extended living space, or a sprawling recreation room, the options are endless. This home's upgrades include a complete WHOLE house REWIRE (including a NEW 200 amp PANEL/BREAKER BOX), a NEW CARRIER 4-Ton HVAC, updated PLUMBING, NEW 30-year architectural shingled ROOF, and an impressive NEW 12 Masonry Chimney Cap. Parking is easy with lots of level space and this property's breezeway carport that could also be easily converted to a shop. With its high ceiling and open concept, it could easily be converted to an outdoor entertainment space. What's not to LOVE! So many potential uses to grow with this home and property! Convenient to downtown Bremen and I-20. Seller is listing this property BELOW APPRAISED VALUE. Schedule your showing today. Some photos of furniture have been virtually altered*
Active
Price cut: $4K (8/31)
$364,900
1121 Highway 27 N, Bremen, GA 30110
3beds
2,066sqft
Single Family Residence
Built in 1961
2.49 Acres Lot
$356,700 Zestimate®
$177/sqft
$-- HOA
What's special
Gently flowing creekBreezeway carportCustom cedar accent wallHigh vaulted ceilingsSpacious laundry room
- 51 days
- 872
- 67
Zillow last checked:
Listing updated:
Listed by:
RETTRO GROUP 678-699-4505,
Century 21 Novus Realty,
Sunshine Ballew 678-899-7214,
Century 21 Novus Realty
Source: GAMLS,MLS#: 10805738
Facts & features
Interior
Bedrooms & bathrooms
- Bedrooms: 3
- Bathrooms: 2
- Full bathrooms: 2
- Main level bathrooms: 2
- Main level bedrooms: 3
Rooms
- Room types: Keeping Room, Laundry
Dining room
- Features: Dining Rm/Living Rm Combo
Kitchen
- Features: Breakfast Bar, Pantry
Heating
- Central
Cooling
- Central Air, Electric
Appliances
- Included: Dishwasher, Electric Water Heater, Oven/Range (Combo), Stainless Steel Appliance(s)
- Laundry: Other
Features
- Bookcases, Double Vanity, Master On Main Level, Tile Bath
- Flooring: Vinyl
- Basement: Daylight,Full,Interior Entry,Unfinished
- Number of fireplaces: 1
- Fireplace features: Gas Log, Gas Starter, Living Room
Interior area
- Total structure area: 2,066
- Total interior livable area: 2,066 sqft
- Finished area above ground: 2,066
- Finished area below ground: 0
Property
Parking
- Total spaces: 2
- Parking features: Attached, Carport, Side/Rear Entrance
- Has carport: Yes
Features
- Levels: One and One Half
- Stories: 1
- Patio & porch: Deck
- Exterior features: Water Feature
- On waterfront: Yes
- Waterfront features: Creek
Lot
- Size: 2.49 Acres
- Features: Private, Sloped
- Residential vegetation: Partially Wooded
Details
- Parcel number: 00910008
- Special conditions: Investor Owned
Construction
Type & style
- Home type: SingleFamily
- Architectural style: Ranch
- Property subtype: Single Family Residence
Materials
- Brick
- Foundation: Block
- Roof: Composition
Condition
- Updated/Remodeled
- New construction: No
- Year built: 1961
Utilities & green energy
- Sewer: Septic Tank
- Water: Public
- Utilities for property: Cable Available, Electricity Available, Water Available
Community & HOA
Community
- Features: None
- Security: Smoke Detector(s)
- Subdivision: None
HOA
- Has HOA: No
- Services included: None
Location
- Region: Bremen
Financial & listing details
- Price per square foot: $177/sqft
- Annual tax amount: $2,946
- Date on market: 7/15/2026
- Cumulative days on market: 51 days
- Listing agreement: Exclusive Agency
- Listing terms: Cash,Conventional,FHA,USDA Loan,VA Loan
- Electric utility on property: Yes
Estimated market value
$356,700
$339,000 - $375,000
$2,361/mo
Price history
| Date | Event | Price |
|---|---|---|
| 8/31/2026 | Price change | $364,900-1.1%$177/sqft |
Source:  GAMLS #10805738 Report a problem GAMLS #10805738 Report a problem | ||
| 7/15/2026 | Price change | $368,900-1.6%$179/sqft |
Source: GAMLS #10805738 Report a problem | ||
| 4/24/2026 | Price change | $374,900-3.4%$181/sqft |
Source: GAMLS #10718543 Report a problem | ||
| 4/14/2026 | Price change | $387,900-0.5%$188/sqft |
Source: GAMLS #10718543 Report a problem | ||
| 3/26/2026 | Listed for sale | $389,900-4.4%$189/sqft |
Source: GAMLS #10718543 Report a problem | ||
| 1/1/2026 | Listing removed | $407,900$197/sqft |
Source: GAMLS #10623242 Report a problem | ||
| 11/17/2025 | Price change | $407,900-2.6%$197/sqft |
Source: GAMLS #10623242 Report a problem | ||
| 10/13/2025 | Listed for sale | $419,000$203/sqft |
Source: GAMLS #10623242 Report a problem | ||
Public tax history
Tax history is unavailable.
Monthly payment
Est. payment
Payment breakdown
Explore the cost of this home by adjusting the details. Changes won't be saved.Climate risks
Neighborhood: 30110
Nearby schools
Schools provided by the listing agent
- Elementary: Buchanan
- Middle: Haralson
- High: Haralson
Source: GAMLS. This data may not be complete. We recommend contacting the local school district to confirm school assignments for this home.
Similar homes
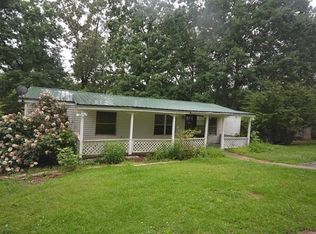
- $335,0003 bd2 ba1.8k sqft806 Valley Run Dr, Bremen, GA 30110Active

 MLS ID #10777615, Jessica K Rossey, Georgia Life Realty. GAMLS
 - $289,9003 bd2 ba1.6k sqft1827 Highway 27 N, Bremen, GA 30110Active
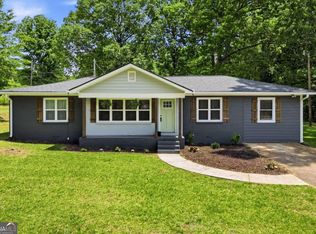 MLS ID #10763691, Kelli Hayes, Coldwell Banker Realty. GAMLS
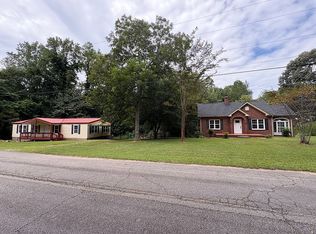
 - $325,0006 bd3 ba2.3k sqft205 Reid Rd, Bremen, GA 30110For Sale By Owner
- $379,9004 bd3 ba2.2k sqft512 Silver Leaf Pkwy, Bremen, GA 30110Active
 MLS ID #10735151, Mary Jane Goodson, Georgia West Realty Inc. GAMLS
 - $295,0004 bd3 ba1.7k sqft106 Dylan Way, Bremen, GA 30110ActiveMLS ID #10823380, Chris Reynolds, Metro West Realty Group LLC. GAMLS
- $265,0003 bd2 ba1.6k sqft188 Causey Rd, Bremen, GA 30110ActiveMLS ID #10823414, Misty Wood, Main Street Realty. GAMLS
- $365,0003 bd2 ba1.8k sqft3646 Jones Mill Rd, Carrollton, GA 30116ActiveMLS ID #10805260, Sheree Macaroni, Southern Real Estate Properties. GAMLS
- $299,9003 bd2 ba1.3k sqft498 N Raburn Rd, Bremen, GA 30110ActiveMLS ID #10788377, Mary C Tritt, T Tritt Realty, LLC. GAMLS
- $349,9004 bd3 ba2.4k sqft118 Raven Rd, Villa Rica, GA 30180ActiveMLS ID #10797589, Windy Gamel, Southern Home Real Estate. GAMLS
- $380,0003 bd2 ba1.6k sqft413 Old Newnan Rd, Carrollton, GA 30117ActiveMLS ID #10798901, Jamie Nash, The Realty Group. GAMLS
- $354,5003 bd3 ba1.9k sqft89 Providence Lake Rd, Tallapoosa, GA 30176ActiveMLS ID #10821932, Judy Nichols, Keller Williams Northwest. GAMLS
- $294,9003 bd3 ba1.5k sqft105 Sharp Dr, Carrollton, GA 30117ActiveMLS ID #10836593, Lauren Yates, Metro West Realty Group LLC. GAMLS
- $299,9003 bd2 ba1.8k sqft61 Davenport Mill Rd, Carrollton, GA 30117ActiveMLS ID #10774909, Shannon Sides, Metro West Realty Group LLC. GAMLS
- $360,0004 bd3 ba2.4k sqft233 Ivey Lake Pkwy, Temple, GA 30179ActiveMLS ID #10818705, Real Estate with Connie & Donna, Century 21 Novus Realty. GAMLS
- $439,0005 bd3 ba2.9k sqft929 Daylilly Hl, Bremen, GA 30110For Sale
 MLS ID #7744814, Leticia Reeves, Piedmont Residential Realty, LLC.. FMLS GA
 - $375,0004 bd3 ba2.7k sqft365 Timber Mill Cir, Carrollton, GA 30116ActiveMLS ID #10827628, April Echols, Real Broker, LLC. GAMLS
- $325,0003 bd2 ba1.4k sqft142 Laurel Creek Ct, Carrollton, GA 30117For SaleMLS ID #7812905, Kelli Hayes, Coldwell Banker Realty. FMLS GA
- $336,9003 bd2 ba1.7k sqft205 Stagecoach Pass, Temple, GA 30179ActiveMLS ID #10826590, Dena Callahan, HomeSmart. GAMLS
- $399,9003 bd3 ba2.4k sqft100 Camp Dr, Carrollton, GA 30117ActiveMLS ID #10778450, Mary Jane Goodson, Georgia West Realty Inc. GAMLS
- $230,0003 bd2 ba1.2k sqft1109 Liberty Church Rd, Bremen, GA 30110ActiveMLS ID #10620277, Steven T Koleno, Beycome Brokerage Realty LLC. GAMLS
