Beautiful newer-built home on a large private lot in Kent City! This thoughtfully designed home features an open-concept main floor with vaulted ceilings, a spacious kitchen with granite countertops, and a layout perfect for entertaining. The private primary suite offers a full bath and walk-in closet, while the large lot provides plenty of room to relax, play, and grow. Enjoy the convenience of a large two-stall garage and unwind in the hot tub while taking in the peaceful surroundings. Modern finishes, functional living spaces, and a serene setting make this home a must-see.
Active
Price cut: $15K (7/2)
$365,000
338 Vansen Dr, Kent City, MI 49330
3beds
2,129sqft
:
Get pre-qualified$2,493/mo
Single Family Residence
Built in 2016
0.33 Acres Lot
$359,000 Zestimate®
$171/sqft
$25/mo HOA
What's special
Modern finishesHot tubSerene settingLarge private lotWalk-in closetVaulted ceilingsOpen-concept main floor
- 35 days |
- 710 |
- 49 |
Zillow last checked:
Listing updated:
Listed by:
Bryce A Balcer 616-901-0288,
Icon Realty Group LLC 616-216-2000
Source: MichRIC,MLS#: 26030523
Facts & features
Interior
Bedrooms & bathrooms
- Bedrooms: 3
- Bathrooms: 3
- Full bathrooms: 2
- 1/2 bathrooms: 1
Primary bedroom
- Level: Upper
Bedroom 2
- Level: Lower
Bedroom 3
- Level: Lower
Primary bathroom
- Level: Upper
Dining area
- Level: Upper
Dining room
- Description: Formal
Family room
- Level: Upper
Laundry
- Level: Lower
Living room
- Level: Upper
Other
- Description: Half Bath
- Level: Upper
Other
- Description: Full Bath
- Level: Lower
Recreation
- Level: Lower
Heating
- Forced Air
Cooling
- Central Air, SEER 13 or Greater
Appliances
- Included: Dishwasher, Disposal, Dryer, Microwave, Range, Refrigerator, Washer, Water Softener Owned
- Laundry: In Basement
Features
- Ceiling Fan(s), Eat-in Kitchen
- Windows: Insulated Windows, Window Treatments
- Basement: Daylight,Full
- Has fireplace: No
Interior area
- Total structure area: 1,119
- Total interior livable area: 2,129 sqft
Property
Parking
- Total spaces: 2
- Parking features: Attached, Garage Door Opener
- Garage spaces: 2
Features
- Stories: 2
- Has spa: Yes
- Spa features: Hot Tub Spa
Lot
- Size: 0.33 Acres
- Dimensions: 76 x 183
- Features: Level, Sidewalk, Wooded
Details
- Parcel number: 410128377002
- Zoning description: Residential
Construction
Type & style
- Home type: SingleFamily
- Property subtype: Single Family Residence
Materials
- Vinyl Siding
- Roof: Shingle
Condition
- New construction: No
- Year built: 2016
Utilities & green energy
- Sewer: Public Sewer
- Water: Well
Community & HOA
HOA
- Has HOA: Yes
- Services included: Snow Removal
- HOA fee: $25 monthly
Location
- Region: Kent City
Financial & listing details
- Price per square foot: $171/sqft
- Tax assessed value: $119,380
- Annual tax amount: $3,881
- Date on market: 6/19/2026
- Listing terms: Other,Cash,FHA,VA Loan,USDA Loan,MSHDA,Conventional
- Road surface type: Paved
Estimated market value
$359,000
$341,000 - $377,000
$2,654/mo
Price history
| Date | Event | Price |
|---|---|---|
| 7/2/2026 | Price change | $365,000-3.9%$171/sqft |
Source:  MichRIC #26030523 Report a problem MichRIC #26030523 Report a problem | ||
| 6/19/2026 | Listed for sale | $380,000+78.4%$178/sqft |
Source: MichRIC #26030523 Report a problem | ||
| 5/14/2018 | Sold | $213,000-3.2%$100/sqft |
Source: MichRIC #18007815 Report a problem | ||
| 3/5/2018 | Listed for sale | $220,000+16.5%$103/sqft |
Source: Keller Williams GR East #18007815 Report a problem | ||
| 6/20/2017 | Sold | $188,900$89/sqft |
Source: Public Record Report a problem | ||
| 12/22/2016 | Listed for sale | $188,900+949.4%$89/sqft |
Source: Allen Edwin Homes Report a problem | ||
| 5/11/2016 | Sold | $18,000$8/sqft |
Source: Public Record Report a problem | ||
Public tax history
| Year | Property taxes | Tax assessment |
|---|---|---|
| 2025 | $6,332 | $162,300 +7.1% |
| 2024 | -- | $151,500 +32.7% |
| 2021 | $3,240 | $114,200 +6.6% |
| 2020 | $3,240 +4.7% | $107,100 +8.8% |
| 2019 | $3,093 | $98,400 +5.1% |
| 2018 | -- | $93,600 +1409.7% |
| 2017 | $74 | $6,200 -31.9% |
| 2016 | $74 | $9,100 |
| 2015 | $74 | $9,100 +51.7% |
| 2013 | -- | $6,000 -3.2% |
| 2011 | -- | $6,200 |
| 2010 | -- | $6,200 -50% |
| 2009 | -- | $12,400 |
| 2007 | -- | $12,400 -4.6% |
| 2006 | -- | $13,000 -3.4% |
| 2005 | -- | $13,452 +3.3% |
| 2004 | -- | $13,023 |
Find assessor info on the county website
Monthly payment
Est. payment
Payment breakdown
Explore the cost of this home by adjusting the details. Changes won't be saved.Climate risks
Neighborhood: 49330
Nearby schools
GreatSchools rating
- 6/10Kent City Elementary SchoolGrades: PK-5Distance: 0.4 mi
- 5/10Kent City Middle SchoolGrades: 6-8Distance: 0.5 mi
- 6/10Kent City High SchoolGrades: 6-12Distance: 0.6 mi
- $317,7003 bd2 ba1.7k sqft326 Vansen Dr, Kent City, MI 49330Off Market
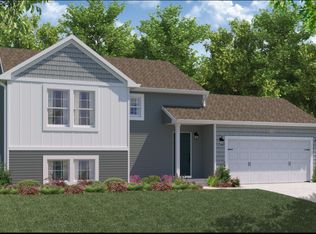
- $363,2003 bd3 ba2.1k sqft354 Vansen Dr, Kent City, MI 49330Off Market

- $320,0003 bd3 ba2k sqft316 Vansen Dr, Kent City, MI 49330Sold

- $317,6003 bd2 ba-- sqft351 Vansen Dr, Kent City, MI 49330Off Market
- $344,7003 bd3 ba2.1k sqft335 Vansen Dr, Kent City, MI 49330Off Market
- $325,4003 bd3 ba1.1k sqft302 Vansen Dr, Kent City, MI 49330Off Market
- $308,0003 bd2 ba1.4k sqft325 Vansen Dr, Kent City, MI 49330Off Market
- $306,0003 bd2 ba2k sqft116 Sweet Meadow Dr, Kent City, MI 49330Sold
A local agent can set up tours, give advice and negotiate with sellers.
Similar homes
- $360,0004 bd3 ba1.8k sqft205 Vansen Dr, Kent City, MI 49330For Sale

 MLS ID #26030705, Jeremy Crump, Bellabay Realty (SW). MichRIC
 - $315,0004 bd2 ba2.3k sqft16134 Peach Ridge Ave NW, Kent City, MI 49330For Sale
 MLS ID #26032432, Priscilla Cazier, Keller Williams GR East. MichRIC
 - $399,0003 bd2 ba2k sqft5410 Riverlook Dr NE, Comstock Park, MI 49321For Sale
 MLS ID #1948286, Gabe Paterson. NGLRMLS
 - $360,0005 bd2 ba2.4k sqft11440 Elm Ave, Howard City, MI 49329For Sale
 MLS ID #26030009, Pamela Derks, Five Star Real Estate Fremont. MichRIC
 - $369,9003 bd2 ba1.6k sqft2463 Kinney Ave NW, Grand Rapids, MI 49534For SaleMLS ID #26035583, Javier Rodriguez, Lake Michigan Realty Mgmt. MichRIC
- $364,0003 bd2 ba1.1k sqft22770 Oak St, Pierson, MI 49339For SaleMLS ID #26037990, Amy Wolffis, Jaqua Realtors. MichRIC
- $385,0003 bd1 ba1k sqft261 Nineteen Mile Rd NE, Cedar Springs, MI 49319For SaleMLS ID #26033737, Laura E Ensley, Ensley Real Estate. MichRIC
- $350,0003 bd1 ba1.2k sqft6436 Myers Lake Ave NE, Rockford, MI 49341For SaleMLS ID #26037850, Lisa M Thomas, Polaris Real Estate LLC. MichRIC
- $330,0003 bd2 ba1.9k sqft211 York View Pl NW, Comstock Park, MI 49321For Sale By Owner
- $369,9993 bd2 ba1.4k sqft11660 Maggie Ct NE, Rockford, MI 49341For SaleMLS ID #26024459, Austin M Hilyer, Five Star Real Estate (Courtland). MichRIC
- $320,0003 bd3 ba2k sqft3720 Center St, Ravenna, MI 49451For SaleMLS ID #26036698, Michele Lipka, Five Star Real Estate - N Musk. MichRIC
- $369,9004 bd3 ba2.3k sqft351 N Hilton Park Rd, Muskegon, MI 49442For SaleMLS ID #26026637, Terry Puffer, Legacy Real Estate Partners. MichRIC
- $415,0004 bd2 ba2.3k sqft1081 E 98th St, Grant, MI 49327For SaleMLS ID #26028735, Hunter M Nelson, Five Star Real Estate GH. MichRIC
- $389,9004 bd3 ba1.7k sqft13509 Cypress Ave, Sand Lake, MI 49343For SaleMLS ID #26019234, Gabrielle L Remmelts, Bellabay Realty (North). MichRIC
- $425,0003 bd3 ba2k sqft2350 S Sullivan Rd, Ravenna, MI 49451For SaleMLS ID #26036389, Luke Scott Bouman, HomeRealty Holland. MichRIC
- $445,0003 bd3 ba2k sqft6069 Stout Creek Ave NE, Belmont, MI 49306For SaleMLS ID #26037861, Charles Mahar Jr., Greenridge Realty (Greenvl). MichRIC
- $369,9006 bd2 ba2.3k sqft3346 Dean Lake Ave NE, Grand Rapids, MI 49525For SaleMLS ID #26034530, Kevin R Southwick, Coldwell Banker Schmidt Realtors. MichRIC
- $399,9004 bd2 ba1.8k sqft14079 8th Ave, Marne, MI 49435For SaleMLS ID #26028741, Laurie Zokoe, Five Star Real Estate (Tallmadge). MichRIC
- $379,9004 bd2 ba1.6k sqft20392 Gates Rd, Howard City, MI 49329For SaleMLS ID #26030505, Travis L McIntyre, Bellabay Realty (North). MichRIC
- $330,0003 bd3 ba2.3k sqft98 Homestead Acres Rd NW, Sparta, MI 49345For SaleMLS ID #26031577, Leslie A Ruppel, Five Star Real Estate (Ada). MichRIC
