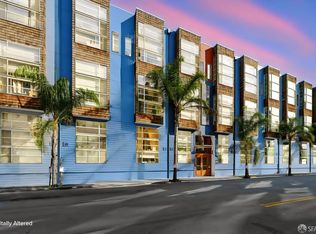
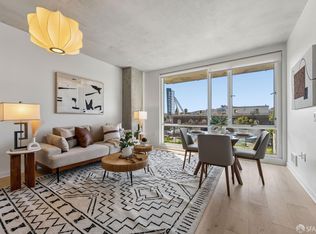
Treetop Mission Condo! Move right into this contemporary Condo in this hip and vibrant pocket of the Mission District. This top floor corner Condo is flooded with light on 3 sides, with a walk-out, private balcony adjacent to the living roomthe perfect spot for morning coffee, sunny afternoons, and scanning the skyline. The kitchen was handsomely updated in 2021 by the prior owner with stainless steel appliances, quartz countertops, and cabinetry. The two large bedrooms located on the 20th St side; the primary with views towards Potrero Hill and the second bedroom looks into the treetops. Your Condo includes 1 car parking, a private secure storage space. Common area amenities include a shared laundry room and a large rear patio & seating area in a tranquil garden environment, offering respite from the world and available for a BBQ. Did we mention it has an Elevator and a small common roof deck for taking in the panorama of the city! Amid the cornucopia of destination restaurants within a few blocks (Flour + Water, Lazy Bear, Beretta Valencia), world-class taquerias, and vibrant nightlife of Valencia Street, you can start closer to home with these low-key neighborhood classics right on your block, including the famed Mr. Pickle's Sandwiches right on the ground floor, family-owned neighborhood favorite San Jalisco right across the street, and the Mission's version of Cheers'' with historic Shotwell's Saloon down on the corner. You're going to love the convenience of living here with easy access to MUNI, BART, tech shuttles, and 101 & 280 freeways, AND one of the most sought-after microclimates in the City!
Pending
$865,000
3380 20th St APT 402, San Francisco, CA 94110
2beds
818sqft
Condominium
Built in 1985
-- sqft lot
$-- Zestimate®
$1,057/sqft
$659/mo HOA
What's special
Two large bedroomsTop floor corner condo
- 30 days
- 1,038
- 67
Zillow last checked:
Listing updated:
Listed by:
Matthew J. Goulden CHS DRE #01460165 415-729-4189,
Corcoran Icon Properties 415-552-9500
Source: SFAR,MLS#: 426160882 Originating MLS: San Francisco Association of REALTORS
Originating MLS: San Francisco Association of REALTORSFacts & features
Interior
Bedrooms & bathrooms
- Bedrooms: 2
- Bathrooms: 1
- Full bathrooms: 1
Primary bedroom
- Area: 0
- Dimensions: 0 x 0
Bedroom 1
- Area: 0
- Dimensions: 0 x 0
Bedroom 2
- Area: 0
- Dimensions: 0 x 0
Bedroom 3
- Area: 0
- Dimensions: 0 x 0
Bedroom 4
- Area: 0
- Dimensions: 0 x 0
Bathroom
- Features: Low Flow Plumbing Fixtures, Low-Flow Toilet(s), Quartz, Tub w/Shower Over, Window
Dining room
- Features: Dining/Living Combo
- Area: 0
- Dimensions: 0 x 0
Family room
- Level: Main
- Area: 0
- Dimensions: 0 x 0
Kitchen
- Features: Quartz Counter
- Level: Main
- Area: 0
- Dimensions: 0 x 0
Living room
- Area: 0
- Dimensions: 0 x 0
Heating
- Central
Cooling
- None
Appliances
- Included: Disposal, Electric Cooktop, ENERGY STAR Qualified Appliances, Free-Standing Electric Range, Free-Standing Refrigerator, Range Hood, Ice Maker
- Laundry: Ground Floor, See Remarks
Features
- Elevator, Storage
- Flooring: Tile, Wood, Other, See Remarks
- Windows: Double Pane Windows, Screens
- Has fireplace: No
- Common walls with other units/homes: End Unit,No One Above
Interior area
- Total structure area: 818
- Total interior livable area: 818 sqft
Property
Parking
- Total spaces: 1
- Parking features: Uncovered Parking Space, Side By Side, On Site - Mapped (Condo Only)
- Uncovered spaces: 1
Features
- Patio & porch: Uncovered Patio
- Fencing: See Remarks
- Has view: Yes
- View description: Hills, Other
Lot
- Size: 0.27 Acres
- Topography: Level
Details
- Parcel number: 3594083
- Special conditions: Trust
- Other equipment: Intercom
Construction
Type & style
- Home type: Condo
- Property subtype: Condominium
- Attached to another structure: Yes
Materials
- Roof: Flat
Condition
- Updated/Remodeled
- New construction: No
- Year built: 1985
Utilities & green energy
- Sewer: Public Sewer
- Water: Public, Water District
- Utilities for property: Electricity Available, Internet Available, Public, Sewer Connected
Green energy
- Energy efficient items: Appliances, Windows
Community & HOA
Community
- Security: Carbon Monoxide Detector(s), Smoke Detector(s)
HOA
- Has HOA: Yes
- Amenities included: Laundry Coin, Other, See Remarks
- Services included: Common Areas, Elevator, Insurance on Structure, Maintenance Structure, Maintenance Grounds, Management, Roof, Sewer, Trash, Water, Other, See Remarks
- HOA fee: $659 monthly
- HOA name: Mi Rancho Condominiums
Location
- Region: San Francisco
- Elevation: 0
Financial & listing details
- Price per square foot: $1,057/sqft
- Tax assessed value: $1,182,445
- Annual tax amount: $9,531
- Price range: $865K - $865K
- Date on market: 9/11/2026
- Cumulative days on market: 24 days
- Listing terms: Submit
- Total actual rent: 0
- Road surface type: Sidewalk/Curb/Gutter, Paved
Estimated market value
Not available
Estimated sales range
Not available
$5,203/mo
Price history
| Date | Event | Price |
|---|---|---|
| 9/29/2026 | Pending sale | $865,000$1,057/sqft |
Source:  SFAR #426160882 Report a problem SFAR #426160882 Report a problem | ||
| 9/11/2026 | Listed for sale | $865,000-6.5%$1,057/sqft |
Source: SFAR #426160882 Report a problem | ||
| 6/8/2019 | Listing removed | $925,000$1,131/sqft |
Source: Zephyr Real Estate #485027 Report a problem | ||
| 6/8/2019 | Listed for sale | $925,000-12.7%$1,131/sqft |
Source: Zephyr Real Estate #485027 Report a problem | ||
| 6/6/2019 | Sold | $1,060,000+14.6%$1,296/sqft |
Source: SFAR #485027 Report a problem | ||
| 5/25/2019 | Pending sale | $925,000$1,131/sqft |
Source: Zephyr Real Estate #485027 Report a problem | ||
| 5/16/2019 | Listed for sale | $925,000+177.4%$1,131/sqft |
Source: Zephyr Real Estate #485027 Report a problem | ||
| 1/31/2002 | Sold | $333,500+108.4%$408/sqft |
Source: Public Record Report a problem | ||
| 3/31/1999 | Sold | $160,000+11.7%$196/sqft |
Source: Public Record Report a problem | ||
| 3/6/1998 | Sold | $143,242-13.2%$175/sqft |
Source: Public Record Report a problem | ||
| 8/14/1996 | Sold | $165,000$202/sqft |
Source: Public Record Report a problem | ||
Public tax history
| Year | Property taxes | Tax assessment |
|---|---|---|
| 2025 | $9,531 -0.5% | $1,182,445 +57.2% |
| 2024 | $9,578 -4.3% | $752,000 -4.6% |
| 2023 | $10,007 -9.1% | $788,000 -9.9% |
| 2022 | $11,010 -16.9% | $875,000 -17.7% |
| 2021 | $13,243 -3% | $1,063,400 -1.6% |
| 2020 | $13,652 +158.7% | $1,081,200 +144.8% |
| 2019 | $5,278 +3.4% | $441,644 +2% |
| 2018 | $5,103 +1.2% | $432,986 +2% |
| 2017 | $5,043 +2.1% | $424,498 +2% |
| 2016 | $4,942 -4% | $416,176 +1.5% |
| 2015 | $5,148 +2.7% | $409,926 +2% |
| 2014 | $5,013 | $401,898 +0.5% |
| 2013 | -- | $400,082 +2% |
| 2012 | -- | $392,238 +2% |
| 2011 | -- | $384,548 +0.8% |
| 2010 | -- | $381,676 -0.2% |
| 2009 | -- | $382,582 -32% |
| 2008 | -- | $562,623 +2% |
| 2007 | -- | $551,592 +2% |
| 2006 | -- | $540,777 +2% |
| 2005 | -- | $530,175 +3.9% |
| 2003 | -- | $510,255 +200.6% |
| 2002 | -- | $169,739 +2% |
| 2001 | -- | $166,411 +2% |
| 2000 | -- | $163,149 |
Find assessor info on the county website
Monthly payment
Est. payment
Payment breakdown
Explore the cost of this home by adjusting the details. Changes won't be saved.Climate risks
Neighborhood: Mission
- $844,5002 bd1 ba790 sqft3380 20th St APT 101, San Francisco, CA 94110Off Market

- $915,9002 bd1 ba818 sqft3380 20th St APT 202, San Francisco, CA 94110Off Market

- $773,3002 bd1 ba818 sqft3380 20th St APT 203, San Francisco, CA 94110Off Market

- $843,5002 bd1 ba818 sqft3380 20th St APT 204, San Francisco, CA 94110Off Market
Similar homes
- $849,0002 bd2 ba1k sqft175 Bluxome St Unit 206, San Francisco, CA 94107For Sale
 MLS ID #426157973, Fabrizio D'Angelo DRE #01829190, Compass. SFAR
 - $875,0002 bd2 ba814 sqft1817 California St APT 2B, San Francisco, CA 94109For Sale
 MLS ID #426166197, Bruce Lyon DRE #01218887, Coldwell Banker Realty. SFAR
 - $679,0001 bd1 ba631 sqft45 Bartlett St Unit 312, San Francisco, CA 94110For Sale
 MLS ID #426161221, Lisa L. Liu DRE #01931195, Sotheby's International Realty. SFAR
 - $995,0002 bd2 ba1k sqft338 Potrero Ave Unit 204, San Francisco, CA 94103For Sale
 MLS ID #426161067, Franck Costa DRE #01853603, Vanguard Properties. SFAR
Local buyer's agents are ready to help
