Discover a truly unique turnkey farmstead on over 62 acres overlooking a gorgeous view. This beautiful property offers an exceptional mix of country living, recreation, livestock space, and agricultural ground, including more than 25 acres of tillable land and over 30 acres enclosed with no climb fencing for animals.
The home has been extensively updated since 2018, including the kitchen with soapstone countertops, windows, roof, bathrooms, flooring, propane stove, water heater, and furnace. Comfort is covered year round with propane forced air heat, central air conditioning, and a wood burning stove. An auxiliary outdoor generator plug in adds extra peace of mind.
Step outside onto the large deck and take in the impressive views overlooking Valley City. The property is well equipped with multiple outbuildings, including a barn built in 2024, an attached two-stall garage built in 2021, a detached one-stall garage, a 70' x 30' additional barn, and a detached insulated shop. Underground power lines add to the clean, well planned setup.
Whether you're looking for a hobby farm, livestock property, recreational retreat, agricultural opportunity, or simply more room to enjoy the outdoors, this property offers a rare combination of acreage, improvements, infrastructure, and location. Move in and start enjoying a well established farmstead from day one.
For sale
$649,000
3381 119th Ave SE, Valley City, ND 58072
4beds
2,080sqft
Single Family Residence
Built in 1960
62.03 Acres Lot
$-- Zestimate®
$312/sqft
$-- HOA
What's special
Wood burning stoveDetached one-stall garagePropane stoveKitchen with soapstone countertopsMultiple outbuildingsLarge deckDetached insulated shop
- 3 days |
- 487 |
- 23 |
Zillow last checked:
Listing updated:
Listed by:
James Jensen 701-730-0104,
RE/MAX Now - VC 701-845-0782
Source: Great North MLS,MLS#: 4027149
Facts & features
Interior
Bedrooms & bathrooms
- Bedrooms: 4
- Bathrooms: 2
- Full bathrooms: 2
Primary bedroom
- Level: Main
Bedroom 2
- Level: Main
Bedroom 3
- Level: Basement
Bedroom 4
- Level: Basement
Bathroom 1
- Level: Main
Bathroom 2
- Level: Basement
Dining room
- Level: Main
Family room
- Level: Basement
Kitchen
- Level: Main
Laundry
- Level: Main
Living room
- Level: Main
Other
- Level: Basement
Heating
- Wood Stove, Electric, Propane, Radiant
Cooling
- Central Air
Appliances
- Included: Dishwasher, Gas Cooktop, Gas Range, Refrigerator
- Laundry: Main Level
Features
- Main Floor Bedroom
- Flooring: Vinyl, Hardwood
- Basement: Concrete
- Has fireplace: No
Interior area
- Total structure area: 2,080
- Total interior livable area: 2,080 sqft
- Finished area above ground: 1,040
- Finished area below ground: 1,040
Property
Parking
- Total spaces: 3
- Parking features: Detached, Heated Garage, Oversized
- Garage spaces: 3
Features
- Levels: One
- Stories: 1
- Patio & porch: Deck, Patio, Porch
- Exterior features: Balcony
- Fencing: Wire,Back Yard,Barbed Wire,Gate
- Has view: Yes
Lot
- Size: 62.03 Acres
- Features: Views, Lot - Owned
Details
- Additional structures: Second Garage, Barn(s), Shed(s), Workshop
- Parcel number: 412340400
Construction
Type & style
- Home type: SingleFamily
- Architectural style: Ranch
- Property subtype: Single Family Residence
Materials
- Wood Siding
- Foundation: Concrete Perimeter
- Roof: Metal
Condition
- New construction: No
- Year built: 1960
Utilities & green energy
- Gas: Propane Tank Owned
- Sewer: Septic Tank
- Water: Rural
- Utilities for property: Water Connected, Propane, Electricity Connected, Fiber Optic Connected
Community & HOA
HOA
- Services included: None
Location
- Region: Valley City
Financial & listing details
- Price per square foot: $312/sqft
- Tax assessed value: $269,900
- Annual tax amount: $3,091
- Date on market: 8/14/2026
- Listing terms: Cash,Conventional
- Electric utility on property: Yes
- Road surface type: Gravel
Estimated market value
Not available
Estimated sales range
Not available
Not available
Price history
| Date | Event | Price |
|---|---|---|
| 8/14/2026 | Listed for sale | $649,000$312/sqft |
Source: Great North MLS #4027149 Report a problem | ||
| 6/20/2018 | Sold | -- |
Source: Public Record Report a problem | ||
Public tax history
| Year | Property taxes | Tax assessment |
|---|---|---|
| 2024 | $2,394 -12.7% | $134,950 +6.4% |
| 2023 | $2,743 +5.2% | $126,850 +8% |
| 2022 | $2,608 +34.7% | $117,500 +30.5% |
| 2020 | $1,936 +8.4% | $90,050 +3.8% |
| 2019 | $1,786 +5.5% | $86,750 +4.8% |
| 2018 | $1,693 +4.3% | $82,800 +2.2% |
| 2017 | $1,623 +18.4% | $81,000 +7.3% |
| 2016 | $1,371 +4.1% | $75,500 +4.1% |
| 2015 | $1,318 -99% | $72,500 |
| 2014 | $127,511 | -- |
Find assessor info on the county website
Monthly payment
Est. payment
Payment breakdown
Explore the cost of this home by adjusting the details. Changes won't be saved.Climate risks
Neighborhood: 58072
Nearby schools
GreatSchools rating
- NAJefferson Elementary SchoolGrades: PK-3Distance: 2.2 mi
- 7/10Valley City Junior High SchoolGrades: 7-8Distance: 2.1 mi
- 4/10Valley City High SchoolGrades: 9-12Distance: 2.1 mi
Schools provided by the listing agent
- Elementary: Valley City
- Middle: Valley City
Source: Great North MLS. This data may not be complete. We recommend contacting the local school district to confirm school assignments for this home.
- $324,400-- bd-- ba-- sqft3373 119th Ave SE, Valley City, ND 58072Off Market
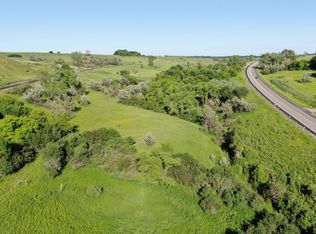
- $265,00053.1 acres1435 Highway 10 E, Valley City, ND 58072Lot/Land
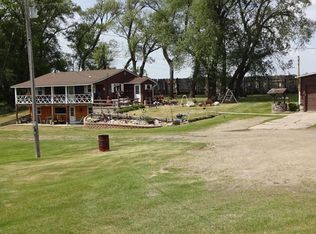
- $655,7004 bd-- ba-- sqft3393 119th Ave SE, Valley City, ND 58072Off Market
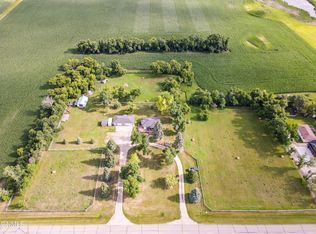
- $244,8002 bd1 ba1k sqft3390 119t Ave SE, Valley City, ND 58072Off Market
- $177,2003 bd1 ba1k sqft3384 119p Ave SE, Valley City, ND 58072Off Market
- $261,8003 bd2 ba1.5k sqft3396 119p Ave SE, Valley City, ND 58072Off Market
- $30,60012.86 acres3376 119th Ave SE, Valley City, ND 58072Off Market
- $311,5003 bd2 ba1.6k sqft3352 119th Ave SE, Valley City, ND 58072Off Market
Similar homes
- $499,9002 bd4 ba2k sqft11437 33rd St SE, Valley City, ND 58072For Sale
 MLS ID #4026455, Alison M Kasowski, Ivy Real Estate Group. Great North MLS
 - $739,0003 bd2 ba1.8k sqft11619 24th St SE, Valley City, ND 58072For Sale
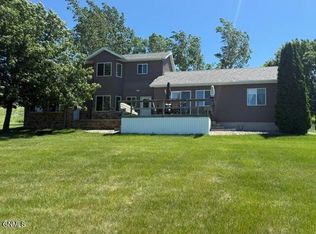 MLS ID #4026208, Nikki Lee Nielsen, Dakota Plains Realty. Great North MLS
 - $585,0002 bd2 ba1.6k sqft2151 117th Ave SE, Valley City, ND 58072For Sale
 MLS ID #4024835, Loni Trapp, Ivy Real Estate Group. Great North MLS
 - $419,0003 bd2 ba2.5k sqft12720 45th St SE, Fingal, ND 58031For Sale
 MLS ID #4026893, James Jensen, RE/MAX Now - VC. Great North MLS
 - $389,0003 bd2 ba1.9k sqft523 Legacy Ln, Valley City, ND 58072For SaleMLS ID #4026583, James Jensen, RE/MAX Now - VC. Great North MLS
- $539,9002 bd2 ba1.4k sqft3562 106th Ave SE, Sanborn, ND 58480For Sale
 MLS ID #7046785, Molly Fletschock, Better Homes and Gardens Real Estate Advantage One. NorthstarMLS as distributed by MLS GRID
 - $419,0002 bd2 ba1.9k sqft815 7th Ave NW, Valley City, ND 58072For SaleMLS ID #4022710, Loni Trapp, Ivy Real Estate Group. Great North MLS
