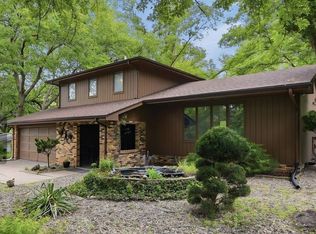
Enjoy the space and privacy of acreage living on this 6.59-acre property located along a hard-surfaced road. The 3-bedroom, 2-bathroom home features an inviting open floor plan and an updated kitchen with custom cabinetry, quartz countertops, and stainless-steel appliances, all completed in 2024. The basement provides additional living space with a family room, bathroom, and non-conforming bedroom or office, perfect for kids, guests, or entertaining. Outside, you'll find an attached heated 2-car garage, plus a brand-new 30' x 36' detached garage ready for your finishing touches. A new 20' x 25' concrete patio offers a great outdoor space to relax and enjoy the country setting. With plenty of room inside and out, this acreage offers a great combination of updates, functionality, and privacy
For sale
Price cut: $5.1K (11/12)
$569,900
33837 State Highway 92, Treynor, IA 51575
3beds
2baths
2,500sqft
Single Family Residence
Built in 1967
6.59 Acres Lot
$-- Zestimate®
$228/sqft
$-- HOA
What's special
Inviting open floor planUpdated kitchenQuartz countertopsStainless-steel appliancesFamily roomCustom cabinetry
- 6 days
- 748
- 57
Zillow last checked:
Listing updated:
Listed by:
Austin Henningsen 402-657-0194,
Key Real Estate
Source: SWIAR,MLS#: 26-2428
Facts & features
Interior
Bedrooms & bathrooms
- Bedrooms: 3
- Bathrooms: 2
Heating
- Propane
Cooling
- Central Air, Electric
Appliances
- Laundry: Washer Hookup, Dryer Hookup, Electric Dryer Hookup, In Basement
Features
- Eat-in Kitchen, Ceiling Fan(s)
- Flooring: Wood
- Basement: Full,Partially Finished
- Has fireplace: Yes
- Fireplace features: Wood Burning Stove, Basement
Interior area
- Total structure area: 2,500
- Total interior livable area: 2,500 sqft
- Finished area above ground: 1,500
- Finished area below ground: 1,000
Property
Parking
- Parking features: Garage Door Opener
- Has garage: Yes
Features
- Levels: One
- Patio & porch: Patio
- Exterior features: Dog Run
- Fencing: Fenced
Lot
- Size: 6.59 Acres
- Dimensions: 6.59
Details
- Additional structures: Outbuilding
- Parcel number: 7441 10 200 003 & 7441 10 200 002
Construction
Type & style
- Home type: SingleFamily
- Architectural style: Ranch
- Property subtype: Single Family Residence
Materials
- Frame
- Roof: Composition
Condition
- New construction: No
- Year built: 1967
Utilities & green energy
- Sewer: Septic Tank
- Water: Well
- Utilities for property: Electricity Available, Natural Gas Available
Community & HOA
HOA
- Has HOA: No
Location
- Region: Treynor
Financial & listing details
- Price per square foot: $228/sqft
- Date on market: 11/5/2026
- Listing terms: Cash,Conventional,FHA,VA Loan,USDA Loan
- Road surface type: Asphalt
Estimated market value
Not available
Estimated sales range
Not available
Not available
Price history
| Date | Event | Price |
|---|---|---|
| 11/12/2026 | Price change | $569,900-0.9%$228/sqft |
Source: SWIAR #26-2428 Report a problem | ||
| 11/6/2026 | Listed for sale | $575,000$230/sqft |
Source: SWIAR #26-2428 Report a problem | ||
Public tax history
Tax history is unavailable.
Monthly payment
Est. payment
Payment breakdown
Explore the cost of this home by adjusting the details. Changes won't be saved.Climate risks
Neighborhood: 51575
Nearby schools
Schools provided by the listing agent
- Elementary: Treynor
- Middle: Treynor
- High: Treynor
Source: SWIAR. This data may not be complete. We recommend contacting the local school district to confirm school assignments for this home.
Similar homes
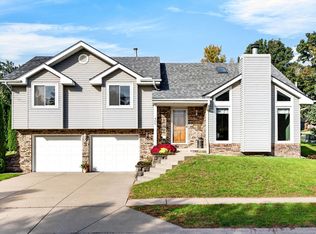
- $340,0003 bd3 ba2k sqft307 Maple Dr, Treynor, IA 51575For Sale
 MLS ID #26-2430, Lindsey L Krenk, RE/MAX Results. SWIAR
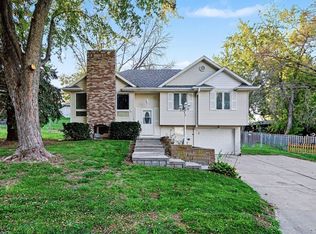
- $389,0004 bd3 ba2.4k sqft406 Maple Dr, Treynor, IA 51575For Sale
 MLS ID #26-2224, Brittany Pursell, BHHS Ambassador Real Estate. SWIAR
- $289,0003 bd2 ba1.7k sqft102 Maple Dr, Treynor, IA 51575For Sale
 MLS ID #26-2321, Sean Kelly, Better Homes and Gardens Real Estate The Good Life Group. SWIAR
- $545,0004 bd3 ba2.4k sqft813 College Rd, Council Bluffs, IA 51503For Sale By Owner