Mountain Retreat with Year-Round Recreation! Tucked in the stunning Central Sierra Nevada Mountains of California, just minutes from Dodge Ridge Ski Resort and 30 miles east of Sonora, lies this fully furnished 3-bedroom, 2-bath townhouse in a cozy quad complex, your gateway to every season of fun! With space to sleep up to 7 guests, this charming retreat includes a loft, cedar-lined bonus room, washer/dryer, and an extended patio (furnished) ready for relaxing after mountain adventures. The HOA takes care of all exterior maintenance and offers a clubhouse packed with amenities: ping pong, foosball, pool table, paddle boats, stand-up paddleboards, picnic tables, BBQ grills (charcoal & propane), horseshoe pits, tennis, basketball, pickleball, and more. Just steps away are Leland Meadows Snowplay area and the scenic Leland Reservoir Lake. Minutes from horseback riding at Aspen Meadow Pack Station, Pinecrest Lake, Beardsley Lake, the Strawberry Store, and the famous Dodge Ridge Ski Resort. Whether it's sun-soaked summer lake days or snowy winter play, this is your all-season mountain escape. More fun? Black Oak Casino is just 45 minutes away!
Active
$230,000
33840 Upper Leland Rd #B, Strawberry, CA 95364
3beds
1,024sqft
Townhouse
Built in 1974
592 Square Feet Lot
$222,800 Zestimate®
$225/sqft
$575/mo HOA
What's special
Cozy quad complexCedar-lined bonus room
- 116 days
- 709
- 53
Zillow last checked:
Listing updated:
Listed by:
Keegan Bentley DRE #01296268 209-972-0062,
Berkshire Hathaway HomeServices-Drysdale Properties
Source: MetroList Services of CA,MLS#: 226070789Originating MLS: MetroList Services, Inc.
Facts & features
Interior
Bedrooms & bathrooms
- Bedrooms: 3
- Bathrooms: 2
- Full bathrooms: 2
Rooms
- Room types: Loft, Storage, Kitchen, Workshop, Living Room
Dining room
- Features: Breakfast Nook
Kitchen
- Features: Pantry Cabinet, Laminate Counters
Heating
- Other
Cooling
- Ceiling Fan(s)
Appliances
- Included: Dishwasher, Microwave, Free-Standing Electric Range, Dryer, Washer
- Laundry: Laundry Closet, Other
Features
- Flooring: Carpet, Laminate, Other
- Number of fireplaces: 1
- Fireplace features: Family Room
Interior area
- Total structure area: 0
- Total interior livable area: 1,024 sqft
Property
Parking
- Parking features: No Garage, Driveway
- Has uncovered spaces: Yes
Features
- Exterior features: Balcony, Outdoor Grill
- Has private pool: Yes
- Pool features: Community
- On waterfront: Yes
- Waterfront features: Navigable Water, Lake Access, Waterfront, Lake Front
Lot
- Size: 592 Square Feet
- Features: Private, Other
- Topography: Hillside,Snow Line Below,Lot Sloped,Trees Many,Hillside,Snow Line Below,Lot Sloped,Trees Many
Details
- Additional structures: Pool House, Workshop
- Parcel number: 024350003000
- Zoning: R1
- Special conditions: Standard
Construction
Type & style
- Home type: Townhouse
- Property subtype: Townhouse
- Attached to another structure: Yes
Materials
- Wood
- Foundation: Raised
- Roof: Composition
Condition
- Year built: 1974
Utilities & green energy
- Electric: Other
- Sewer: Septic System
- Water: Water District
- Utilities for property: Electric, Propane Tank Leased
Community & HOA
Community
- Subdivision: Leland Meadow Res Townhouses
HOA
- Has HOA: Yes
- Amenities included: Barbecue, Playground, Pool, Clubhouse, Tennis Court(s), Lake, Park
- Services included: Common Areas, Pool, Recreation Facility, Roof, Sewer, Snow Removal, Insurance on Structure, Maintenance Structure
- HOA fee: $575 monthly
Location
- Region: Strawberry
Financial & listing details
- Price per square foot: $225/sqft
- Tax assessed value: $245,534
- Annual tax amount: $2,615
- Price range: $230K - $230K
- Date on market: 6/3/2026
- Road surface type: Asphalt, Paved
Estimated market value
$222,800
$212,000 - $234,000
$1,668/mo
Price history
| Date | Event | Price |
|---|---|---|
| 6/3/2026 | Listed for sale | $230,000-2.1%$225/sqft |
Source: MetroList Services of CA #226070789 Report a problem | ||
| 4/28/2026 | Listing removed | $235,000$229/sqft |
Source: MetroList Services of CA #225083328 Report a problem | ||
| 1/21/2026 | Price change | $235,000-7%$229/sqft |
Source: MetroList Services of CA #225083328 Report a problem | ||
| 8/31/2025 | Price change | $252,700-2.8%$247/sqft |
Source: MetroList Services of CA #225083328 Report a problem | ||
| 6/21/2025 | Listed for sale | $260,000+10.2%$254/sqft |
Source: MetroList Services of CA #225083328 Report a problem | ||
| 11/8/2022 | Sold | $236,000+97.5%$230/sqft |
Source: Public Record Report a problem | ||
| 7/30/2020 | Sold | $119,500-30.1%$117/sqft |
Source: Public Record Report a problem | ||
| 3/1/2005 | Sold | $171,000$167/sqft |
Source: Public Record Report a problem | ||
Public tax history
| Year | Property taxes | Tax assessment |
|---|---|---|
| 2025 | $2,615 +0.6% | $245,534 +2% |
| 2024 | $2,599 +6.9% | $240,720 +2% |
| 2023 | $2,430 +81.3% | $236,000 +93.6% |
| 2022 | $1,341 +1.8% | $121,890 +2% |
| 2021 | $1,317 -13% | $119,500 -13.2% |
| 2020 | $1,513 +2.3% | $137,700 +2% |
| 2019 | $1,480 +59.4% | $135,000 +57% |
| 2018 | $928 | $86,000 +10.3% |
| 2017 | -- | $78,000 |
Find assessor info on the county website
Monthly payment
Est. payment
Payment breakdown
Explore the cost of this home by adjusting the details. Changes won't be saved.Climate risks
Neighborhood: 95364
- $210,5003 bd2 ba1k sqft33840 Upper Leland Rd #A, Strawberry, CA 95364Off Market
- $220,9003 bd2 ba1k sqft33840 Upper Leland Rd, Strawberry, CA 95364Off Market
- $224,0003 bd2 ba1k sqft33840 Upper Leland Rd #C, Strawberry, CA 95364Sold
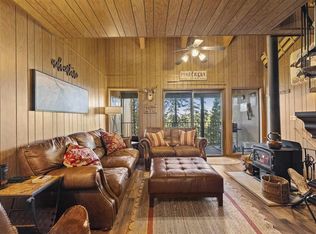
- $85,948-- bd-- ba-- sqft33988 Leland Meadow Rd, Strawberry, CA 95364Off Market
Similar homes
- $220,5003 bd2 ba1.2k sqft33757 Upper Leland Rd #B, Strawberry, CA 95364For Sale
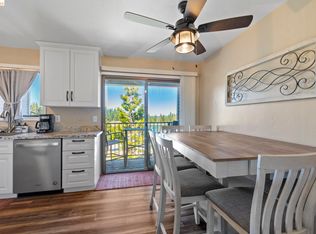 MLS ID #41120247, Tara Skinner. bridgeMLS/CCAR/Bay East AOR
 - $259,0003 bd2 ba1.2k sqft20632 Chief Fuller Way, Mi Wuk Village, CA 95346For Sale
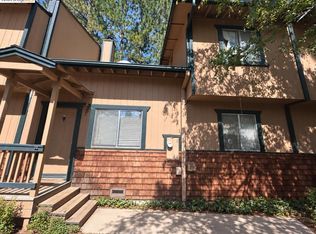 MLS ID #41148167, Tim Moyle. bridgeMLS/CCAR/Bay East AOR
 - $289,0002 bd1 ba720 sqft22162 Sarah Cir, Long Barn, CA 95335For Sale
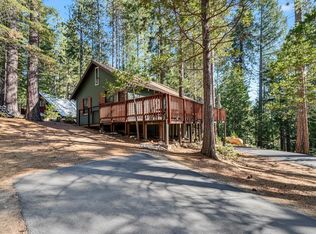 MLS ID #226120909, Alan Burkett. MetroList Services of CA
 - $269,0003 bd3 ba1.3k sqft20618 Chief Fuller Rd #A-1, Mi Wuk Village, CA 95346For Sale
 MLS ID #41139853, Athena Vaughn. bridgeMLS/CCAR/Bay East AOR
