MODEL MATCHES SOLD FOR $1,060,000 and $1,050,000 lately. NEW PRICE!!!! Welcome to this stunning end-unit residence that truly shows like a model home. Very lightly lived in over the past five years as a third home, this beautifully maintained property is in exceptional condition and offers the perfect blend of luxury, comfort, and convenience. Bathed in natural light thanks to its desirable south-facing orientation, the home enjoys sunshine throughout the day and an inviting indoor-outdoor feel. The open concept floor plan features upgraded finishes throughout, including elegant 12" x 24" Arizona tile flooring, upgraded baseboards, custom roller shades, designer lighting, and high ceilings with impressive 8-foot doors. At the heart of the home is a beautifully appointed kitchen featuring anti-microbial quartz countertops, a stunning glass tile backsplash, gas cooking, a large center island with breakfast bar seating, and an oversized walk-in pantry. The spacious living and dining areas flow seamlessly together, creating the perfect setting for both everyday living and entertaining. Upstairs, you'll find three generously sized bedrooms, a convenient laundry room with abundant storage and utility sink, and a luxurious primary suite complete with a private balcony, spa-inspired bathroom, soaking tub, separate shower, dual vanities, and a large walk-in closet. The upper landing also features custom built-in storage cabinets for added functionality. Additional upgrades include an electric vehicle charging outlet in the garage, custom front door invisible screen, mirrored wardrobe doors in a secondary bedroom, central heating and air conditioning, in-ceiling 5-speaker surround sound system with A/V prewire, and prewired data and voice connections throughout the home. A fiber-ready network cabinet is located in the primary closet, offering modern connectivity for today's lifestyle. The bathrooms have been thoughtfully upgraded with elegant Piedrafina countertops and custom glass backsplashes unique to each space. Residents enjoy access to The Preserve's resort-style amenities, including a grand beach-entry pool, spa, fitness center, BBQ areas, outdoor fireplace, dog park and an extensive network of walking trails that connect to Carlsbad's community trail system. Located within the highly acclaimed Carlsbad Unified School District and just minutes from shopping, restaurants, coffee shops, beaches, freeways, golf, and everyday conveniences, this turnkey home offers an exceptional opportunity to enjoy the very best of coastal North County living.
For sale
Listed by: Compass • Timothy Feuling • Contact: tfeuling89@yahoo.com
Price cut: $50K (7/23)
$975,000
3387 Cordillera Ct, Carlsbad, CA 92010
3beds
1,681sqft
:
Get pre-qualified$6,790/mo
Townhouse
Built in 2017
6.6 Acres Lot
$965,300 Zestimate®
$580/sqft
$420/mo HOA
What's special
- 43 days |
- 616 |
- 24 |
Zillow last checked:
Listing updated:
Listed by:
Timothy Feuling DRE #01946782 tfeuling89@yahoo.com,
Compass,
Thao Ha DRE #02147300 619-602-1924,
Compass
Source: CRMLS,MLS#: NDP2605603 Originating MLS: California Regional MLS (North San Diego County & Pacific Southwest AORs)
Originating MLS: California Regional MLS (North San Diego County & Pacific Southwest AORs)Facts & features
Interior
Bedrooms & bathrooms
- Bedrooms: 3
- Bathrooms: 3
- Full bathrooms: 2
- 1/2 bathrooms: 1
- Main level bathrooms: 1
Rooms
- Room types: Family Room, Great Room, Kitchen, Primary Bathroom, Primary Bedroom, Other, Pantry
Other
- Features: Walk-In Closet(s)
Pantry
- Features: Walk-In Pantry
Cooling
- Central Air
Appliances
- Laundry: Upper Level
Features
- Walk-In Pantry, Walk-In Closet(s)
- Has fireplace: No
- Fireplace features: None
- Common walls with other units/homes: 1 Common Wall
Interior area
- Total interior livable area: 1,681 sqft
Video & virtual tour
Property
Parking
- Total spaces: 2
- Parking features: Garage - Attached
- Attached garage spaces: 2
Features
- Levels: Two
- Stories: 2
- Entry location: porch
- Pool features: Community, Association
- Has view: Yes
- View description: Hills, Neighborhood
Lot
- Size: 6.6 Acres
- Features: Paved
Details
- Parcel number: 1670404551
- Zoning: R1: Single Family Residen
- Special conditions: Standard
Construction
Type & style
- Home type: Townhouse
- Property subtype: Townhouse
- Attached to another structure: Yes
Condition
- Year built: 2017
Utilities & green energy
- Sewer: Public Sewer
Community & HOA
Community
- Features: Preserve/Public Land, Street Lights, Suburban, Pool
- Subdivision: The Preserve (Tpres)
HOA
- Has HOA: Yes
- Amenities included: Fitness Center, Fire Pit, Maintenance Grounds, Insurance, Management, Barbecue, Picnic Area, Playground, Park, Pool, Pet Restrictions, Spa/Hot Tub, Security, Trail(s)
- Services included: Pest Control
- HOA fee: $420 monthly
- HOA name: The Preserve in Carlsbad
- HOA phone: 760-643-2200
Location
- Region: Carlsbad
Financial & listing details
- Price per square foot: $580/sqft
- Tax assessed value: $784,759
- Annual tax amount: $9,770
- Date on market: 6/12/2026
- Cumulative days on market: 43 days
- Listing terms: Cash,Conventional
- Inclusions: All TVs convey with home
Estimated market value
$965,300
$917,000 - $1.01M
$4,602/mo
Price history
| Date | Event | Price |
|---|---|---|
| 7/23/2026 | Price change | $975,000-4.9%$580/sqft |
Source:  CRMLS #NDP2605603 Report a problem CRMLS #NDP2605603 Report a problem | ||
| 6/12/2026 | Listed for sale | $1,024,995+41.4%$610/sqft |
Source: CRMLS #NDP2605603 Report a problem | ||
| 1/26/2021 | Sold | $725,000+3.6%$431/sqft |
Source:  SDMLS #210000463 Report a problem SDMLS #210000463 Report a problem | ||
| 1/12/2021 | Pending sale | $699,900$416/sqft |
Source: Coldwell Banker Realty #210000463 Report a problem | ||
| 1/8/2021 | Listed for sale | $699,900+21%$416/sqft |
Source: Coldwell Banker Realty #210000463 Report a problem | ||
| 7/21/2017 | Sold | $578,500$344/sqft |
Source: Public Record Report a problem | ||
Public tax history
| Year | Property taxes | Tax assessment |
|---|---|---|
| 2025 | $9,770 +3.1% | $784,759 +2% |
| 2024 | $9,479 +0.4% | $769,373 +2% |
| 2023 | $9,437 +1.3% | $754,288 +2% |
| 2022 | $9,316 +18% | $739,499 +21.6% |
| 2021 | $7,896 +0.6% | $608,042 +1% |
| 2020 | $7,851 +22.3% | $601,808 +2% |
| 2019 | $6,422 -14% | $590,008 +2% |
| 2018 | $7,468 | $578,440 |
Find assessor info on the county website
Monthly payment
Est. payment
Payment breakdown
Explore the cost of this home by adjusting the details. Changes won't be saved.Climate risks
Neighborhood: Calavera Hills
Nearby schools
GreatSchools rating
- 7/10Hope Elementary SchoolGrades: K-5Distance: 0.5 mi
- 6/10Calavera Hills Middle SchoolGrades: 6-8Distance: 0.7 mi
- 9/10Carlsbad High SchoolGrades: 9-12Distance: 2.1 mi
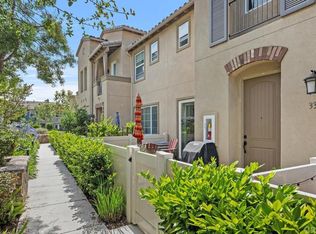
- $833,0003 bd3 ba1.4k sqft3391 Campo Azul Ct, Carlsbad, CA 92010Sold
- $981,9003 bd3 ba1.6k sqft3115 Dilla, Carlsbad, CA 92010Off Market
- $825,5003 bd3 ba1.4k sqft3119 Dilla Place, Carlsbad, CA 92010Off Market
- $1,025,0003 bd3 ba1.6k sqft3397 Cordillera Ct, Carlsbad, CA 92010Sold

- $1,015,0003 bd3 ba1.6k sqft3382 Campo Azul Ct, Carlsbad, CA 92010Sold
- $930,0003 bd3 ba1.4k sqft3370 Campo Azul Ct, Carlsbad, CA 92010Sold
- $874,7003 bd2 ba1.4k sqft3118 Dilla Pl, Carlsbad, CA 92010Off Market
- $888,2003 bd2 ba1.4k sqft3122 Dilla Pl, Carlsbad, CA 92010Off Market
A local agent can set up tours, give advice and negotiate with sellers.
Similar homes
- $1,055,0003 bd3 ba1.8k sqft3240 Crecida Way, Carlsbad, CA 92010For Sale
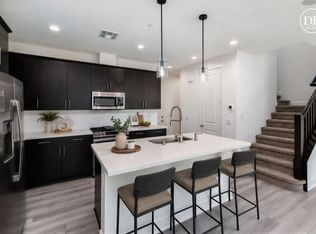 MLS ID #NDP2604057, Alan Shafran, SRG. CRMLS
 - $1,060,0003 bd3 ba1.6k sqft3266 Vestra Way, Carlsbad, CA 92010For Sale
 MLS ID #NDP2606171, Tammy Harvey, Coldwell Banker Realty. CRMLS
 - $1,125,0003 bd3 ba1.6k sqft3161 Telaga Rd, Carlsbad, CA 92010For Sale
 MLS ID #NDP2606240, Tammy Harvey, Coldwell Banker Realty. CRMLS
 - $899,0002 bd2 ba1.4k sqft6639 Corte Maria, Carlsbad, CA 92009For Sale
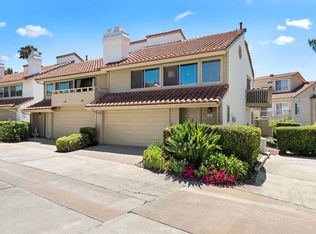 MLS ID #NDP2606586, Jocelyn Dunham, J & S Realty. CRMLS
 - $674,9992 bd2 ba1.1k sqftBridgeport, Carlsbad, CA 92010For SaleMLS ID #260015540, Spencer Soto, RE/MAX Connections. SDMLS
- $674,9992 bd2 ba1.1k sqft2815 New Castle Way, Carlsbad, CA 92010For SaleMLS ID #NDP2605357, Ruben Meza, Turner Real Estate. CRMLS
- $799,0003 bd3 ba1.4k sqftTanglewood, Carlsbad, CA 92010For SaleMLS ID #260016893, Ashley N. Van Leuven, Redfin Corporation. SDMLS
- $999,9993 bd3 ba1.8k sqft1267 Via Candelas, Oceanside, CA 92056For SaleMLS ID #NDP2606564, Karen Pietsch, Coldwell Banker Realty. CRMLS
- $1,165,0003 bd3 ba1.9k sqft3680 Azure Cir, Carlsbad, CA 92008For SaleMLS ID #NDP2605881, Frank Cortes, LPT Realty. CRMLS
- $899,0003 bd3 ba1.6k sqft2212 Laramie Way, San Marcos, CA 92078For SaleMLS ID #NDP2605807, Ryan Stayer, LPT Realty. CRMLS
- $980,0004 bd3 ba2.4k sqft217 Camille Way, Vista, CA 92083For SaleMLS ID #NDP2606591, Adela Rivera, Real Estate eBroker Inc. CRMLS
- $999,9003 bd3 ba1.6k sqft1575 Golfcrest Pl, Vista, CA 92081For SaleMLS ID #NDP2606339, Stephanie Cowan, Compass. CRMLS
- $835,0002 bd3 ba1.3k sqft2372 Altisma Way Unit C, Carlsbad, CA 92009For SaleMLS ID #NDP2605720, Amy Marchetti, Coldwell Banker Realty. CRMLS
- $825,0002 bd3 ba1.3k sqft7747 Caminito Monarca Unit 108, Carlsbad, CA 92009For SaleMLS ID #NDP2606021, Shirleyanne Marelly, Wisdom Properties. CRMLS
- $739,9993 bd3 ba1.8k sqft744 Trunorth Cir, Escondido, CA 92026For SaleMLS ID #NDP2605409, Rosmy Marshall, eXp Realty of California, Inc. CRMLS
- $998,0004 bd3 ba2.1k sqft1107 Casa Bonita Way, Vista, CA 92081For SaleMLS ID #NDP2605801, Marco Esquivel, eXp Realty of Southern CA. CRMLS
- $950,0004 bd3 ba1.7k sqft4868 Northerly St, Oceanside, CA 92056For SaleMLS ID #NDP2606057, Tyson Lund, The Lund Team, Inc. CRMLS
- $999,9503 bd3 ba1.9k sqft2640 Overlook Point Dr, Escondido, CA 92029For SaleMLS ID #PTP2605500, Dan Anderson, Keller Williams Realty. CRMLS
- $949,0003 bd3 ba1.8k sqft887 Brookdale Dr, Vista, CA 92081For SaleMLS ID #NDP2606163, Billie Bourgeois, Real Brokerage Technologies. CRMLS
- $1,099,0003 bd2 ba1.6k sqft745 Blackhawk Cir, Vista, CA 92081For SaleMLS ID #NDP2606260, Michael Plecki, CPM Realty. CRMLS
Local buyer's agents are ready to help
