Turnkey waterfront retreat on Smith Mountain Lake with no HOA! Completely renovated inside & offered fully furnished, this 2,688 sq ft home blends modern luxury with deep-water. Set on a private 0.76-acre lot in Weatherwood, enjoy 160 ft of prime lake frontage and panoramic views. The open-concept entry level features walls of energy-efficient windows, a great room with a brick fireplace, and access to a vast lakefront deck. The chef's kitchen boasts granite counters, soft-close cabinets, a farmhouse sink, and stainless appliances. The primary suite offers private deck access, joined by two guest bedrooms and a remodeled full BA. The walkout lower level adds a huge family room with a second fireplace, covered patio, two additional bedrooms (3-BR septic), a full BA, laundry, & ample storage. Follow an easy stone path to the dock with two boat lifts in deep water. Convenient Moneta location off Scruggs Rd, minutes to dining and marinas. Move right in and enjoy the lake lifestyle!
Pending
$1,200,000
3388 Lakewood Forest Rd, Moneta, VA 24121
5beds
2,688sqft
Single Family Residence
Built in 1982
0.76 Acres Lot
$-- Zestimate®
$446/sqft
$-- HOA
What's special
Panoramic viewsFarmhouse sinkWalkout lower levelOpen-concept entry levelCovered patioStainless appliancesGranite counters
- 23 days
- 1,307
- 97
Zillow last checked:
Listing updated:
Listed by:
Charlene Marie Jones 540-874-7002 smlgirlrealtor@gmail.com,
Re/Max Lakefront Realty 540-721-3555
Source: LMLS,MLS#: 369125 Originating MLS: Lynchburg Board of Realtors
Originating MLS: Lynchburg Board of RealtorsFacts & features
Interior
Bedrooms & bathrooms
- Bedrooms: 5
- Bathrooms: 3
- Full bathrooms: 3
Primary bedroom
- Level: First
- Area: 122.21
- Dimensions: 12.1 x 10.1
Bedroom
- Dimensions: 0 x 0
Bedroom 2
- Level: First
- Area: 114
- Dimensions: 12 x 9.5
Bedroom 3
- Level: First
- Area: 111.6
- Dimensions: 12 x 9.3
Bedroom 4
- Level: Below Grade
- Area: 154.43
- Dimensions: 13.9 x 11.11
Bedroom 5
- Level: Below Grade
- Area: 124.8
- Dimensions: 12 x 10.4
Dining room
- Area: 0
- Dimensions: 0 x 0
Family room
- Level: Below Grade
- Area: 558.03
- Dimensions: 20.9 x 26.7
Great room
- Area: 0
- Dimensions: 0 x 0
Kitchen
- Level: First
- Area: 106.92
- Dimensions: 13.2 x 8.1
Living room
- Level: First
- Area: 332.01
- Dimensions: 21.7 x 15.3
Office
- Area: 0
- Dimensions: 0 x 0
Heating
- Heat Pump
Cooling
- Heat Pump
Appliances
- Included: Cooktop, Dishwasher, Dryer, Microwave, Refrigerator, Washer, Electric Water Heater
- Laundry: In Basement, Laundry Room
Features
- Ceiling Fan(s), Great Room, High Speed Internet, Main Level Bedroom, Primary Bed w/Bath
- Flooring: Vinyl Plank
- Windows: Drapes
- Basement: Exterior Entry,Finished,Full,Heated,Interior Entry,Sump Pump,Walk-Out Access
- Attic: Other
- Number of fireplaces: 2
- Fireplace features: 2 Fireplaces, Great Room, Wood Burning, Other, Basement
Interior area
- Total structure area: 2,688
- Total interior livable area: 2,688 sqft
- Finished area above ground: 1,344
- Finished area below ground: 1,344
Property
Parking
- Parking features: Paved Drive
- Has uncovered spaces: Yes
Features
- Levels: One
- Patio & porch: Patio, Porch, Rear Porch
Lot
- Size: 0.76 Acres
- Features: Landscaped, Near Golf Course
Details
- Parcel number: 0310604200
- Zoning: R1
Construction
Type & style
- Home type: SingleFamily
- Architectural style: Ranch
- Property subtype: Single Family Residence
Materials
- Wood Siding
- Roof: Shingle
Condition
- Year built: 1982
Utilities & green energy
- Electric: AEP/Appalachian Powr
- Sewer: Septic Tank
- Water: County
Community & HOA
Community
- Subdivision: Weatherwood
Location
- Region: Moneta
Financial & listing details
- Price per square foot: $446/sqft
- Tax assessed value: $851,200
- Annual tax amount: $3,660
- Date on market: 9/9/2026
- Cumulative days on market: 24 days
Estimated market value
Not available
Estimated sales range
Not available
Not available
Price history
| Date | Event | Price |
|---|---|---|
| 9/13/2026 | Pending sale | $1,200,000$446/sqft |
Source:  RVAR #931204 Report a problem RVAR #931204 Report a problem | ||
| 9/9/2026 | Listed for sale | $1,200,000+139%$446/sqft |
Source: RVAR #931204 Report a problem | ||
| 5/12/2017 | Sold | $502,000-6.5%$187/sqft |
Source: RVAR #835144 Report a problem | ||
| 11/3/2016 | Price change | $537,000-2.2%$200/sqft |
Source: LONG & FOSTER - HALES FORD BRIDGE #0827069 Report a problem | ||
| 5/3/2016 | Price change | $549,000-0.1%$204/sqft |
Source: LONG & FOSTER - HALES FORD BRIDGE #0814748 Report a problem | ||
| 5/8/2015 | Listed for sale | $549,500$204/sqft |
Source: LONG & FOSTER - HALES FORD BRIDGE #0814748 Report a problem | ||
Public tax history
| Year | Property taxes | Tax assessment |
|---|---|---|
| 2025 | $3,660 | $851,200 |
| 2024 | $3,660 +2.9% | $851,200 +45.9% |
| 2023 | $3,558 | $583,300 |
| 2022 | $3,558 +12.4% | $583,300 |
| 2021 | $3,165 +3.9% | $583,300 +12.4% |
| 2020 | $3,045 +2.6% | $518,900 +6.6% |
| 2019 | $2,969 | $486,700 |
| 2018 | $2,969 | $486,700 +7.7% |
| 2017 | $2,969 +10.9% | $451,700 |
| 2016 | $2,677 | $451,700 |
| 2015 | $2,677 +9.7% | $451,700 |
| 2014 | $2,439 | -- |
| 2013 | $2,439 | $451,700 |
| 2012 | -- | -- |
| 2011 | -- | -- |
| 2010 | -- | -- |
Find assessor info on the county website
Monthly payment
Est. payment
Payment breakdown
Explore the cost of this home by adjusting the details. Changes won't be saved.Climate risks
Neighborhood: 24121
- $1,132,2003 bd5 ba2.9k sqft3350 Lakewood Forest Rd, Moneta, VA 24121Off Market
- $734,4003 bd2 ba1.4k sqft3410 Lakewood Forest Rd, Moneta, VA 24121Off Market
- $475,5004 bd4 ba2.8k sqft3373 Lakewood Forest Rd, Moneta, VA 24121Off Market
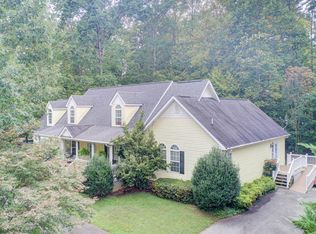
- $1,916,6003 bd3 ba2.1k sqft3348 Lakewood Forest Rd, Moneta, VA 24121Off Market
Similar homes
- $1,200,0003 bd3 ba3.2k sqft274 Woodbrook Rd, Moneta, VA 24121For Sale

 MLS ID #928738, STEVEN CAMPBELL WISOTZKEY. RVAR
 - $1,299,7004 bd3 ba3.9k sqft56 Brookside Ln, Moneta, VA 24121For Sale
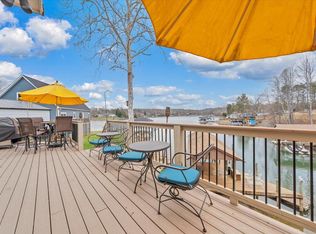 MLS ID #929321, TRICIA JOHNSON. RVAR
 - $1,150,0005 bd3 ba3k sqft588 Lake Edge Dr, Moneta, VA 24121For Sale
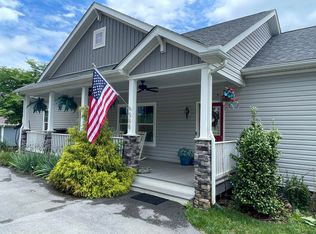 MLS ID #929975, DAVID SIMON. RVAR
 - $1,000,0004 bd2 ba2.4k sqft129 Leeward Dr, Moneta, VA 24121For Sale
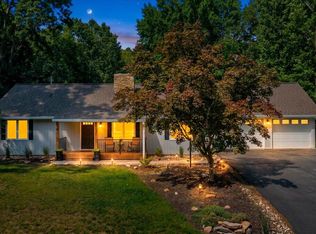 MLS ID #931090, JADA A. TURNER. RVAR
 - $1,250,0004 bd4 ba2.8k sqft1101 Angela Ct, Moneta, VA 24121For SaleMLS ID #927516, FRED CUFFARI. RVAR
- $1,095,0004 bd4 ba3.3k sqft2085 Lakewood Forest Rd, Moneta, VA 24121For SaleMLS ID #925798, DAYNA R PATRICK. RVAR
- $995,0005 bd3 ba2.2k sqft103 White Oak Cir, Moneta, VA 24121For SaleMLS ID #929699, DANIEL SCOTT. RVAR
- $1,195,0004 bd4 ba3.9k sqft1970 Morewood Rd, Hardy, VA 24101For SaleMLS ID #931863, ANDREA HODGES WEISS. RVAR
- $1,149,9693 bd2 ba2.3k sqft269 Key Lakewood Dr, Moneta, VA 24121For SaleMLS ID #928775, LISA M MARTIN. RVAR
- $999,9504 bd3 ba2.6k sqft860 Long Island Dr, Moneta, VA 24121For SaleMLS ID #931072, GRANT COCKRELL. RVAR
- $1,395,0003 bd4 ba3.4k sqft320 Hales Point Dr, Moneta, VA 24121For SaleMLS ID #930990, GLENDA D MCDANIEL. RVAR
- $1,294,9964 bd3 ba2.5k sqft95 Royal Ct, Wirtz, VA 24184For SaleMLS ID #931966, LISA M MARTIN. RVAR
- $1,395,0004 bd4 ba3.2k sqft614 Forest Lawn Dr, Moneta, VA 24121For SaleMLS ID #931027, BART SMITH. RVAR
- $1,449,9003 bd4 ba3.1k sqft65 Backcove Dr, Moneta, VA 24121For SaleMLS ID #928536, ERIC H FANSLER. RVAR
- $1,295,0005 bd3 ba3.1k sqft1171 Shady Point Rd, Huddleston, VA 24104For SaleMLS ID #931433, WIL CHILDRESS. RVAR
- $1,650,0003 bd4 ba3.7k sqft202 Lake Pine Dr, Moneta, VA 24121For SaleMLS ID #930802, PAT BAILEY. RVAR
- $1,499,9993 bd3 ba3.1k sqft41 Old Point Rd, Moneta, VA 24121For SaleMLS ID #931460, KATHRYN JORAN SINK. RVAR
- $1,590,0006 bd4 ba3.4k sqft212 Driftwood Ct, Moneta, VA 24121For SaleMLS ID #925139, KENDRA REED PORTER. RVAR
- $799,9004 bd4 ba2.7k sqft709 Forest Lawn Dr, Moneta, VA 24121For SaleMLS ID #919862, KENDRA REED PORTER. RVAR
