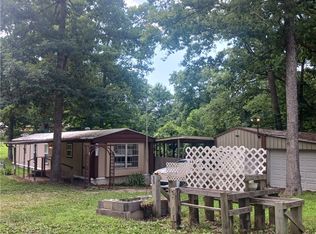
A little acreage, a little Lake life and a whole lot of space to make your own! So much love & life has been poured into this home as current owners have been there for over 25 years. It is even prettier in person. This 2-bedroom, 1-bath home brings together a wooded setting, open ground, lake access and an impressive lineup of extras. Inside, you’ll find vaulted wood ceilings, extensive woodwork, a fireplace and an open kitchen with an oversized island, stainless appliances and abundant cabinetry. Storage is everywhere here, with built-ins and cabinetry throughout the home and even more waiting outside. The spacious bathroom features a private sauna along with a convenient stacked washer/dryer. A large covered porch overlooks the yard, while multiple detached garages and outbuildings give you room for vehicles, boats, equipment and just about everything else. Add dedicated workshop space, a storm shelter, usable open acreage and the privacy of the surrounding woods, and you’ve got a property with room to live, work, store, create and enjoy the Lake—all from one place. Public boat ramp is just down the road. Patriot's Point is near by if you need dock space. Fire Dues $75 per year
Contingent
$169,900
33907 Falcon Crest Ln, Stover, MO 65078
2beds
1,118sqft
Single Family Residence
Built in 1987
-- sqft lot
$-- Zestimate®
$152/sqft
$-- HOA
What's special
Usable open acreageOpen kitchenSpacious bathroomWooded settingOversized islandStainless appliancesAbundant cabinetry
- 33 days
- 498
- 45
Zillow last checked:
Listing updated:
Listed by:
SHERRY STEVENS TEAM (573)348-9898,
Keller Williams L.O. Realty,
SHERRY STEVENS TEAM 573-216-8599,
Keller Williams L.O. Realty
Source: Bagnell Dam AOR,MLS#: 3589427Originating MLS: Bagnell Dam Association Of Realtors
Facts & features
Interior
Bedrooms & bathrooms
- Bedrooms: 2
- Bathrooms: 1
- Full bathrooms: 1
Heating
- Electric, Heat Pump, Propane
Cooling
- Ductless
Appliances
- Included: Washer/Dryer Stacked, Microwave, Plumbed For Ice Maker, Range, Refrigerator, Water Softener Owned, Stove
- Laundry: Stacked
Features
- Ceiling Fan(s), Fireplace, Unfurnished, Walk-In Shower, Central Vacuum
- Doors: Storm Door(s)
- Number of fireplaces: 1
- Fireplace features: One
Interior area
- Total structure area: 1,118
- Total interior livable area: 1,118 sqft
Video & virtual tour
Property
Parking
- Total spaces: 3
- Parking features: Detached, Garage, Open
- Garage spaces: 3
- Has carport: Yes
- Has uncovered spaces: Yes
Accessibility
- Accessibility features: Low Threshold Shower
Features
- Levels: One
- Stories: 1
- Patio & porch: Covered, Deck, Patio
- Exterior features: Covered Patio, Deck, Fence, Garden, Gravel Driveway, Patio, Storage, Workshop
Lot
- Features: Acreage, Gentle Sloping, Outside City Limits, Open Lot, Sloped, Wooded
Details
- Additional structures: Greenhouse, Shed(s)
- Additional parcels included: 187026400015018000, 187026400014080001, 187026400014080000,
- Parcel number: 187026400014080000
- Zoning description: Residential
Construction
Type & style
- Home type: SingleFamily
- Architectural style: One Story
- Property subtype: Single Family Residence
Materials
- Wood Siding
- Foundation: Pillar/Post/Pier
- Roof: Metal
Condition
- Updated/Remodeled
- Year built: 1987
- Major remodel year: 2001
Utilities & green energy
- Sewer: Septic Tank
- Water: Public
- Utilities for property: Cable Available, Phone Available
Community & HOA
Community
- Features: None
- Security: Storm Shelter Interior
- Subdivision: Wilderness Way
HOA
- Services included: None
Location
- Region: Stover
Financial & listing details
- Price per square foot: $152/sqft
- Tax assessed value: $53,500
- Annual tax amount: $492
- Date on market: 8/18/2026
- Cumulative days on market: 33 days
- Inclusions: Stove, Refrigerator, Microwave, Ice Maker, Stack Washer/Dryer, Water Softener, Reverse Osmosis, Window Treatments, Bench Cushions
- Exclusions: Furniture & Personal Items
- Ownership: Fee Simple,
- Road surface type: Gravel
Estimated market value
Not available
Estimated sales range
Not available
Not available
Price history
| Date | Event | Price |
|---|---|---|
| 9/12/2026 | Contingent | $169,900$152/sqft |
Source: Bagnell Dam AOR #3589427 Report a problem | ||
| 8/18/2026 | Listed for sale | $169,900$152/sqft |
Source: Bagnell Dam AOR #3589427 Report a problem | ||
Public tax history
| Year | Property taxes | Tax assessment |
|---|---|---|
| 2025 | $492 +8.4% | $10,170 +11% |
| 2024 | $454 -1.1% | $9,160 |
| 2023 | $459 -0.3% | $9,160 |
| 2022 | $460 -18.9% | $9,160 -19.9% |
| 2021 | $568 +17.1% | $11,440 +5.8% |
| 2018 | $485 | $10,810 +12.6% |
| 2017 | $485 | $9,600 |
| 2016 | $485 -0.6% | $9,600 |
| 2015 | $488 | $9,600 |
| 2013 | $488 | $9,600 |
Find assessor info on the county website
Monthly payment
Est. payment
Payment breakdown
Explore the cost of this home by adjusting the details. Changes won't be saved.Climate risks
Neighborhood: 65078
Nearby schools
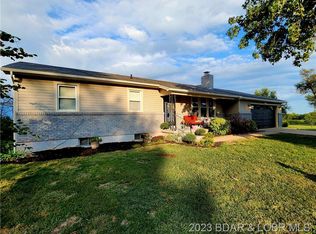
Similar homes
- $145,0003 bd1 ba1k sqft3469 Jet Dr, Stover, MO 65078For Sale
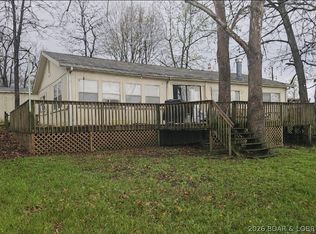 MLS ID #3586544, CURTIS SANSOM, Keller Williams L.O. Realty. Bagnell Dam AOR
 - $175,0003 bd2 ba1k sqft33654 Navaho Point Rd, Stover, MO 65078For Sale
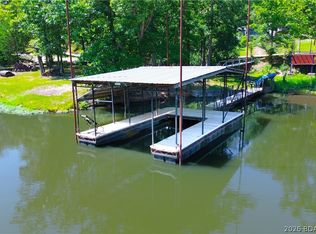 MLS ID #3589369, MATTHEW JAMES SCHRIMPF, BHHS Lake Ozark Realty. Bagnell Dam AOR
 - $164,9003 bd1 ba1k sqft2189 Dodds Camp Rd, Climax Springs, MO 65324For Sale
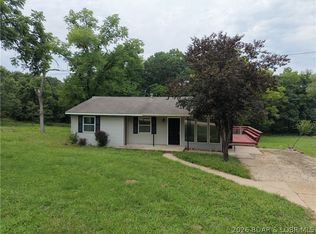 MLS ID #3588740, BRIAN HOFER, RE/MAX Lake of the Ozarks. Bagnell Dam AOR
 - $125,0002 bd1 ba896 sqft4839 Blackberry Ln, Stover, MO 65078For Sale
 MLS ID #3588758, Sharon Tausch, Conner Realty LLC. LOBR
 - $169,0003 bd2 ba1k sqft27542 Steve Dr, Edwards, MO 65326For Sale
 MLS ID #104109, Debbie A WOOD, Reece Nichols Golden Key Realty. WCAR MO
 - $175,0002 bd1 ba1.1k sqft2486 Lick Creek Rd, Edwards, MO 65326For SaleMLS ID #103272, Joanna Boulware, Better Homes and Gardens Real Estate Lake Realty. WCAR MO
- $185,0002 bd1 ba1.2k sqft27243 Cate Ln, Lincoln, MO 65338For SaleMLS ID #103726, KENNIE VON HOLTEN, Reece Nichols Golden Key Realty. WCAR MO
- $179,0002 bd1 ba800 sqft592 Outlook Dr, Edwards, MO 65326For SaleMLS ID #103284, Micheal D Strobel, Keller Williams Platinum Partners. WCAR MO
- $199,9005 bd2 ba1.4k sqft29306 Ozark Trl, Lincoln, MO 65338For SaleMLS ID #104148, Lane Simmons, Reece Nichols Golden Key Realty. WCAR MO
