NOT a drive by - Don't cross this one off your list until you've seen inside! Tucked away on a coveted cul-de-sac in one of Bow's most desirable neighborhoods, this exceptional home offers sophisticated design, effortless living, and a versatile floor plan. Just four years new and meticulously maintained, the home showcases soaring ceilings, expansive windows, thoughtful elevated finishes, and sun-drenched interiors that create a warm yet elegant atmosphere throughout. Luxurious single-level living, highlighted by a gorgeous custom kitchen, open concept living room with gas fireplace and a serene FIRST FLOOR PRIMARY suite with dual vanities and a spacious walk-in shower are just a few of the impressive features. Upstairs, you'll find two generously sized bedrooms, a full bath, and an open area ideal for workspace. Perfectly suited for multi-generational living, the WALKOUT lower level features additional living space that includes high end finishes, a media room, laundry, bedroom and den, all with a separate parking area and access. Outside are nicely landscaped grounds, a composite deck, and beautifully crafted & private stone patio. Located within the award-winning Bow school district, this remarkable home blends modern comfort with timeless appeal in a neighborhood known for its strong sense of community and enduring value. A rare opportunity to enjoy luxury, flexibility, and convenience in one of New Hampshire's most sought-after locations. Shown by appointment. Quick close possible.
Active
Listed by: Hometown Property Group • Ann Dippold
$995,000
5 Hamilton Court, Bow, NH 03304
4beds
4,655sqft
:
Get pre-qualified$7,025/mo
Ranch
Built in 2021
1.35 Acres Lot
$-- Zestimate®
$214/sqft
$-- HOA
What's special
Gas fireplaceSpacious walk-in showerHigh end finishesSun-drenched interiorsNicely landscaped groundsComposite deckSoaring ceilings
- 33 days |
- 912 |
- 43 |
Zillow last checked:
Listing updated:
Listed by:
Ann Dippold,
Hometown Property Group 603-333-0070
Source: PrimeMLS,MLS#: 5096552
Facts & features
Interior
Bedrooms & bathrooms
- Bedrooms: 4
- Bathrooms: 4
- Full bathrooms: 2
- 3/4 bathrooms: 1
- 1/2 bathrooms: 1
Heating
- Propane, Hot Air
Cooling
- Central Air
Appliances
- Included: Gas Cooktop, Dishwasher, Dryer, Range Hood, Microwave, Wall Oven, Refrigerator, Washer
- Laundry: Laundry Hook-ups, 1st Floor Laundry
Features
- Home Theater Wiring, Kitchen Island, Kitchen/Family, Primary BR w/ BA, Common Heating/Cooling
- Flooring: Carpet, Manufactured
- Basement: Climate Controlled,Daylight,Full,Partially Finished,Walkout,Walk-Out Access
- Number of fireplaces: 1
- Fireplace features: Gas, 1 Fireplace
Interior area
- Total structure area: 5,563
- Total interior livable area: 4,655 sqft
- Finished area above ground: 3,421
- Finished area below ground: 1,234
Video & virtual tour
Property
Parking
- Total spaces: 2
- Parking features: Paved
- Garage spaces: 2
Accessibility
- Accessibility features: 1st Floor Full Bathroom, 1st Floor Hrd Surfce Flr, Hard Surface Flooring, 1st Floor Laundry
Features
- Levels: Two
- Stories: 2
- Patio & porch: Patio
- Exterior features: Deck
- Frontage length: Road frontage: 195
Lot
- Size: 1.35 Acres
- Features: Landscaped, Subdivided
Details
- Parcel number: BOWWM012B004L100A2
- Zoning description: RU
- Other equipment: Portable Generator
Construction
Type & style
- Home type: SingleFamily
- Architectural style: Cape,Modern Architecture,Ranch
- Property subtype: Ranch
Materials
- Wood Frame, Vinyl Siding
- Foundation: Concrete
- Roof: Architectural Shingle
Condition
- New construction: No
- Year built: 2021
Utilities & green energy
- Electric: 200+ Amp Service, Circuit Breakers, Generator Ready
- Sewer: Private Sewer
- Utilities for property: Propane, Gas On-Site, Underground Utilities
Community & HOA
Location
- Region: Bow
Financial & listing details
- Price per square foot: $214/sqft
- Tax assessed value: $959,500
- Annual tax amount: $19,238
- Date on market: 6/24/2026
- Exclusions: The lower level washer & dryer (Bosch units) will not convey.
- Road surface type: Paved
Estimated market value
Not available
Estimated sales range
Not available
Not available
Price history
| Date | Event | Price |
|---|---|---|
| 6/24/2026 | Listed for sale | $995,000+18.5%$214/sqft |
Source:  PrimeMLS #5096552 Report a problem PrimeMLS #5096552 Report a problem | ||
| 6/26/2023 | Sold | $840,000+0%$180/sqft |
Source: PrimeMLS #4952620 Report a problem | ||
| 5/19/2023 | Contingent | $839,900$180/sqft |
Source: PrimeMLS #4952620 Report a problem | ||
| 5/15/2023 | Listed for sale | $839,900+11.4%$180/sqft |
Source: PrimeMLS #4952620 Report a problem | ||
| 7/12/2022 | Sold | $753,933+16.7%$162/sqft |
Source: Public Record Report a problem | ||
| 7/9/2021 | Sold | $646,000$139/sqft |
Source: PrimeMLS #4798980 Report a problem | ||
| 1/18/2021 | Contingent | $646,000$139/sqft |
Source: PrimeMLS #4798980 Report a problem | ||
| 10/29/2020 | Pending sale | $646,000$139/sqft |
Source: PrimeMLS #4798980 Report a problem | ||
Public tax history
| Year | Property taxes | Tax assessment |
|---|---|---|
| 2024 | $18,979 +14.8% | $959,500 +61.4% |
| 2023 | $16,533 +4.9% | $594,500 |
| 2022 | $15,766 +1576500% | $594,500 +1415376.2% |
| 2020 | $1 | $42 |
Find assessor info on the county website
Monthly payment
Est. payment
Payment breakdown
Explore the cost of this home by adjusting the details. Changes won't be saved.Climate risks
Neighborhood: 03304
Nearby schools
GreatSchools rating
- 9/10Bow Elementary SchoolGrades: PK-4Distance: 2.3 mi
- 7/10Bow Memorial SchoolGrades: 5-8Distance: 2.4 mi
- 9/10Bow High SchoolGrades: 9-12Distance: 2.3 mi
Schools provided by the listing agent
- Elementary: Bow Elementary
- Middle: Bow Memorial School
- High: Bow High School
- District: Bow School District SAU #67
Source: PrimeMLS. This data may not be complete. We recommend contacting the local school district to confirm school assignments for this home.
- $947,1004 bd2 ba2.8k sqft3 Hamilton Ct, Bow, NH 03304Off Market
- $877,4003 bd3 ba2.9k sqft4 Hamilton Ct, Bow, NH 03304Off Market
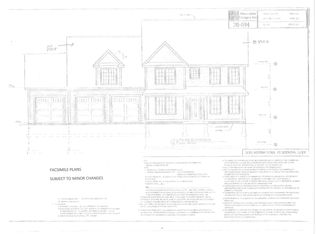
- $1,012,1004 bd1 ba2.4k sqft69 Brown Hill Rd, Bow, NH 03304Off Market
- $984,3003 bd2 ba3.1k sqft38 Hamilton Ct, Bow, NH 03304Off Market
- $1,292,7006 bd3 ba5.1k sqft1 Putney Rd, Bow, NH 03304Off Market
- $1,009,6004 bd2 ba2.8k sqft36 Hamilton Ct, Bow, NH 03304Off Market
- $147,700-- bd-- ba-- sqft90 Brown Hill Rd, Bow, NH 03304Off Market
- $673,4003 bd2 ba2.6k sqft1 Sterling Pl, Bow, NH 03304Off Market
A local agent can set up tours, give advice and negotiate with sellers.
A local lender can help you make sure your offer is ready when you are.
Similar homes
- $819,9004 bd4 ba3.5k sqft4 Hampshire Hills Drive, Bow, NH 03304Active
 MLS ID #5098442, Lisa Lally. PrimeMLS
 - $920,0004 bd6 ba5.2k sqft8 Longview Drive, Bow, NH 03304Active
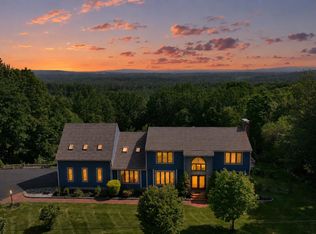 MLS ID #5093516, Dean Deschenes. PrimeMLS
 - $825,0003 bd2 ba3.4k sqft38 Bow Center Road, Bow, NH 03304Active
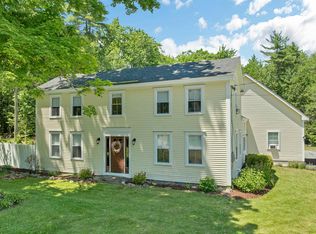 MLS ID #5095615, Anderson Mills & Associates. PrimeMLS
 - $639,0004 bd2 ba2.9k sqft17 Woodhill Road, Bow, NH 03304Active
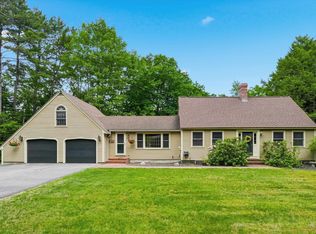 MLS ID #5101078, Nancy Judge. PrimeMLS
 - $999,9993 bd3 ba3.2k sqft101 Mansion Road, Dunbarton, NH 03046ActiveMLS ID #5096576, Kami Zink. PrimeMLS
- $719,9004 bd2 ba3.1k sqft15 Kelso Drive, Bow, NH 03304ActiveMLS ID #5091216, Patrick Carey. PrimeMLS
- $975,0004 bd3 ba2.4k sqft316 Montelona Road, Goffstown, NH 03045ActiveMLS ID #5097023, Caroline Verow. PrimeMLS
- $975,0004 bd3 ba2.7k sqft83 Rosewell Road, Bedford, NH 03110ActiveMLS ID #5098808, Camille Craffey. PrimeMLS
- $899,9004 bd3 ba4.8k sqft115 Roosevelt Road, Weare, NH 03281ActiveMLS ID #5081177, Tatum Trudel. PrimeMLS
- $980,9004 bd3 ba2.5k sqft79 New Boston Road, Bedford, NH 03110ActiveMLS ID #5099208, Tom Dang. PrimeMLS
- $699,9993 bd2 ba2.7k sqft1143 Route 3A Expressway, Bow, NH 03304ActiveMLS ID #5098119, Kevin Learnard. PrimeMLS
- $750,0004 bd3 ba2.6k sqft240 Mountain Road, Concord, NH 03301ActiveMLS ID #5101965, Christina Dominguez Scott. PrimeMLS
- $1,250,0005 bd3 ba3.8k sqft75 Long Pond Road, Dunbarton, NH 03046ActiveMLS ID #5093732, Jodie Boutwell. PrimeMLS
- $849,0004 bd4 ba3.4k sqft127 Broad Cove Drive, Concord, NH 03303ActiveMLS ID #5098488, Hvizda Realty Group. PrimeMLS
- $950,0004 bd3 ba4k sqft694 Walnut Street, Manchester, NH 03104ActiveMLS ID #5099516, John Roy. PrimeMLS
- $659,9003 bd2 ba2.4k sqft254 Robert Rogers Road, Dunbarton, NH 03046ActiveMLS ID #5098875, Anderson Mills & Associates. PrimeMLS
- $899,9004 bd4 ba2.9k sqft41 Roberts Road, Hopkinton, NH 03229ActiveMLS ID #5097554, Tara Lynn Jenkins. PrimeMLS
- $1,099,9995 bd4 ba3.9k sqft301 Galloping Hill Road, Hopkinton, NH 03229ActiveMLS ID #5090575, Michael G Baker. PrimeMLS
- $999,9004 bd4 ba2.7k sqft17 Eagle Perch Drive #7, Boscawen, NH 03303ActiveMLS ID #5087790, Laurie Norton Team. PrimeMLS
- $990,0005 bd4 ba3.8k sqft228 Maple Street, Hopkinton, NH 03229ActiveMLS ID #5084517, Diane Jousset. PrimeMLS
