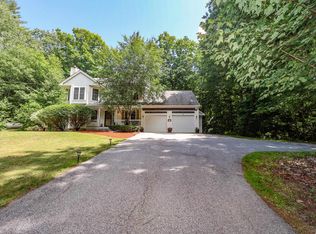
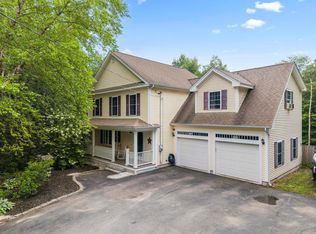
This is house is to be built on last (almost 4 Acres) on the cul de sac with a huge yard. All pictures are reasonable facsimile of recent home just built. Gorgeous Classic Colonial with 2 Primary Suites, there will be a First floor Primary added to this floor plan. This EXCEPTIONAL home in Boscawen's newest subdivision offers a blend of modern upgrades and classic charm with a 55' composite wrap a round front farmers porch. Featuring 4 bedrooms and 3.5 bathrooms, the Colonial boasts gleaming hardwood floors throughout the first level. Large open floor plan. Additional exterior enhancements include a rear deck, board & batten siding accents all on almost 4 ACRES AT THE END OF THE CUL DE SAC. Inside, enjoy a granite fireplace surround, a tiled primary bathroom shower on first floor, a first-floor laundry room, and a formal dining room or office. Abundant windows provide natural light, complementing the spacious backyard. This home is sure to impress! This is the last lot available in this sought after neighborhood!
Active
Listed by: BHGRE Masiello Bedford • Laurie Norton Team
$999,900
17 Eagle Perch Drive #7, Boscawen, NH 03303
4beds
2,768sqft
Single Family Residence
Built in 2026
3.94 Acres Lot
$993,400 Zestimate®
$361/sqft
$-- HOA
What's special
Large open floor planSpacious backyardFirst-floor laundry roomHuge yardRear deckGranite fireplace surround
- 116 days
- 227
- 8
Zillow last checked:
Listing updated:
Listed by:
Laurie Norton Team,
BHGRE Masiello Bedford 603-625-2800
Source: PrimeMLS,MLS#: 5087790
Facts & features
Interior
Bedrooms & bathrooms
- Bedrooms: 4
- Bathrooms: 4
- Full bathrooms: 1
- 3/4 bathrooms: 2
- 1/2 bathrooms: 1
Heating
- Propane, Hot Air
Cooling
- Central Air
Appliances
- Included: Dishwasher, Microwave, Electric Range
- Laundry: 1st Floor Laundry
Features
- Primary BR w/ BA, Natural Light, Walk-In Closet(s)
- Basement: Concrete,Walk-Up Access
Interior area
- Total structure area: 3,964
- Total interior livable area: 2,768 sqft
- Finished area above ground: 2,768
- Finished area below ground: 0
Property
Parking
- Total spaces: 2
- Parking features: Paved, Driveway, Attached
- Garage spaces: 2
- Has uncovered spaces: Yes
Features
- Levels: Two
- Stories: 2
Lot
- Size: 3.94 Acres
- Features: Level
Details
- Zoning description: Res
Construction
Type & style
- Home type: SingleFamily
- Architectural style: Colonial
- Property subtype: Single Family Residence
Materials
- Wood Frame, Vinyl Siding
- Foundation: Concrete
- Roof: Architectural Shingle
Condition
- New construction: No
- Year built: 2026
Utilities & green energy
- Electric: Circuit Breakers
- Sewer: Private Sewer
- Utilities for property: Cable Available
Community & HOA
Location
- Region: Concord
Financial & listing details
- Price per square foot: $361/sqft
- Date on market: 5/8/2026
Estimated market value
$993,400
$944,000 - $1.04M
$4,647/mo
Price history
| Date | Event | Price |
|---|---|---|
| 5/8/2026 | Listed for sale | $999,900$361/sqft |
Source:  PrimeMLS #5087790 Report a problem PrimeMLS #5087790 Report a problem | ||
Public tax history
Tax history is unavailable.
Monthly payment
Est. payment
Payment breakdown
Explore the cost of this home by adjusting the details. Changes won't be saved.Climate risks
Neighborhood: 03303


Similar homes
- $799,0004 bd4 ba3.4k sqft127 Broad Cove Drive, Concord, NH 03303Active
 MLS ID #5098488, Hvizda Realty Group. PrimeMLS
 - $760,0004 bd3 ba2.4k sqft309 Southwest Road, Canterbury, NH 03224Active
 MLS ID #5106515, Maria P Joseph. PrimeMLS
 - $850,0004 bd3 ba3.7k sqft2 Fairview Drive, Concord, NH 03301Active
 MLS ID #5101512, Ann Bennett. PrimeMLS
 - $599,9003 bd3 ba2.2k sqft5 Folsom Drive, Boscawen, NH 03303Active
 MLS ID #5103756, Christine Tatro. PrimeMLS
