This charming 3 bedroom, 2 full bath ranch has been lovingly maintained and offers comfortable living with a warm, inviting feel throughout. Hardwood floors extend throughout the home while the den with a wood burning fireplace creates the perfect space to relax or gather with guests.
Additional highlights include central air conditioning, oil heat, and a full basement offering generous space for recreation, hobbies, and storage.
Conveniently located less than a mile from the LIRR and close to a variety of shopping, dining, and everyday conveniences, this home offers both comfort and accessibility in one appealing package.
Pending
$699,000
33A Hillside Avenue, Saint James, NY 11780
3beds
1,464sqft
Single Family Residence, Residential
Built in 1985
0.5 Acres Lot
$-- Zestimate®
$477/sqft
$-- HOA
What's special
- 64 days |
- 94 |
- 1 |
Zillow last checked:
Listing updated:
Listed by:
Daniel Gale Sothebys Intl Rlty 631-689-6980,
Michael E. O Dwyer,
Holly B. Brainard MRP 631-235-3300,
Daniel Gale Sothebys Intl Rlty
Source: OneKey® MLS as distributed by MLS GRID,MLS#: 1004216
Facts & features
Interior
Bedrooms & bathrooms
- Bedrooms: 3
- Bathrooms: 2
- Full bathrooms: 2
Primary bedroom
- Level: First
Bedroom 1
- Level: First
Bedroom 2
- Level: First
Primary bathroom
- Description: Full
- Level: First
Bathroom 1
- Description: Full
- Level: First
Basement
- Description: Full (no outside entrance)
- Level: Basement
Den
- Description: with wood burning fire place
- Level: First
Dining room
- Level: First
Kitchen
- Description: Eat-in-Kitchen
- Level: First
Laundry
- Level: First
Living room
- Level: First
Heating
- Baseboard, Oil
Cooling
- Central Air
Appliances
- Included: Dishwasher, Dryer, Electric Range, Refrigerator, Washer
- Laundry: Laundry Room
Features
- First Floor Bedroom, First Floor Full Bath, Built-in Features, Ceiling Fan(s), Eat-in Kitchen, Entrance Foyer, Granite Counters, Pantry, Primary Bathroom, Master Downstairs, Storage
- Flooring: Wood
- Basement: Full,Storage Space
- Attic: Full,Pull Stairs,Unfinished
- Number of fireplaces: 1
- Fireplace features: Wood Burning
Interior area
- Total structure area: 2,078
- Total interior livable area: 1,464 sqft
Property
Parking
- Total spaces: 1
- Parking features: Driveway
- Garage spaces: 1
- Has uncovered spaces: Yes
Lot
- Size: 0.5 Acres
Details
- Parcel number: 0800087000300025001
- Special conditions: None
Construction
Type & style
- Home type: SingleFamily
- Architectural style: Ranch
- Property subtype: Single Family Residence, Residential
Materials
- Brick, Cedar
Condition
- Year built: 1985
Utilities & green energy
- Sewer: Cesspool
- Water: Public
- Utilities for property: Cable Available, Electricity Connected, Phone Available, Trash Collection Public, Water Connected
Community & HOA
HOA
- Has HOA: No
Location
- Region: Saint James
Financial & listing details
- Price per square foot: $477/sqft
- Tax assessed value: $5,250
- Annual tax amount: $13,967
- Date on market: 5/30/2026
- Cumulative days on market: 59 days
- Listing agreement: Exclusive Right To Sell
- Exclusions: Chandeliers
- Electric utility on property: Yes
Estimated market value
Not available
Estimated sales range
Not available
Not available
Price history
| Date | Event | Price |
|---|---|---|
| 6/17/2026 | Pending sale | $699,000$477/sqft |
Source:  OneKey® MLS as distributed by MLS GRID #1004216 Report a problem OneKey® MLS as distributed by MLS GRID #1004216 Report a problem | ||
| 5/30/2026 | Listed for sale | $699,000$477/sqft |
Source: OneKey® MLS as distributed by MLS GRID #1004216 Report a problem | ||
Public tax history
| Year | Property taxes | Tax assessment |
|---|---|---|
| 2025 | -- | $5,250 |
| 2024 | -- | $5,250 |
| 2023 | -- | $5,250 |
| 2022 | -- | $5,250 |
| 2021 | -- | $5,250 |
| 2020 | -- | $5,250 |
| 2019 | -- | $5,250 |
| 2018 | -- | $5,250 |
| 2017 | $10,986 | $5,250 |
| 2016 | -- | $5,250 |
| 2015 | -- | $5,250 |
| 2014 | -- | $5,250 |
| 2013 | -- | $5,250 |
| 2012 | -- | $5,250 |
| 2011 | -- | $5,250 |
| 2010 | -- | $5,250 |
| 2009 | -- | $5,250 |
| 2008 | -- | $5,250 |
| 2007 | $9,075 +21.3% | $5,250 |
| 2005 | $7,479 +7.5% | $5,250 |
| 2004 | $6,955 +8.1% | $5,250 |
| 2003 | $6,437 +8% | $5,250 |
| 2002 | $5,960 | $5,250 |
| 2001 | -- | $5,250 |
| 2000 | $5,761 | $5,250 |
Find assessor info on the county website
Monthly payment
Climate risks
Neighborhood: 11780
Nearby schools
GreatSchools rating
- 9/10Mills Pond Elementary SchoolGrades: K-5Distance: 0.3 mi
- 6/10Great Hollow Middle SchoolGrades: 6-8Distance: 2.1 mi
- 10/10Smithtown High School EastGrades: 9-12Distance: 1.3 mi
Schools provided by the listing agent
- Elementary: Mills Pond Elementary School
- Middle: Nesaquake Middle School
- High: Smithtown High School-East
Source: OneKey® MLS as distributed by MLS GRID. This data may not be complete. We recommend contacting the local school district to confirm school assignments for this home.
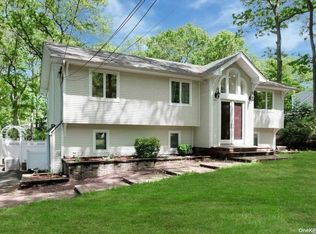
- $860,3004 bd3 ba3.2k sqft35 Hillside Ave, Saint James, NY 11780Off Market
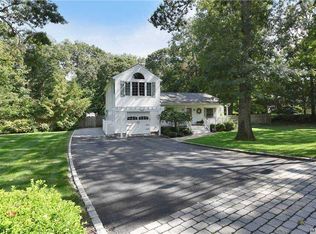
- $766,2003 bd2 ba1.6k sqft33 Hillside Ave, Saint James, NY 11780Off Market
- $983,3004 bd3 ba2.1k sqft24 Richie Ct N, Saint James, NY 11780Off Market
- $992,5004 bd2 ba2.5k sqft22 Richie Ct N, Saint James, NY 11780Off Market
- $843,2004 bd2 ba2.2k sqft26 Richie Ct N, Saint James, NY 11780Off Market
- $936,9004 bd2 ba2.4k sqft37 Hillside Ave, Saint James, NY 11780Off Market
- $712,2003 bd2 ba1.9k sqft34 Hillside Ave, Saint James, NY 11780Off Market
- $874,000-- bd-- ba-- sqft36 Hillside Ave, Saint James, NY 11780Off Market
A local agent can set up tours, give advice and negotiate with sellers.
Similar homes
- $664,9993 bd2 ba1.6k sqft2875 Ocean Avenue, Ronkonkoma, NY 11779For Sale

 MLS ID #1029562, Maryanne C. Perillo, Listing by: Coldwell Banker American Homes. OneKey® MLS as distributed by MLS GRID
 - $699,9463 bd2 ba1.7k sqft98 Fawn Lane E, South Setauket, NY 11720For Sale
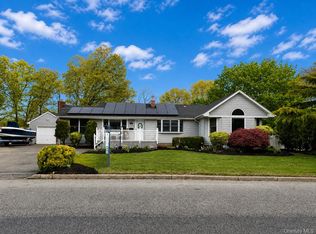 MLS ID #969884, William R. Zezelic, Listing by: Signature Premier Properties. OneKey® MLS as distributed by MLS GRID
 - $699,0003 bd2 ba2k sqft102 Inverness Road, Holbrook, NY 11741For Sale
 MLS ID #1029224, Eric Dirr, Listing by: Signature Premier Properties. OneKey® MLS as distributed by MLS GRID
 - $699,0004 bd2 ba1.6k sqft95 Haven Avenue, Ronkonkoma, NY 11779For Sale
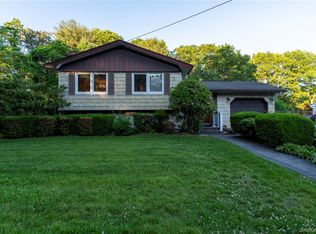 MLS ID #1012275, John F. Simpson, Listing by: The Agency Northshore NY. OneKey® MLS as distributed by MLS GRID
 - $659,0004 bd2 ba1.7k sqft205 Nelson St, Hauppauge, NY 11788For SaleMLS ID #11742761, Jay Yun, Listing by: EAST COAST NEW YORK. NY State MLS
- $775,0003 bd2 ba1.5k sqft11 Sandalwood Drive, Smithtown, NY 11787For SaleMLS ID #1027993, Carole Trezza, Listing by: All Village Properties Inc. OneKey® MLS as distributed by MLS GRID
- $599,9903 bd2 ba1.1k sqft12 Acorn Street, Ronkonkoma, NY 11779For SaleMLS ID #1021297, Gail G. Carillo, Listing by: Coldwell Banker American Homes. OneKey® MLS as distributed by MLS GRID
- $699,0003 bd2 ba1k sqft10 Meehan Lane, Coram, NY 11727For SaleMLS ID #1001008, Fang Xiao CBR, Listing by: Do Right Realty. OneKey® MLS as distributed by MLS GRID
- $649,9004 bd3 ba2k sqft4401 Express Drive N, Ronkonkoma, NY 11779For SaleMLS ID #1018984, Carmine Capobianco, Listing by: Coldwell Banker American Homes. OneKey® MLS as distributed by MLS GRID
- $700,0003 bd2 ba1.5k sqft1984 Route 112, Coram, NY 11727For SaleMLS ID #979750, John G. Lessler CBR, Listing by: Nelin Real Estate Group. OneKey® MLS as distributed by MLS GRID
- $689,0004 bd2 ba1.9k sqft37 Cedar Avenue, Coram, NY 11727For SaleMLS ID #987755, Jyotsna A. Aguilar Kumari, Listing by: Cross Island Realty One Inc. OneKey® MLS as distributed by MLS GRID
- $699,9963 bd3 ba1.8k sqft20 Audubon Gate, Miller Place, NY 11764For SaleMLS ID #1026959, Laura M. Cochran, Listing by: BERKSHIRE HATHAWAY. OneKey® MLS as distributed by MLS GRID
- $685,0005 bd2 ba1.9k sqft5 2nd Street, Coram, NY 11727For SaleMLS ID #1023215, Josue Badillo, Listing by: Lofty Homes Real Estate Inc. OneKey® MLS as distributed by MLS GRID
- $699,9994 bd2 ba2.1k sqft21 Rustic Avenue, Medford, NY 11763For SaleMLS ID #1024385, Vitaly Isaacs, Listing by: Magic Of Great Neck Realty Inc. OneKey® MLS as distributed by MLS GRID
- $599,9994 bd2 ba1.7k sqft49 Avis Drive, Holbrook, NY 11741For SaleMLS ID #1029457, Deborah M. Sclafani, Listing by: Forever Homes USA LLC. OneKey® MLS as distributed by MLS GRID
- $629,0003 bd2 ba1.4k sqft153 W Main Street, Kings Park, NY 11754For SaleMLS ID #1027499, Eric Anastasio, Listing by: Howard Hanna Coach. OneKey® MLS as distributed by MLS GRID
- $785,0003 bd2 ba2.1k sqft114 Washington Boulevard, Commack, NY 11725For SaleMLS ID #1020862, Amanda Rose PSA SRS, Listing by: OverSouth LLC. OneKey® MLS as distributed by MLS GRID
- $624,0003 bd2 ba1.2k sqft347 Miller Place Road, Miller Place, NY 11764For SaleMLS ID #1024964, Ray Manzoni CBR, Listing by: Manzoni Real Estate. OneKey® MLS as distributed by MLS GRID
- $624,9984 bd2 ba1.7k sqft5 Broadhurst Street, Port Jefferson Station, NY 11776For SaleMLS ID #994836, Martin G. Hammer CBR, Listing by: H & G Realty New York. OneKey® MLS as distributed by MLS GRID
- $699,9995 bd2 ba1.2k sqft2 1st Street, Coram, NY 11727For SaleMLS ID #976545, Rainer H. Jessen, Listing by: Coldwell Banker American Homes. OneKey® MLS as distributed by MLS GRID
