Welcome to this spacious two-story home offering 1,988 square feet of comfortable living space on a generous .4-acre lot located in the Village of Andover. With 4 bedrooms and 1 full bathroom, this property provides plenty of room for guests, hobbies, or a home office. The main floor features the convenience of a bedroom, full bathroom, and laundry area, along with a dedicated dining area and additional flexible space. Upstairs, you'll find 3 additional bedrooms. Recent improvements include a newer roof, updated windows, and newly installed gutters, and new gas lines. The property is situated near Tall Pines ATV Park and Bully Hill State Forest, providing easy access to recreation, trails, and the beauty of the surrounding area. With its spacious layout and close recreational locations this home is ready to welcome its next owner! Conveniently located to nearby Andover Central School!
Contingent
$122,500
34 Barney St, Andover, NY 14806
4beds
1,988sqft
Residential
Built in 1940
0.4 Acres Lot
$112,600 Zestimate®
$62/sqft
$-- HOA
What's special
Newer roofAdditional flexible spaceSpacious two-story homeLaundry areaNewly installed guttersDedicated dining areaUpdated windows
- 57 days
- 185
- 18
Likely to sell faster than
Zillow last checked:
Listing updated:
Listed by:
KENARRI Real Estate Division 607-286-0888,
Hazel Wood
Source: Northern Mountains of Pennsylvania MLS,MLS#: 31728003
Facts & features
Interior
Bedrooms & bathrooms
- Bedrooms: 4
- Bathrooms: 1
- Full bathrooms: 1
Heating
- Forced Air, Natural Gas
Cooling
- Other
Appliances
- Included: Electric Water Heater
Features
- Basement: Dirt Floor,Full,Unfinished
Interior area
- Total structure area: 1,988
- Total interior livable area: 1,988 sqft
Video & virtual tour
Property
Parking
- Total spaces: 2
- Parking features: 2 Car Garage, Detached
- Garage spaces: 2
Features
- Levels: Two
- Stories: 2
- Patio & porch: Covered
Lot
- Size: 0.4 Acres
Details
- Additional structures: 2 Car Garage And Shed/Workshop Included.
- Parcel number: 023001216111381
Construction
Type & style
- Home type: SingleFamily
- Property subtype: Residential
Materials
- Vinyl Siding
- Foundation: Stone
- Roof: Shingle
Condition
- Year built: 1940
Utilities & green energy
- Sewer: Septic Tank, Unknown
- Water: Public
Community & HOA
Location
- Region: Andover
Financial & listing details
- Price per square foot: $62/sqft
- Tax assessed value: $86,300
- Date on market: 8/14/2026
Estimated market value
$112,600
$107,000 - $118,000
$1,512/mo
Price history
| Date | Event | Price |
|---|---|---|
| 9/28/2026 | Contingent | $122,500$62/sqft |
Source:  Northern Mountains of Pennsylvania MLS #31728003 Report a problem Northern Mountains of Pennsylvania MLS #31728003 Report a problem | ||
| 8/14/2026 | Listed for sale | $122,500+73.8%$62/sqft |
Source: Northern Mountains of Pennsylvania MLS #31728003 Report a problem | ||
| 12/30/2016 | Sold | $70,500$35/sqft |
Source:  NYSAMLSs #R298403 Report a problem NYSAMLSs #R298403 Report a problem | ||
Public tax history
| Year | Property taxes | Tax assessment |
|---|---|---|
| 2025 | -- | $83,700 |
| 2024 | -- | $83,700 +19.7% |
| 2023 | -- | $69,900 |
| 2022 | -- | $69,900 |
| 2021 | -- | $69,900 |
| 2020 | -- | $69,900 |
| 2019 | -- | $69,900 |
| 2018 | -- | $69,900 |
| 2017 | -- | $69,900 +34.9% |
| 2016 | -- | $51,800 |
Find assessor info on the county website
Monthly payment
Climate risks
Neighborhood: 14806
Similar homes
- $79,9004 bd2 ba1.9k sqft14 Dyke St, Andover, NY 14806For Sale

 MLS ID #R1694898, Jodi L Pearson, Listing by: ERA Team VP. NYSAMLSs
 - $134,9004 bd2 ba1.7k sqft3262 Proctor Rd, Wellsville, NY 14895For Sale
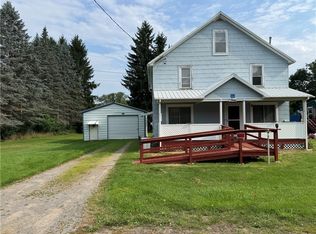 MLS ID #R1705256, Victoria A Joyce-Middaugh, Listing by: Middaugh Real Estate, Inc.. NYSAMLSs
 - $119,0004 bd2 ba1.9k sqft121 Pine St, Wellsville, NY 14895For Sale
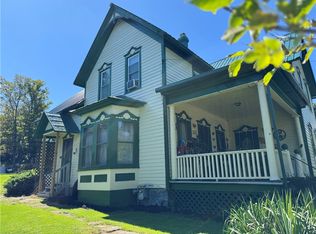 MLS ID #R1714675, Victoria A Joyce-Middaugh, Listing by: Middaugh Real Estate, Inc.. NYSAMLSs
 - $114,9004 bd2 ba1.8k sqft27 South St, Belmont, NY 14813For Sale
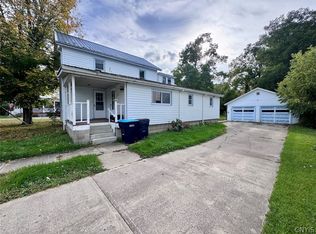 MLS ID #S1719563, Amy Chan, Listing by: Landquest Inc.. NYSAMLSs
 - $139,9003 bd3 ba2.3k sqft3357 Trapping Brook Road County Road 30, Wellsville, NY 14895For SaleMLS ID #R1711535, Victoria A Joyce-Middaugh, Listing by: Middaugh Real Estate, Inc.. NYSAMLSs
- $129,9004 bd2 ba1.8k sqft20 Early St, Wellsville, NY 14895For SaleMLS ID #R1713069, Jodi L Pearson, Listing by: ERA Team VP. NYSAMLSs
- $105,0003 bd1 ba1k sqft18 High St, Alfred, NY 14802For SaleMLS ID #R1701634, Shaune Henry, Listing by: Hunt Real Estate ERA. NYSAMLSs
- $130,0003 bd2 ba1.2k sqft3154 County Road 2, Almond, NY 14804For SaleMLS ID #R1702033, Leah Comstock, Listing by: EXP-Premier Listings Team. NYSAMLSs
- $124,9003 bd2 ba1.3k sqft36 Witter Ave, Wellsville, NY 14895For SaleMLS ID #R1678277, Victoria A Joyce-Middaugh, Listing by: Middaugh Real Estate, Inc.. NYSAMLSs
- $160,0004 bd3 ba1.9k sqft6769 State Route 21, Almond, NY 14804For SaleMLS ID #R1710616, Shaune Henry, Listing by: Hunt Real Estate ERA. NYSAMLSs
- $139,9004 bd3 ba2.6k sqft168 S Brooklyn Ave, Wellsville, NY 14895For SaleMLS ID #B1688570, Derek Greene, Listing by: The Greene Realty Group. NYSAMLSs
- $125,0003 bd1 ba1.4k sqft213 East Ave, Hornell, NY 14843For SaleMLS ID #B1712603, Joseph Frentz, Listing by: Berkshire Hathaway Homeservices Zambito Realtors. NYSAMLSs
- $124,9002 bd1 ba1.4k sqft19 Blaine St, Hornell, NY 14843For SaleMLS ID #R1714968, Brennan Thurber, Listing by: Howard Hanna. NYSAMLSs
- $99,9003 bd1 ba1.9k sqft7515 Main St, Almond, NY 14804For SaleMLS ID #R1704079, Jodi Beyer, Listing by: Keller Williams Realty Greater Rochester. NYSAMLSs
- $84,9003 bd2 ba1.4k sqft11 Maple Ave, Friendship, NY 14739For SaleMLS ID #S1720243, Amy Chan, Listing by: Landquest Inc.. NYSAMLSs
- $99,9003 bd2 ba1.4k sqft501 Main St, Whitesville, NY 14897For SaleMLS ID #R1680782, Brennan Thurber, Listing by: Howard Hanna. NYSAMLSs
- $128,0003 bd2 ba1.4k sqft1485 Beech St, Hornell, NY 14843For SaleMLS ID #R1700926, Vanessa Scott, Listing by: Howard Hanna Corning. NYSAMLSs
- $137,0004 bd1 ba1.3k sqft28 Noble St, Belmont, NY 14813For SaleMLS ID #B1683753, Lisa C Darling, Listing by: Homestar Realty. NYSAMLSs
