Discover The Perfect Blend Of Small-town Charm And Country-style Living In This Beautifully Updated 2-bedroom, 1-bath Ranch Situated On A Spacious .80-acre Lot In Plymouth. Thoughtful Renovations Include A Beautifully Remodeled Kitchen, Fresh Paint, Updated Flooring, And A Stunning Electric Fireplace That Creates A Warm Focal Point In The Living Room. The Bright Dining Area Flows Effortlessly Into The Kitchen, Featuring Abundant Cabinetry And Included Appliances, While Main-level Laundry Adds Everyday Convenience. Step Outside To Enjoy The Covered Front Porch, Relaxing Patio, And Pergola Overlooking The Expansive Backyard With Plenty Of Room To Garden, Entertain, Or Simply Unwind. A 30x40 Pole Barn Offers Exceptional Space For Hobbies, Storage, Or A Workshop. Complete With Central Air, An Attached Garage, And Move-in Ready Appeal, This Property Is Ready To Welcome You Home.
Pending
$199,900
34 Brooks Ct, Plymouth, OH 44865
2beds
864sqft
:
Get pre-qualified$1,355/mo
Single Family Residence
Built in 1989
1 Square Feet Lot
$-- Zestimate®
$231/sqft
$-- HOA
What's special
Attached garageCovered front porchStunning electric fireplaceBright dining areaIncluded appliancesBeautifully remodeled kitchenFresh paint
- 13 days |
- 299 |
- 13 |
Zillow last checked:
Listing updated:
Listed by:
Deanna Fishbaugh 567-224-7104 deannafishbaugh@gmail.com,
Sluss Realty Company
Source: Firelands MLS,MLS#: 20262694Originating MLS: Firelands MLS
Facts & features
Interior
Bedrooms & bathrooms
- Bedrooms: 2
- Bathrooms: 1
- Full bathrooms: 1
Rooms
- Room types: Kitchen
Primary bedroom
- Level: Main
- Area: 113.12
- Dimensions: 11.2 x 10.1
Bedroom 2
- Level: Main
- Area: 156.8
- Dimensions: 9.8 x 16
Bedroom 3
- Area: 0
- Dimensions: 0 x 0
Bedroom 4
- Area: 0
- Dimensions: 0 x 0
Bedroom 5
- Area: 0
- Dimensions: 0 x 0
Bathroom
- Level: Main
Dining room
- Level: Main
- Area: 85.44
- Dimensions: 9.6 x 8.9
Family room
- Area: 0
- Dimensions: 0 x 0
Kitchen
- Level: Main
- Area: 93.6
- Dimensions: 13 x 7.2
Living room
- Level: Main
- Area: 208.62
- Dimensions: 11.4 x 18.3
Heating
- Gas, Forced Air
Cooling
- Central Air
Appliances
- Included: Dryer, Washer
- Laundry: Laundry Room
Features
- Basement: Crawl Space
Interior area
- Total structure area: 864
- Total interior livable area: 864 sqft
Property
Parking
- Total spaces: 1
- Parking features: Attached, Garage Door Opener
- Attached garage spaces: 1
Features
- Levels: One
- Stories: 1
Lot
- Size: 1 Square Feet
Details
- Additional parcels included: 0355617015000, 0355617017000
- Parcel number: 0355617016000
Construction
Type & style
- Home type: SingleFamily
- Property subtype: Single Family Residence
Materials
- Vinyl Siding
- Roof: Asphalt
Condition
- Year built: 1989
Utilities & green energy
- Electric: ON
- Sewer: Public Sewer
- Water: Public
Community & HOA
Location
- Region: Plymouth
Financial & listing details
- Price per square foot: $231/sqft
- Tax assessed value: $95,510
- Annual tax amount: $644
- Price range: $199.9K - $199.9K
- Date on market: 7/13/2026
- Date available: 01/01/1800
Estimated market value
Not available
Estimated sales range
Not available
Not available
Price history
| Date | Event | Price |
|---|---|---|
| 7/22/2026 | Pending sale | $199,900$231/sqft |
Source:  MAR #9074008 Report a problem MAR #9074008 Report a problem | ||
| 7/13/2026 | Listed for sale | $199,900+66.6%$231/sqft |
Source: Firelands MLS #20262694 Report a problem | ||
| 10/2/2025 | Sold | $120,000-3.6%$139/sqft |
Source: Firelands MLS #20253543 Report a problem | ||
| 9/5/2025 | Pending sale | $124,500$144/sqft |
Source: MAR #9069205 Report a problem | ||
Public tax history
| Year | Property taxes | Tax assessment |
|---|---|---|
| 2025 | $1,396 +37.9% | $33,430 |
| 2024 | $1,012 -4.6% | $33,430 |
| 2023 | $1,062 +19.3% | $33,430 +25.5% |
| 2022 | $890 -0.4% | $26,640 |
| 2021 | $893 -4.8% | $26,640 |
| 2020 | $938 +21% | $26,640 +15.9% |
| 2019 | $776 +101.1% | $22,980 |
| 2018 | $386 -49.5% | $22,980 |
| 2017 | $764 -38% | $22,980 -3.1% |
| 2016 | $1,231 +58.3% | $23,710 |
| 2015 | $778 -1% | $23,710 |
| 2014 | $785 +27% | $23,710 -3% |
| 2012 | $619 | $24,440 |
| 2011 | -- | $24,440 -7.4% |
| 2010 | $1,276 -0.5% | $26,390 |
| 2009 | $1,282 -0.4% | $26,390 |
| 2008 | $1,287 +1.5% | $26,390 0% |
| 2006 | $1,268 | $26,394 |
Find assessor info on the county website
Monthly payment
Est. payment
Payment breakdown
Explore the cost of this home by adjusting the details. Changes won't be saved.Climate risks
Neighborhood: 44865
Nearby schools
GreatSchools rating
- 7/10Shiloh Middle SchoolGrades: 5-8Distance: 1.8 mi
- 6/10Plymouth High SchoolGrades: 9-12Distance: 1.8 mi
- 8/10Shiloh Elementary SchoolGrades: PK-4Distance: 1.9 mi
Schools provided by the listing agent
- District: Shiloh-Plymouth
Source: Firelands MLS. This data may not be complete. We recommend contacting the local school district to confirm school assignments for this home.
- $2,640-- bd-- ba-- sqft34 Brooks Ct, Plymouth, OH 44865Off Market
- $7,480-- bd-- ba-- sqft34 Brooks Ct, Plymouth, OH 44865Off Market
- $182,0003 bd1 ba1.2k sqft32 Brooks Ct, Plymouth, OH 44865Sold
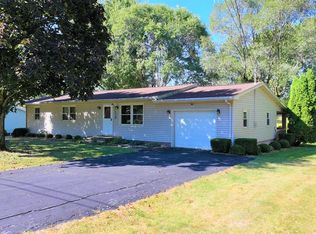
- $177,2003 bd1 ba1.1k sqft30 Brooks Ct, Plymouth, OH 44865Off Market
- $238,3003 bd2 ba1.6k sqft38 Brooks Ct, Plymouth, OH 44865Off Market
- $230,1003 bd1 ba1.7k sqft29 Brooks Ct, Plymouth, OH 44865Off Market
- $168,6003 bd1 ba1.1k sqft27 Brooks Ct, Plymouth, OH 44865Off Market
- $135,0003 bd2 ba1.2k sqft28 Brooks Ct, Plymouth, OH 44865Sold
A local agent can set up tours, give advice and negotiate with sellers.
A local lender can help you make sure your offer is ready when you are.
Similar homes
- $--2 bd1 ba1.1k sqft224 Trux St, Plymouth, OH 44865Auction
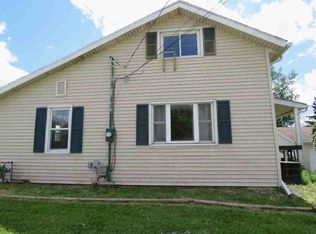 ServiceLink Auction
 - $219,9003 bd3 ba1.2k sqft422 Willow Cir, Plymouth, OH 44865For Sale
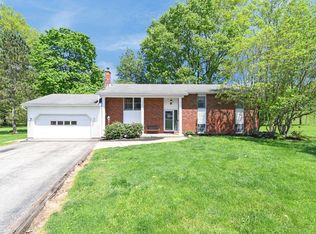 MLS ID #20261911, Deanna Fishbaugh, Sluss Realty Company. Firelands MLS
 - $160,0003 bd1 ba1k sqft709 Maplewood Ave, Delta, OH 43515For Sale
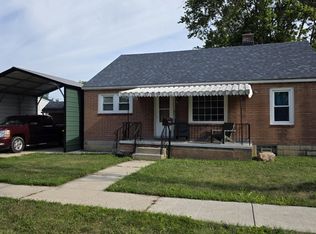 MLS ID #10010959, Bradley S Myers, Howard Hanna. NORIS
 - $219,5003 bd2 ba1.1k sqft28 Elmwood Dr, Greenwich, OH 44837For Sale
 MLS ID #20262836, Frank Van Dresser, Jr., RE/MAX Quality Realty - Norwal. Firelands MLS
 - $199,9003 bd1 ba1.2k sqft3172 Washburn Rd, Willard, OH 44890For SaleMLS ID #11779323, Sheila Gregg, Ned F. Gregg Realty, Inc.. My State MLS
- $199,9003 bd1 ba1.1k sqft3392 Austin Dr, Willard, OH 44890For SaleMLS ID #20261061, Eric Donnamiller, Danhoff-Donnamiller. Firelands MLS
- $110,0003 bd1 ba1.1k sqft33 E Main St, Plymouth, OH 44865For Sale
 MLS ID #226008561, Ronald D Kendle, RE/MAX Town Center. Columbus and Central Ohio Regional MLS
 - $175,0003 bd1 ba1k sqft1246 Greenfield Dr, Willard, OH 44890For SaleMLS ID #20261841, Amanda Costello, Clinton Castle Realty. Firelands MLS
- $198,9003 bd2 ba1.2k sqft143 Buckeye Ave, Mansfield, OH 44906For SaleMLS ID #226027321, Stacey J Wampler, Sluss Realty Company. Columbus and Central Ohio Regional MLS
- $162,5003 bd1 ba1.1k sqft12 W Park Dr, Shelby, OH 44875For SaleMLS ID #9074093, Riley Hicks. MAR
- $180,0002 bd-- ba1k sqft447 State Route 603 W, Shiloh, OH 44878For SaleMLS ID #10230960, Cory Boliantz. MAR
- $182,5004 bd1 ba1.1k sqft7 Carriage Ct, Norwalk, OH 44857For SaleMLS ID #20262832, Patrick C. Spettel, RE/MAX Quality Realty - Norwal. Firelands MLS
- $179,9002 bd2 ba948 sqft4673 Tiro Rd, Tiro, OH 44887For SaleMLS ID #20253505, Robert Steele Jr., RE/MAX Unlimited Results Realt. Firelands MLS
- $152,0003 bd2 ba1.2k sqft324 Keefer St, Willard, OH 44890For SaleMLS ID #20262267, Michael D. Taylor, Danhoff-Donnamiller. Firelands MLS
- $185,0002 bd2 ba1.2k sqft1860 Hulit Rd, Mansfield, OH 44903For SaleMLS ID #9073507, Julie Wallace. MAR
- $239,0003 bd2 ba1.2k sqft643 Holiday Dr, Willard, OH 44890For SaleMLS ID #20252891, Michael D. Taylor, Danhoff-Donnamiller. Firelands MLS
- $132,0003 bd2 ba1.1k sqft1025 S Myrtle Ave, Willard, OH 44890For SaleMLS ID #20262256, Eric Donnamiller, Danhoff-Donnamiller. Firelands MLS
- $168,0003 bd1 ba1k sqft754 Cairns Rd, Mansfield, OH 44903For SaleMLS ID #9074009, Kay Lyles. MAR
- $159,900-- bd2 ba810 sqft19 N Delaware St, Shiloh, OH 44878For SaleMLS ID #20261976, Denise F. Stiert, RE/MAX Above & Beyond. Firelands MLS
- $160,0002 bd2 ba1.1k sqft212 Crestwood Dr, Willard, OH 44890For SaleMLS ID #20262137, Bernadette M. Stitchick, Russell Real Estate Services. Firelands MLS
