Back on the Market due to Buyer's Financing, another opportunity to make this house your home! Welcome Home to this absolutely adorable, updated and move in ready 3bed 1bath step saver ranch centrally located in Bartonville. This home offers comfortable one level living with stylish features including bright white kitchen, spacious island and open concept living room/kitchen perfect for everyday ease! You have a nice sized primary bedroom, bedrooms 2&3 and updated bathroom with walk in shower! Outside you will appreciate the great curb appeal, private fenced back yard, large shed and fun entertaining area creating space for relaxing, pets or enjoying the outdoors. The roof is 2020, ac/furnace 2021 and new water heater 2026. This home is truly ready for its new owner. Just unpack and enjoy!
Pending
$170,000
34 Caliente Ave, Bartonville, IL 61607
3beds
1,025sqft
Single Family Residence, Residential
Built in 1960
-- sqft lot
$167,200 Zestimate®
$166/sqft
$-- HOA
What's special
Spacious islandNice sized primary bedroomLarge shedGreat curb appealComfortable one level livingBright white kitchenFun entertaining area
- 44 days
- 355
- 18
Zillow last checked:
Listing updated:
Listed by:
Kindra M Bruninga Mobile:309-645-6993,
Jim Maloof Realty, Inc.
Source: RMLS Alliance as distributed by MLS GRID,MLS#: PA1270576 Originating MLS: Peoria Area Association of Realtors
Facts & features
Interior
Bedrooms & bathrooms
- Bedrooms: 3
- Bathrooms: 1
- Full bathrooms: 1
Bedroom 1
- Level: Main
- Dimensions: 15ft 0in x 14ft 0in
Bedroom 2
- Level: Main
- Dimensions: 13ft 0in x 12ft 0in
Bedroom 3
- Level: Main
- Dimensions: 11ft 0in x 10ft 0in
Kitchen
- Level: Main
- Dimensions: 13ft 0in x 12ft 0in
Laundry
- Level: Main
Living room
- Level: Main
- Dimensions: 15ft 0in x 14ft 0in
Main level
- Area: 1025
Cooling
- Central Air
Appliances
- Included: Dishwasher, Dryer, Microwave, Range, Refrigerator, Washer, Electric Water Heater
Features
- Basement: None
Interior area
- Total structure area: 1,025
- Total interior livable area: 1,025 sqft
Property
Parking
- Total spaces: 1
- Parking features: Attached
- Attached garage spaces: 1
- Details: Number Of Garage Remotes: 1
Features
- Patio & porch: Patio, Porch
Lot
- Dimensions: 65 x 97 x 65 x 96
- Features: Level
Details
- Additional structures: Shed(s)
- Parcel number: 1726177004
Construction
Type & style
- Home type: SingleFamily
- Architectural style: Ranch
- Property subtype: Single Family Residence, Residential
Materials
- Frame, Vinyl Siding
- Foundation: Slab
- Roof: Shingle
Condition
- New construction: No
- Year built: 1960
Utilities & green energy
- Sewer: Public Sewer
- Water: Public
Community & HOA
Community
- Subdivision: Paddock Manor
Location
- Region: Bartonville
Financial & listing details
- Price per square foot: $166/sqft
- Tax assessed value: $104,580
- Annual tax amount: $2,295
- Date on market: 9/28/2026
- Cumulative days on market: 20 days
- Road surface type: Paved
Estimated market value
$167,200
$159,000 - $176,000
$1,256/mo
Price history
| Date | Event | Price |
|---|---|---|
| 10/30/2026 | Pending sale | $170,000$166/sqft |
Source:  RMLS Alliance as distributed by MLS GRID #PA1270576 Report a problem | ||
| 10/27/2026 | Listed for sale | $170,000$166/sqft |
Source: RMLS Alliance as distributed by MLS GRID #PA1270576 Report a problem | ||
| 10/2/2026 | Pending sale | $170,000$166/sqft |
Source: RMLS Alliance as distributed by MLS GRID #PA1270576 Report a problem | ||
| 9/28/2026 | Listed for sale | $170,000+32.6%$166/sqft |
Source: RMLS Alliance as distributed by MLS GRID #PA1270576 Report a problem | ||
| 6/6/2022 | Sold | $128,250+7.3%$125/sqft |
Source: RMLS Alliance as distributed by MLS GRID #PA1233131 Report a problem | ||
| 4/18/2022 | Pending sale | $119,500$117/sqft |
Source: RMLS Alliance as distributed by MLS GRID #PA1233131 Report a problem | ||
| 4/12/2022 | Listed for sale | $119,500+23.2%$117/sqft |
Source: RMLS Alliance as distributed by MLS GRID #PA1233131 Report a problem | ||
| 3/24/2021 | Listing removed | -- |
Source: Owner Report a problem | ||
| 7/18/2019 | Sold | $97,000-6.7%$95/sqft |
Source: Public Record Report a problem | ||
| 6/28/2019 | Price change | $104,000-2.8%$101/sqft |
Source: Owner Report a problem | ||
| 6/18/2019 | Price change | $107,000-1.8%$104/sqft |
Source: Owner Report a problem | ||
| 5/13/2019 | Price change | $109,000-5.1%$106/sqft |
Source: Owner Report a problem | ||
| 4/22/2019 | Price change | $114,900-7.7%$112/sqft |
Source: Owner Report a problem | ||
| 4/4/2019 | Price change | $124,500-4.2%$121/sqft |
Source: Owner Report a problem | ||
| 1/15/2019 | Listed for sale | $129,900+905.1%$127/sqft |
Source: Owner Report a problem | ||
| 2/9/2016 | Sold | $12,924+7.7%$13/sqft |
Source:  MRED as distributed by MLS GRID #QC4164947 Report a problem | ||
| 1/28/2016 | Listed for sale | $12,000-28.6%$12/sqft |
Source: CENTURY 21 Lincoln National Realty #1170112 Report a problem | ||
| 11/5/2015 | Listing removed | $16,800$16/sqft |
Source: REALHome Services and Solutions #4164947 Report a problem | ||
| 10/24/2015 | Price change | $16,800-37.3%$16/sqft |
Source: REALHome Services and Solutions #4164947 Report a problem | ||
| 9/26/2015 | Price change | $26,800-15.7%$26/sqft |
Source: REALHome Services and Solutions #4164947 Report a problem | ||
| 8/29/2015 | Listed for sale | $31,800$31/sqft |
Source: REALHome Services and Solutions #4164947 Report a problem | ||
| 8/29/2015 | Pending sale | $31,800$31/sqft |
Source: REALHome Services and Solutions #4164947 Report a problem | ||
| 8/29/2015 | Listed for sale | $31,800$31/sqft |
Source: REALHome Services and Solutions #4164947 Report a problem | ||
Public tax history
| Year | Property taxes | Tax assessment |
|---|---|---|
| 2025 | $2,295 +8.7% | $34,860 +7% |
| 2024 | $2,111 +10.5% | $32,580 +8% |
| 2023 | $1,910 +26.8% | $30,170 +16.5% |
| 2022 | $1,506 +10.4% | $25,900 +4% |
| 2021 | $1,364 +3.4% | $24,910 +2% |
| 2020 | $1,319 -39.1% | $24,420 |
| 2019 | $2,166 -7.4% | $24,420 |
| 2018 | $2,339 -3.4% | $24,420 -1% |
| 2017 | $2,422 +0.1% | $24,660 -1% |
| 2016 | $2,419 +31.5% | $24,910 +2% |
| 2015 | $1,839 +6% | $24,420 +1.8% |
| 2014 | $1,734 +1.8% | $23,990 |
| 2013 | $1,704 +0.8% | $23,990 -3.7% |
| 2011 | $1,690 +3.9% | $24,900 -1.2% |
| 2010 | $1,627 +4.8% | $25,210 +2.4% |
| 2009 | $1,553 +5.4% | $24,620 +4% |
| 2008 | $1,473 +2.8% | $23,670 +6.2% |
| 2007 | $1,433 +7% | $22,290 +3.3% |
| 2006 | $1,339 +5.4% | $21,580 +3% |
| 2005 | $1,270 +37.2% | $20,950 +32.2% |
| 1998 | $926 | $15,850 |
Find assessor info on the county website
Monthly payment
Est. payment
Payment breakdown
Explore the cost of this home by adjusting the details. Changes won't be saved.Climate risks
Neighborhood: 61607
Nearby schools
Schools provided by the listing agent
- Elementary: Oak Grove
- High: Limestone Comm
Source: RMLS Alliance as distributed by MLS GRID. This data may not be complete. We recommend contacting the local school district to confirm school assignments for this home.

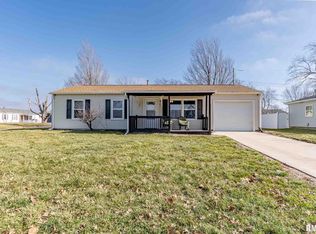
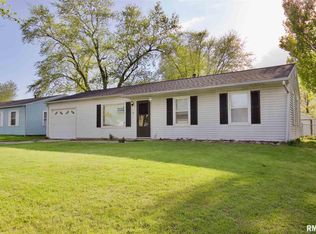
Similar homes
- $188,0002 bd2 ba1.2k sqft221 N Harrison St, Bartonville, IL 61607For Sale
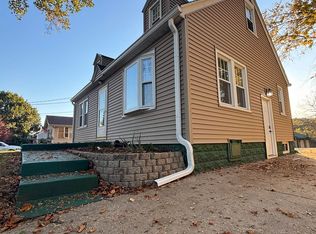
 MLS ID #PA1271718, Raul Rodriguez, eXp Realty. RMLS Alliance as distributed by MLS GRID
- $145,0003 bd1 ba892 sqft3911 S Lafayette Ave, Bartonville, IL 61607For Sale
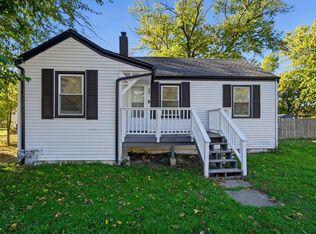 MLS ID #PA1271724, Adam J Merrick, Adam Merrick Real Estate. RMLS Alliance as distributed by MLS GRID
- $179,9003 bd2 ba1.1k sqft612 W Garfield Ave, Bartonville, IL 61607For Sale
 MLS ID #PA1271424, Felecia Serna, Jim Maloof Realty, Inc.. RMLS Alliance as distributed by MLS GRID
- $--2 bd1 ba1.2k sqft507 W Garfield Ave, Bartonville, IL 61607Auction
 Auction.com 2
- $189,5003 bd3 ba1.3k sqft5213 W Vale Ct, Peoria, IL 61607For SaleMLS ID #PA1269965, Jerry Waltz, eXp Realty. RMLS Alliance as distributed by MLS GRID
- $125,0003 bd1 ba1.1k sqft7706 S Jefferson St, Bartonville, IL 61607For SaleMLS ID #PA1270907, Adam J Merrick, Adam Merrick Real Estate. RMLS Alliance as distributed by MLS GRID
- $109,9003 bd1 ba1.1k sqft303 McKinley Ave, Bartonville, IL 61607For SaleMLS ID #PA1270631, Adam J Merrick, Adam Merrick Real Estate. RMLS Alliance as distributed by MLS GRID
- $149,9003 bd1 ba1k sqft1710 Heisel Ave, Pekin, IL 61554For SaleMLS ID #PA1271716, Terry E Graff, Freedom Realty. RMLS Alliance as distributed by MLS GRID
- $157,5003 bd1 ba1.3k sqft118 N Roosevelt St, North Pekin, IL 61554For SaleMLS ID #PA1270818, Jennifer M Bradshaw, RE/MAX Traders Unlimited. RMLS Alliance as distributed by MLS GRID
- $129,9003 bd1 ba1.1k sqft105 Gerber Ct, Creve Coeur, IL 61610For SaleMLS ID #PA1271731, Mary Ann Ladendorf, RE/MAX Traders Unlimited. RMLS Alliance as distributed by MLS GRID
