Sited on an inviting dead-end road, this 4-bedroom, 2-bath cape features optional one-floor living, cheerful updates to the interior, heat pumps for heating & cooling, a wood-burning fireplace, public water & sewer, and a fantastic location. Improvements since 2020 include roof replacement, a wood stove insert for the fireplace, new circuit breaker panel, cosmetic updates, new kitchen appliances, and more. Tucked away on a sleepy side street, but a stone's throw from area amenities, including the abutting Clifford Playground & Sports Fields, Boothbay Common & Farmers' Market, the Boothbay Harbor Country Club, Coastal Maine Botanical Gardens, and Boothbay Harbor's downtown & waterfront.
Active
$375,000
34 Chapel Street, Boothbay, ME 04537
4beds
1,516sqft
Single Family Residence
Built in 1956
0.52 Acres Lot
$-- Zestimate®
$247/sqft
$-- HOA
What's special
Wood-burning fireplaceInviting dead-end roadNew kitchen appliances
- 30 days
- 1,367
- 206
Likely to sell faster than
Zillow last checked:
Listing updated:
Listed by:
Tindal & Callahan Real Estate
Source: Maine Listings,MLS#: 1684614
Facts & features
Interior
Bedrooms & bathrooms
- Bedrooms: 4
- Bathrooms: 2
- Full bathrooms: 2
Primary bedroom
- Features: Closet
- Level: First
- Area: 169.88 Square Feet
- Dimensions: 13.7 x 12.4
Bedroom 2
- Features: Closet
- Level: First
- Area: 109.03 Square Feet
- Dimensions: 10.7 x 10.19
Bedroom 3
- Features: Closet
- Level: Second
- Area: 148.47 Square Feet
- Dimensions: 14.7 x 10.1
Bedroom 4
- Features: Closet
- Level: Second
- Area: 143.42 Square Feet
- Dimensions: 14.2 x 10.1
Dining room
- Level: First
- Area: 111.11 Square Feet
- Dimensions: 13.7 x 8.11
Kitchen
- Level: First
- Area: 136.65 Square Feet
- Dimensions: 15 x 9.11
Laundry
- Level: First
- Area: 104.96 Square Feet
- Dimensions: 10.3 x 10.19
Living room
- Features: Heat Stove, Wood Burning Fireplace
- Level: First
- Area: 235.28 Square Feet
- Dimensions: 17.3 x 13.6
Other
- Level: Second
- Area: 104.96 Square Feet
- Dimensions: 10.3 x 10.19
Heating
- Heat Pump, Wood Stove
Cooling
- Heat Pump
Appliances
- Included: Dryer, Electric Range, Refrigerator, Washer
Features
- 1st Floor Bedroom, Bathtub, Shower
- Flooring: Carpet, Vinyl, Wood
- Basement: Interior Entry,Walk-Out Access,Full,Unfinished
- Number of fireplaces: 1
Interior area
- Total structure area: 1,516
- Total interior livable area: 1,516 sqft
- Finished area above ground: 1,516
- Finished area below ground: 0
Property
Parking
- Parking features: Paved, 1 - 4 Spaces
Features
- Patio & porch: Deck
- Has view: Yes
- View description: Trees/Woods
Lot
- Size: 0.52 Acres
- Features: Near Country Club, Near Shopping, Neighborhood, Level, Open Lot
Details
- Parcel number: BOOTMU19B0005L
- Zoning: Residential
Construction
Type & style
- Home type: SingleFamily
- Architectural style: Cape Cod
- Property subtype: Single Family Residence
Materials
- Wood Frame, Aluminum Siding, Clapboard
- Foundation: Block
- Roof: Shingle
Condition
- Year built: 1956
Utilities & green energy
- Electric: Circuit Breakers
- Sewer: Public Sewer
- Water: Public
Community & HOA
Location
- Region: Boothbay
Financial & listing details
- Price per square foot: $247/sqft
- Tax assessed value: $174,530
- Annual tax amount: $2,120
- Date on market: 10/16/2026
Estimated market value
Not available
Estimated sales range
Not available
Not available
Price history
| Date | Event | Price |
|---|---|---|
| 10/16/2026 | Listed for sale | $375,000+141.9%$247/sqft |
Source:  Maine Listings #1684614 Report a problem | ||
| 4/27/2018 | Sold | $155,000-6.1%$102/sqft |
Source: Maine Listings #1268701 Report a problem | ||
| 12/24/2017 | Listed for sale | $165,000$109/sqft |
Source: Newcastle Realty #1268701 Report a problem | ||
Public tax history
| Year | Property taxes | Tax assessment |
|---|---|---|
| 2024 | $1,981 +12.9% | $174,530 |
| 2023 | $1,754 +8.1% | $174,530 |
| 2022 | $1,623 -2.6% | $174,530 |
| 2021 | $1,667 | $174,530 |
| 2020 | $1,667 +1.1% | $174,530 |
| 2019 | $1,649 +1.6% | $174,530 |
| 2018 | $1,623 +0.2% | $174,530 -0.9% |
| 2017 | $1,620 +4.5% | $176,100 |
| 2016 | $1,550 +0.6% | $176,100 |
| 2015 | $1,541 +2.9% | $176,100 |
| 2014 | $1,497 +2.1% | $176,100 +0.9% |
| 2013 | $1,466 +9.6% | $174,500 |
| 2012 | $1,338 -0.1% | $174,500 |
| 2011 | $1,340 +8.8% | $174,500 |
| 2008 | $1,232 -0.7% | $174,500 |
| 2006 | $1,241 | $174,500 |
Find assessor info on the county website
Monthly payment
Est. payment
Payment breakdown
Explore the cost of this home by adjusting the details. Changes won't be saved.Climate risks
Neighborhood: 04537

Similar homes
- $410,0003 bd2 ba1.2k sqft132 Pleasant Cove Road, Boothbay, ME 04537Active
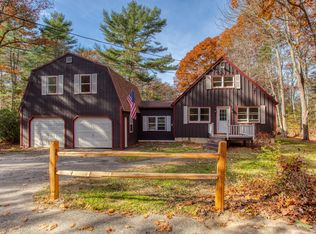
 MLS ID #1687242, Harbor Realty. Maine Listings
- $369,9002 bd2 ba1.3k sqft332 Back River Road, Boothbay, ME 04537Active
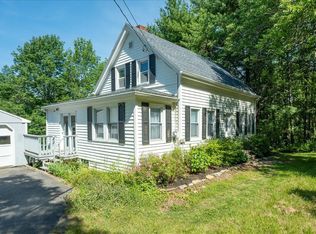 MLS ID #1671436, EXP Realty. Maine Listings
- $399,0002 bd3 ba1.5k sqft494 Wiscasset Road, Boothbay, ME 04537Active
 MLS ID #1682301, Better Homes & Gardens Real Estate/The Masiello Group. Maine Listings
- $321,5003 bd2 ba1.8k sqft24 Jason Circle, Boothbay, ME 04537Active
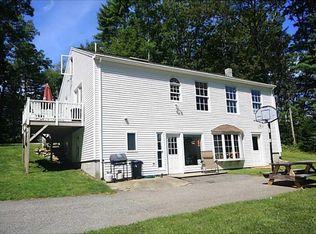 MLS ID #1653176, Cromwell Coastal Properties. Maine Listings
- $549,0003 bd2 ba1.6k sqft12 Butler Road, Boothbay, ME 04537ActiveMLS ID #1681321, RE/MAX Shoreline. Maine Listings
- $365,0002 bd1 ba1.1k sqft11 Warren Lane, Boothbay Harbor, ME 04538ActiveMLS ID #1657839, Harbor Realty. Maine Listings
- $525,0003 bd2 ba1.4k sqft22 Triple Leaf Lane, Boothbay, ME 04537ActiveMLS ID #1680889, Newcastle Realty. Maine Listings
- $420,0003 bd2 ba1.4k sqft284 Old Stage Road, Woolwich, ME 04579ActiveMLS ID #1687499, RE/MAX Home Connection. Maine Listings
- $425,0003 bd3 ba2.1k sqft5 Hillside Place #2, Boothbay, ME 04537ActiveMLS ID #1652019, Tindal & Callahan Real Estate. Maine Listings
- $429,0003 bd2 ba1.5k sqft102 Berrys Mill Road, West Bath, ME 04530ActiveMLS ID #1687264, Keller Williams Realty. Maine Listings
- $369,0003 bd3 ba1.5k sqft12 Middle Road, Woolwich, ME 04579ActiveMLS ID #1685968, Keller Williams Realty. Maine Listings
- $375,0002 bd1 ba1.1k sqft1385 Bristol Road, Bristol, ME 04539ActiveMLS ID #1677357, Newcastle Realty. Maine Listings
- $450,0003 bd2 ba1.5k sqft17 Cromwell Road, Westport Island, ME 04578ActiveMLS ID #1680222, Coldwell Banker Realty. Maine Listings
- $399,0003 bd2 ba1.2k sqft197 Main Road, Phippsburg, ME 04562ActiveMLS ID #1665395, Keller Williams Realty. Maine Listings
- $445,0002 bd1 ba1.1k sqft23 Nichols Road, Boothbay, ME 04544ActiveMLS ID #1677242, Vitalius Real Estate Group, LLC. Maine Listings
- $410,0003 bd2 ba2.1k sqft387 Willow Lane, Wiscasset, ME 04578ActiveMLS ID #1684613, Keller Williams Realty. Maine Listings
- $398,0004 bd2 ba2.2k sqft107 Dorr Road, Wiscasset, ME 04578ActiveMLS ID #1683711, NextHome Northern Lights Realty. Maine Listings
- $392,0004 bd1 ba966 sqft269 Popham Road, Phippsburg, ME 04562ActiveMLS ID #1685420, Keller Williams Realty. Maine Listings
- $299,0003 bd2 ba1.1k sqft8 Highland Park Road, Boothbay Harbor, ME 04538ActiveMLS ID #1679503, Pooley Realty Group. Maine Listings
