Whether you're looking for a distinctive primary residence, a weekend retreat, or an architecturally intriguing short-term rental, this property invites exciting possibilities. Move right in or bring your finishing touches to this 1970s contemporary chalet with A-frame influences, just 5 minutes from downtown Wiscasset, "the prettiest village in Maine." Enter through the mudroom with live-edge bench into the newly updated first floor where two spacious bedrooms with fresh carpets share a fully renovated bathroom with bidet, soaking tub and slate tile floor. The first floor is complete with a bonus room that could serve as a home office, gym and/or play room. Upstairs, a window-lined living room welcomes abundant natural light and opens to a front balcony, while the adjoining dining area and kitchen create an easy, open flow. A second balcony provides access to the backyard and fire pit—perfect for outdoor gatherings. Overlooking the living room, a mezzanine leads to a full bathroom and spacious third bedroom with floor-to-ceiling windows framing views of the backyard. Outside, established lilies, hostas, asters, and rhododendrons add seasonal color. A detached two-car garage provides ample room for a workshop, with two additional rooms above providing even more possibilities. Just 15 minutes to Damariscotta, 18 minutes to downtown Bath, 25 minutes to Boothbay Harbor, 27 minutes to Maine Street Brunswick, and 55 minutes to Portland.
Active
$410,000
387 Willow Lane, Wiscasset, ME 04578
3beds
2,122sqft
Single Family Residence
Built in 1972
3.05 Acres Lot
$-- Zestimate®
$193/sqft
$-- HOA
What's special
Newly updated first floorMudroom with live-edge benchFront balcony
- 24 days
- 2,160
- 269
Likely to sell faster than
Zillow last checked:
Listing updated:
Listed by:
Keller Williams Realty 2073194162
Source: Maine Listings,MLS#: 1684613
Facts & features
Interior
Bedrooms & bathrooms
- Bedrooms: 3
- Bathrooms: 2
- Full bathrooms: 2
Bedroom 1
- Features: Balcony/Deck, Full Bath
- Level: Third
Bedroom 2
- Level: First
Bedroom 3
- Level: First
Dining room
- Level: Second
Family room
- Level: First
Kitchen
- Level: Second
Living room
- Level: Second
Heating
- Baseboard, Direct Vent Furnace, Zoned
Cooling
- None
Appliances
- Included: Dryer, Electric Range, Refrigerator, Washer
Features
- 1st Floor Bedroom, Bathtub, Storage, Primary Bedroom w/Bath
- Flooring: Carpet, Laminate, Tile, Wood
- Basement: Interior Entry,Crawl Space,Unfinished
- Has fireplace: No
Interior area
- Total structure area: 2,122
- Total interior livable area: 2,122 sqft
- Finished area above ground: 2,122
- Finished area below ground: 0
Property
Parking
- Total spaces: 2
- Parking features: Gravel, 1 - 4 Spaces, Off Street, Detached, Heated Garage, Storage
- Garage spaces: 2
Accessibility
- Accessibility features: Level Entry
Features
- Levels: Multi/Split
- Patio & porch: Deck
- Has view: Yes
- View description: Trees/Woods
Lot
- Size: 3.05 Acres
- Features: Near Shopping, Near Town, Rural, Level, Landscaped, Wooded
Details
- Parcel number: WISCMR02L031
- Zoning: Rural
Construction
Type & style
- Home type: SingleFamily
- Architectural style: Chalet
- Property subtype: Single Family Residence
Materials
- Masonry, Wood Frame, Block, Wood Siding
- Foundation: Block
- Roof: Metal,Shingle
Condition
- Year built: 1972
Utilities & green energy
- Electric: Circuit Breakers, Generator Hookup
- Sewer: Private Sewer, Septic Tank
- Water: Private, Well
Community & HOA
Location
- Region: Wiscasset
Financial & listing details
- Price per square foot: $193/sqft
- Tax assessed value: $215,200
- Annual tax amount: $3,832
- Date on market: 10/16/2026
- Road surface type: Paved
Estimated market value
Not available
Estimated sales range
Not available
Not available
Price history
| Date | Event | Price |
|---|---|---|
| 10/16/2026 | Listed for sale | $410,000+39.9%$193/sqft |
Source:  Maine Listings #1684613 Report a problem | ||
| 7/13/2022 | Sold | $293,000+4.3%$138/sqft |
Source: Maine Listings #1530101 Report a problem | ||
| 5/30/2022 | Pending sale | $281,000$132/sqft |
Source: Maine Listings #1530101 Report a problem | ||
| 5/27/2022 | Listed for sale | $281,000+307.2%$132/sqft |
Source: Maine Listings #1530101 Report a problem | ||
| 12/5/2016 | Sold | $69,000$33/sqft |
Source: Maine Listings #1275706 Report a problem | ||
| 10/18/2016 | Listed for sale | $69,000$33/sqft |
Source: The Maine Real Estate Network #1275706 Report a problem | ||
| 8/10/2016 | Listing removed | $69,000$33/sqft |
Source: The Maine Real Estate Network #1275706 Report a problem | ||
| 7/26/2016 | Listed for sale | $69,000$33/sqft |
Source: The Maine Real Estate Network #1275706 Report a problem | ||
Public tax history
| Year | Property taxes | Tax assessment |
|---|---|---|
| 2024 | $3,824 +4.2% | $215,200 |
| 2023 | $3,669 +6.1% | $215,200 +25% |
| 2022 | $3,458 -0.2% | $172,200 |
| 2021 | $3,465 | $172,200 |
| 2020 | $3,465 +1.1% | $172,200 |
| 2019 | $3,427 +1.8% | $172,200 |
| 2018 | $3,367 +4.2% | $172,200 |
| 2017 | $3,230 +0.2% | $172,200 |
| 2016 | $3,222 +14.1% | $172,200 |
| 2015 | $2,824 -3.5% | $172,200 |
| 2014 | $2,927 +4.9% | $172,200 |
| 2013 | $2,790 +1.9% | $172,200 |
| 2012 | $2,738 | $172,200 |
Find assessor info on the county website
Monthly payment
Est. payment
Payment breakdown
Explore the cost of this home by adjusting the details. Changes won't be saved.Climate risks
Neighborhood: 04578
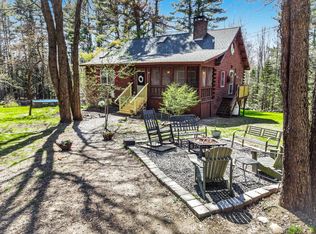
Similar homes
- $398,0004 bd2 ba2.2k sqft107 Dorr Road, Wiscasset, ME 04578Active
 MLS ID #1683711, NextHome Northern Lights Realty. Maine Listings
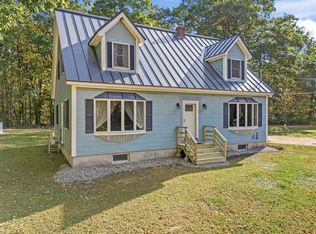
- $439,0002 bd3 ba2.2k sqft515 Lowelltown Road, Wiscasset, ME 04578Active
 MLS ID #1679557, Keller Williams Realty. Maine Listings
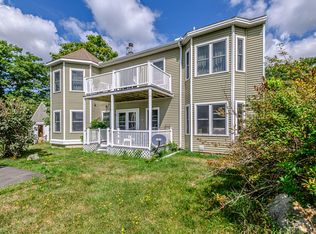
- $469,9995 bd2 ba1.4k sqft48 Old Bath Road, Wiscasset, ME 04578Active
 MLS ID #1686943, Realty ONE Group Next Level. Maine Listings
- $410,0003 bd2 ba1.2k sqft132 Pleasant Cove Road, Boothbay, ME 04537Active
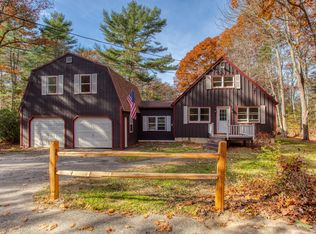 MLS ID #1687242, Harbor Realty. Maine Listings
- $398,0004 bd2 ba2k sqft84 Federal Street, Wiscasset, ME 04578ActiveMLS ID #1668118, Tim Dunham Realty. Maine Listings
- $450,0003 bd2 ba1.5k sqft17 Cromwell Road, Westport Island, ME 04578ActiveMLS ID #1680222, Coldwell Banker Realty. Maine Listings
- $444,0003 bd2 ba1.9k sqft339 Mountain Road, Woolwich, ME 04579ActiveMLS ID #1678409, Coldwell Banker Realty. Maine Listings
- $399,9003 bd2 ba1.8k sqft154 Daves Way, Dresden, ME 04342ActiveMLS ID #1679221, Real Broker. Maine Listings
- $429,0003 bd2 ba1.5k sqft102 Berrys Mill Road, West Bath, ME 04530ActiveMLS ID #1687264, Keller Williams Realty. Maine Listings
- $285,0002 bd1 ba1.1k sqft14 Westview Road, Wiscasset, ME 04578ActiveMLS ID #1684991, Harbor Realty. Maine Listings
- $475,0004 bd3 ba1.7k sqft50 Briarwood Lane, Edgecomb, ME 04556ActiveMLS ID #1684645, Newcastle Realty. Maine Listings
- $419,0003 bd2 ba1.7k sqft263 Academy Hill Road, Newcastle, ME 04553ActiveMLS ID #1684322, Breakwater Realty Group, LLC. Maine Listings
- $529,9003 bd2 ba1.7k sqft42 Bakers Road, Westport Island, ME 04578ActiveMLS ID #1679234, Tim Dunham Realty. Maine Listings
- $375,0004 bd2 ba1.7k sqft704 Cedar Grove Road, Dresden, ME 04342ActiveMLS ID #1678306, EXP Realty. Maine Listings
- $420,0002 bd1 ba1.3k sqft16 Colpitt Road, Alna, ME 04535ActiveMLS ID #1675491, Coldwell Banker Realty. Maine Listings
- $440,0003 bd2 ba1.4k sqft125 Heater Road, Damariscotta, ME 04543ActiveMLS ID #1683413, EXP Realty. Maine Listings
- $435,0003 bd2 ba1.7k sqft104 Duck Puddle Road, Nobleboro, ME 04555ActiveMLS ID #1676401, Newcastle Realty. Maine Listings
- $369,0003 bd3 ba1.5k sqft12 Middle Road, Woolwich, ME 04579ActiveMLS ID #1685968, Keller Williams Realty. Maine Listings
