Short Sale - Huge Investment Opportunity For a Savvey Buyer. Stylish and Spacious Townhome in the Oakland Hills. Nestled in the highly sought-after Sequoyah Heights neighborhood, this beautifully maintained townhome offers the perfect combination of comfort, style, and convenience. Featuring 3 spacious bedrooms, 2.5 bathrooms, and a 2-car attached garage, this home is ideal for those seeking both functionality and modern elegance. Step inside to discover a bright and airy open-concept living space highlighted by vaulted ceilings, recessed lighting, and newer hardwood flooring throughout the main living areas. The thoughtfully designed layout seamlessly flows into a level backyard, perfect for entertaining guests, dining al fresco, or simply relaxing outdoors. Enjoy year-round comfort with dual-pane windows that enhance energy efficiency and help maintain a peaceful, quiet indoor atmosphere. The kitchen and bathrooms are well-appointed and ready for your personal touches. Residents of this welcoming community enjoy access to resort-style amenities including a sparkling swimming pool and a stylish clubhouse — perfect for gatherings or weekend relaxation. Conveniently located near scenic parks, hiking and biking trails, and the prestigious Sequoyah Golf Course, this home also offers easy access to major freeways, making commuting a breeze.
For sale
$649,000
34 Chimney Rock, Oakland, CA 94605
3beds
1,636sqft
Residential, Townhouse
Built in 1977
2,111 Square Feet Lot
$-- Zestimate®
$397/sqft
$768/mo HOA
What's special
Level backyardRecessed lightingVaulted ceilings
- 151 days
- 676
- 25
Zillow last checked:
Listing updated:
Listed by:
Peter Van Court DRE #02210872 510-200-6118,
Re/max Accord
Source: Bay East AOR,MLS#: 41130286
Facts & features
Interior
Bedrooms & bathrooms
- Bedrooms: 3
- Bathrooms: 3
- Full bathrooms: 2
- Partial bathrooms: 1
Rooms
- Room types: 0.5 Bath, Main Entry, 3 Bedrooms, 2 Baths, Dining Room, Dining Area, Eat-In Kitchen, Kitchen, Living Room, Primary Bathroom, Primary Bedroom
Bathroom
- Features: Shower Over Tub, Stall Shower, Updated Baths
Kitchen
- Features: Breakfast Nook, Stone Counters, Dishwasher, Double Oven, Eat-in Kitchen, Gas Range/Cooktop, Ice Maker Hookup, Microwave, Refrigerator, Self-Cleaning Oven, Updated Kitchen
Heating
- Forced Air, Fireplace(s)
Cooling
- Ceiling Fan(s)
Appliances
- Included: Dishwasher, Double Oven, Gas Range, Plumbed For Ice Maker, Microwave, Refrigerator, Self Cleaning Oven, Dryer, Washer
- Laundry: In Garage
Features
- Breakfast Nook, Updated Kitchen
- Flooring: Laminate, Tile
- Doors: Mirrored Closet Door(s)
- Windows: Window Coverings
- Number of fireplaces: 1
- Fireplace features: Gas Piped
Interior area
- Total structure area: 1,636
- Total interior livable area: 1,636 sqft
Property
Parking
- Total spaces: 4
- Parking features: Attached, Parking Lot, Garage Door Opener
- Garage spaces: 2
Features
- Levels: Two
- Stories: 2
- Entry location: Ground Floor Location,No Steps to Entry
- Exterior features: Unit Faces Street, Garden
- Pool features: Gunite, Community
- Fencing: Security,Fenced
- Has view: Yes
- View description: Bay, Trees/Woods
- Has water view: Yes
- Water view: Bay
Lot
- Size: 2,111 Square Feet
- Features: Cul-De-Sac, Zero Lot Line, Back Yard, Curb(s), Dead End, Front Yard, Landscaped, Street Light(s)
Details
- Parcel number: 48643524
- Special conditions: Standard
Construction
Type & style
- Home type: Townhouse
- Architectural style: Contemporary
- Property subtype: Residential, Townhouse
Materials
- Stucco
- Roof: Tile
Condition
- Existing
- New construction: No
- Year built: 1977
Utilities & green energy
- Electric: No Solar, 220 Volts in Laundry
- Sewer: Public Sewer
- Water: Public
- Utilities for property: Natural Gas Connected, Individual Electric Meter, Individual Gas Meter
Community & HOA
Community
- Security: Fire Alarm, Security System Leased, Carbon Monoxide Detector(s), Double Strapped Water Heater, Security Gate, Smoke Detector(s)
- Subdivision: Sequoyah Heights
HOA
- Has HOA: Yes
- Amenities included: Clubhouse, Pool, Gated, Electricity, Gas, Guest Parking
- Services included: Common Area Maint, Maintenance Structure, Management Fee, Reserve Fund
- HOA fee: $768 monthly
- HOA name: SEQUOYAH HEIGHTS
- HOA phone: 925-743-3080
Location
- Region: Oakland
Financial & listing details
- Price per square foot: $397/sqft
- Tax assessed value: $774,000
- Price range: $649K - $649K
- Date on market: 4/10/2026
- Listing agreement: Excl Right
- Listing terms: CalHFA,Cash,Conventional,1031 Exchange,FHA,VA Loan,Call Listing Agent
- Electric utility on property: Yes
Estimated market value
Not available
Estimated sales range
Not available
$4,392/mo
Price history
| Date | Event | Price |
|---|---|---|
| 5/21/2026 | Price change | $649,000-4.4%$397/sqft |
Source:  Bay East AOR #41130286 Report a problem Bay East AOR #41130286 Report a problem | ||
| 5/13/2026 | Price change | $679,000-15%$415/sqft |
Source: Bay East AOR #41130286 Report a problem | ||
| 4/10/2026 | Listed for sale | $798,888-3.2%$488/sqft |
Source: Bay East AOR #41130286 Report a problem | ||
| 9/26/2025 | Listing removed | $825,000$504/sqft |
Source: Bay East AOR #41094742 Report a problem | ||
| 8/15/2025 | Listed for sale | $825,000+9.3%$504/sqft |
Source: Bay East AOR #41094742 Report a problem | ||
| 9/18/2020 | Sold | $755,000+8%$461/sqft |
Source: Bay East AOR #40915315 Report a problem | ||
| 8/5/2020 | Listed for sale | $699,000+30.7%$427/sqft |
Source: Reali #40915315 Report a problem | ||
| 12/12/2014 | Sold | $535,000+4.9%$327/sqft |
Source:  bridgeMLS/CCAR/Bay East AOR #40679637 Report a problem bridgeMLS/CCAR/Bay East AOR #40679637 Report a problem | ||
| 11/13/2014 | Pending sale | $510,000$312/sqft |
Source: Alain Pinel Realtors - Oakland Hills - Montclair Village #40679637 Report a problem | ||
| 11/5/2014 | Listed for sale | $510,000+36%$312/sqft |
Source: Alain Pinel Realtors Report a problem | ||
| 7/13/2012 | Sold | $375,000-6.2%$229/sqft |
Source: Bay East AOR #40573573 Report a problem | ||
| 5/12/2012 | Listed for sale | $399,900+54.2%$244/sqft |
Source: Keller Williams Benchmark Properties #40573573 Report a problem | ||
| 1/12/2012 | Sold | $259,390+1226.6%$159/sqft |
Source: Public Record Report a problem | ||
| 9/23/2008 | Sold | $19,553$12/sqft |
Source: Public Record Report a problem | ||
Public tax history
| Year | Property taxes | Tax assessment |
|---|---|---|
| 2026 | -- | $774,000 -5.3% |
| 2025 | $12,471 +4.6% | $817,226 +2% |
| 2024 | $11,920 -5% | $801,205 +2% |
| 2023 | $12,551 +2.5% | $785,501 +2% |
| 2022 | $12,247 +4.1% | $770,100 +2% |
| 2021 | $11,765 +25.8% | $755,000 +28.4% |
| 2020 | $9,352 +3.9% | $587,921 +2% |
| 2019 | $9,001 +6.2% | $576,397 +2% |
| 2018 | $8,476 | $565,098 +2% |
| 2017 | $8,476 +3.4% | $554,018 +2% |
| 2016 | $8,197 +33.6% | $543,158 +1.5% |
| 2015 | $6,135 | $535,000 +42% |
| 2014 | $6,135 | $376,701 +0.5% |
| 2013 | -- | $375,000 -2.6% |
| 2012 | -- | $385,000 -9% |
| 2011 | -- | $423,000 |
| 2010 | -- | $423,000 -21.1% |
| 2009 | -- | $536,000 -8.8% |
| 2008 | -- | $587,825 +2% |
| 2007 | -- | $576,300 +95.5% |
| 2006 | -- | $294,834 +2% |
| 2005 | -- | $289,055 +2% |
| 2004 | -- | $283,388 +1.9% |
| 2003 | -- | $278,196 +2% |
| 2002 | -- | $272,740 +2% |
| 2001 | $3,799 | $267,394 |
Find assessor info on the county website
Monthly payment
Est. payment
Payment breakdown
Explore the cost of this home by adjusting the details. Changes won't be saved.Climate risks
Neighborhood: Sequoyah
Nearby schools
Schools provided by the listing agent
- District: Oakland (510) 879-8111
Source: Bay East AOR. This data may not be complete. We recommend contacting the local school district to confirm school assignments for this home.
Similar homes
- $669,0003 bd3 ba1.6k sqft131 Ironwood, Oakland, CA 94605For Sale
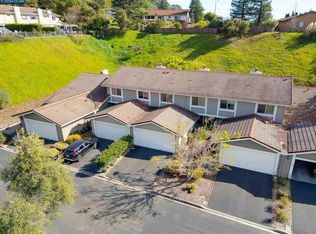 MLS ID #41145400, Jennifer Griessel. CCAR
 - $679,0003 bd3 ba1.5k sqftMarina Seagate, San Leandro, CA 94577For Sale
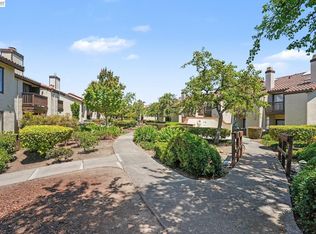 MLS ID #41143916, OK Denchukwu. Bay East AOR
 - $480,0002 bd2 ba1.1k sqftShadow Woods, Oakland, CA 94605For Sale
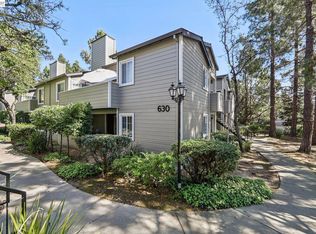 MLS ID #41128466, Scott Narasaki. Bay East AOR
 - $725,0003 bd3 ba1.6k sqft2231 Heathrow Pl, San Leandro, CA 94577For Sale
 MLS ID #41142328, David R. Valva. bridgeMLS/CCAR/Bay East AOR
Local buyer's agents are ready to help
