Country living meets comfort and convenience on 2.16 acres in a charming gated community. This custom-built single-level home offers 4 bedrooms, 2.5 bathrooms, and a spacious, thoughtfully designed layout. The inviting living area is highlighted by vaulted ceilings and a cozy fireplace, creating a warm and welcoming atmosphere. The well-appointed kitchen features an island, pantry, coffee bar, granite countertops and stainless steel appliances. A private primary suite with an en-suite bath, generous closets and private patio provides a peaceful retreat. Oversized garage with 4-car tandem parking, workshop and epoxy floors. Outdoor living is equally impressive with a covered patio, detached single-car garage/shop, and RV parking. The beautifully landscaped yard is complemented by mature trees, including a wooded area to the west that enhances privacy and natural beauty. Ideally located just 10 minutes southeast of Kalispell and 15 minutes northwest of Bigfork, with the Flathead River public boat launch only one mile away. Be sure to review the list of recent improvements and upgrades for even more reasons to make this exceptional property your next home. Showings by appointment only. Gated community - no drive-bys. (Ring doorbell includes both video and audio recordings.)
Active
$1,199,000
34 Cottonwood Cv, Kalispell, MT 59901
4beds
2,344sqft
:
Get pre-qualified$7,278/mo
Single Family Residence
Built in 2008
2.16 Acres Lot
$1,131,300 Zestimate®
$512/sqft
$100/mo HOA
What's special
Custom-built single-level homeEpoxy floorsPrivate patioSpacious thoughtfully designed layoutPrivate primary suiteGenerous closetsCovered patio
- 55 days |
- 1,601 |
- 76 |
Likely to sell faster than
Zillow last checked:
Listing updated:
Listed by:
Susan E Smith 406-253-7121,
Berkshire Hathaway HomeServices - Whitefish
Source: MRMLS,MLS#: 30071754
Facts & features
Interior
Bedrooms & bathrooms
- Bedrooms: 4
- Bathrooms: 3
- Full bathrooms: 2
- 1/2 bathrooms: 1
Heating
- Geothermal, Heat Pump, Propane
Cooling
- Central Air
Appliances
- Included: Dryer, Dishwasher, Disposal, Humidifier, Microwave, Range, Refrigerator, Water Softener, Washer
- Laundry: Washer Hookup
Features
- Fireplace, Main Level Primary, Open Floorplan, Vaulted Ceiling(s), Walk-In Closet(s)
- Basement: Crawl Space
- Number of fireplaces: 1
Interior area
- Total interior livable area: 2,344 sqft
- Finished area below ground: 0
Property
Parking
- Total spaces: 4
- Parking features: Additional Parking, Garage, Garage Door Opener, RV Access/Parking
- Attached garage spaces: 4
Features
- Levels: One
- Stories: 1
- Patio & porch: Covered, Front Porch, Patio
- Exterior features: Garden, Rain Gutters, Storage, Propane Tank - Owned
- Fencing: None
- Has view: Yes
- View description: Meadow, Mountain(s), Trees/Woods
Lot
- Size: 2.16 Acres
- Features: Back Yard, Front Yard, Garden, Landscaped, Sprinklers In Ground, Views, Wooded, Level
- Topography: Level
Details
- Additional structures: Workshop
- Parcel number: 07396636201150000
- Zoning: Residential
- Zoning description: Unzoned
- Special conditions: Standard
Construction
Type & style
- Home type: SingleFamily
- Architectural style: Ranch
- Property subtype: Single Family Residence
Materials
- See Remarks, Wood Frame
- Foundation: Poured
- Roof: Composition
Condition
- New construction: No
- Year built: 2008
Utilities & green energy
- Sewer: Private Sewer, Septic Tank
- Water: Community/Coop
- Utilities for property: Electricity Connected, High Speed Internet Available, Propane, Underground Utilities
Community & HOA
Community
- Features: Gated
- Security: Smoke Detector(s)
- Subdivision: River Park At Ashley Creek
HOA
- Has HOA: Yes
- Amenities included: Gated, Management, Snow Removal
- Services included: Common Area Maintenance, Road Maintenance, Water, Snow Removal
- HOA fee: $1,200 annually
- HOA name: River Park At Ashley Creek
Location
- Region: Kalispell
Financial & listing details
- Price per square foot: $512/sqft
- Tax assessed value: $1,171,400
- Annual tax amount: $4,682
- Date on market: 6/1/2026
- Listing agreement: Exclusive Agency
- Listing terms: Cash,Conventional
- Road surface type: Asphalt
Estimated market value
$1,131,300
$1.07M - $1.19M
$3,756/mo
Price history
| Date | Event | Price |
|---|---|---|
| 6/1/2026 | Listed for sale | $1,199,000+100.2%$512/sqft |
Source:  MRMLS #30071754 Report a problem MRMLS #30071754 Report a problem | ||
| 2/7/2020 | Sold | -- |
Source: MRMLS #21916595 Report a problem | ||
| 12/3/2019 | Price change | $599,000-6.3%$256/sqft |
Source: RE/MAX American Dream Properties, Inc #21916595 Report a problem | ||
| 10/17/2019 | Price change | $639,000-1.5%$273/sqft |
Source: RE/MAX American Dream Properties, Inc #21916595 Report a problem | ||
| 10/3/2019 | Listed for sale | $649,000$277/sqft |
Source: RE/MAX American Dream Properties, Inc #21916595 Report a problem | ||
Public tax history
| Year | Property taxes | Tax assessment |
|---|---|---|
| 2025 | $4,530 -2.9% | $1,171,400 +35.9% |
| 2024 | $4,665 +3.5% | $861,900 |
| 2023 | $4,507 -8.6% | $861,900 +26.8% |
| 2022 | $4,933 | $679,800 |
| 2021 | $4,933 +20.5% | $679,800 +27.4% |
| 2020 | $4,093 -3% | $533,600 |
| 2019 | $4,219 -1.1% | $533,600 +1.3% |
| 2018 | $4,264 +8.4% | $526,900 |
| 2017 | $3,934 +38.5% | $526,900 +35.3% |
| 2016 | $2,841 | $389,500 |
| 2015 | $2,841 -2.4% | $389,500 +60.7% |
| 2014 | $2,909 +5.7% | $242,422 +3.5% |
| 2013 | $2,753 | $234,317 |
Find assessor info on the county website
Monthly payment
Est. payment
Payment breakdown
Explore the cost of this home by adjusting the details. Changes won't be saved.Climate risks
Neighborhood: 59901
Nearby schools
GreatSchools rating
- 9/10Somers Middle SchoolGrades: 5-8Distance: 4.1 mi
- 3/10Flathead High SchoolGrades: 9-12Distance: 5.4 mi
- 8/10Lakeside Elementary SchoolGrades: PK-4Distance: 8.8 mi
Schools provided by the listing agent
- District: District No. 29
Source: MRMLS. This data may not be complete. We recommend contacting the local school district to confirm school assignments for this home.
- $1,393,2004 bd3 ba3.2k sqft48 Cottonwood Cv, Kalispell, MT 59901Off Market
- $1,200,1004 bd2 ba2.5k sqft20 Cottonwood Cv, Kalispell, MT 59901Off Market
- $1,265,6003 bd2 ba2.4k sqft62 Cottonwood Cv, Kalispell, MT 59901Off Market
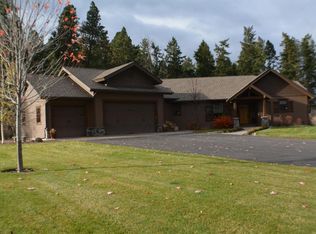
- $2,608,9004 bd3 ba4.1k sqft1565 Lower Valley Rd, Kalispell, MT 59901Off Market
- $2,519,6005 bd5 ba-- sqft1460 Lower Valley Rd, Kalispell, MT 59901Off Market
- $22,1003 bd2 ba1.4k sqft1675 W Valley Dr, Kalispell, MT 59901Off Market
- $--2 bd2 ba1.1k sqft1691 Lower Valley Rd UNIT 1691, Kalispell, MT 59901Off Market
- $11,0102 bd1 ba924 sqft1669 W Valley Dr, Kalispell, MT 59901Off Market
A local agent can set up tours, give advice and negotiate with sellers.
A local lender can help you make sure your offer is ready when you are.
Similar homes
- $1,100,0004 bd2 ba2.4k sqft1025 Pheasant Haven Dr, Kalispell, MT 59901Active

 MLS ID #30075434, Emily Keefer, PureWest Real Estate - Kalispell. MRMLS
 - $1,100,0003 bd2 ba2.2k sqft1620 Moon Bow Loop, Kalispell, MT 59901Active
 MLS ID #30074551, Brooke Johnston, Montana Brooke Real Estate. MRMLS
 - $975,0004 bd3 ba2.4k sqft2848 Airport Rd, Kalispell, MT 59901Active
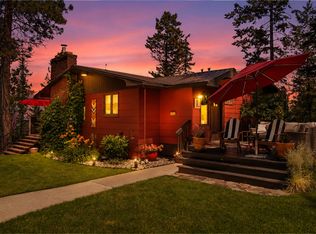 MLS ID #30075179, Nancy O'Kelly, Engel & Völkers Western Frontier - Bigfork. MRMLS
 - $1,250,0005 bd4 ba3.5k sqft301 Farm Rd, Kalispell, MT 59901Active
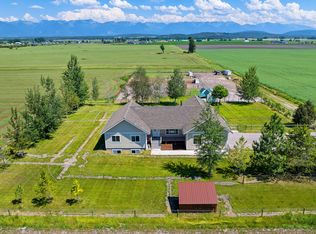 MLS ID #30072714, Sandy O'Connell, PureWest Real Estate - Lakeside. MRMLS
 - $1,199,9954 bd4 ba1.7k sqft62 Katie Ray Ln, Kalispell, MT 59901ActiveMLS ID #30064936, Lianna Khoma, Keller Williams Realty Northwest Montana. MRMLS
- $1,400,0004 bd3 ba2.3k sqft1185 Majestic View Ln, Kalispell, MT 59901ActiveMLS ID #30074731, Sandy O'Connell, PureWest Real Estate - Lakeside. MRMLS
- $1,150,0003 bd2 ba2.4k sqft216 Moonlight Trl, Kalispell, MT 59901ActiveMLS ID #30069349, Cynthia Lanier, Berkshire Hathaway HomeServices - Kalispell. MRMLS
- $1,295,0004 bd3 ba2.2k sqft21 Towering Pine Ct, Kalispell, MT 59901ActiveMLS ID #30073574, David Fetveit, PureWest Real Estate - Lakeside. MRMLS
- $985,0003 bd3 ba2.1k sqft33 Staggerwing Lndg, Kalispell, MT 59901ActiveMLS ID #30072927, Jonathan Minerick, HomeCoin.com. MRMLS
- $779,0004 bd3 ba2.5k sqft1160 Rocky Meadows Trl, Kalispell, MT 59901ActiveMLS ID #30075376, Chris J Hall, American Dream Properties. MRMLS
- $1,250,0003 bd4 ba2.6k sqft108 Stoneridge Dr, Kalispell, MT 59901Active Under ContractMLS ID #30072652, Teri Bjornrud, Montana Brokers, Inc.. MRMLS
- $1,700,0005 bd2 ba2.4k sqft480 Egan Rd, Kalispell, MT 59901ActiveMLS ID #30074366, Brenda S Miller, Montana Brokers, Inc.. MRMLS
- $1,099,0005 bd3 ba3k sqft170 Kohler Lake Ln #&-677, Kalispell, MT 59901Active Under ContractMLS ID #30068269, Stephanie Thompson, RE/MAX Mountain View. MRMLS
- $875,0004 bd3 ba2.6k sqft425 Snowline Ln, Kalispell, MT 59901ActiveMLS ID #30072612, Doryce Hawkins, Real Broker, LLC. MRMLS
- $1,170,0004 bd4 ba2.6k sqft25 S Scarface Peak Ct, Kalispell, MT 59901ActiveMLS ID #30070297, Debbie Kay Street, Wrangler Real Estate. MRMLS
- $--4 bd3 ba1.8k sqft127 Green Briar Dr, Kalispell, MT 59901AuctionAuction.com 2
- $939,0003 bd3 ba2.1k sqft2449 Airport Rd, Kalispell, MT 59901ActiveMLS ID #30069437, Vince Zetooney, PureWest Real Estate - Whitefish. MRMLS
- $1,080,0002 bd3 ba2.7k sqft455 N Foys Lake Dr, Kalispell, MT 59901ActiveMLS ID #30071428, Susan Julian, PureWest Real Estate - Kalispell. MRMLS
- $925,0004 bd3 ba2.2k sqft990 Farm Rd, Kalispell, MT 59901ActiveMLS ID #30058219, Jennifer Shelley, PureWest Real Estate - Bigfork. MRMLS
- $1,395,0003 bd3 ba3.1k sqft32 Elk Meadow Ln, Kalispell, MT 59901ActiveMLS ID #30073825, Melissa Santa, RE/MAX River View. MRMLS
