Well-maintained four-unit multifamily offering a strong combination of income, leasing flexibility, and value-add potential. The property consists of two 2-Bedroom/1-Bathroom units and two 1-Bedroom/1-Bathroom units, all deleaded and featuring spacious, functional layouts with large living rooms and kitchens. Units #2 and #3 will be delivered vacant, offering flexibility for an owner-occupant or investor. Rents shown for these units reflect their most recent rental amounts. Projected market rents of approximately $1,875, $1,850, $1,600, and $1,600 provide strong income potential. Four separate building entrances provide residents with added privacy and convenient access. A large unfinished attic with existing plumbing offers additional value-add potential, including the possibility of expanding Unit 4 from a 1-bedroom to a 3-bedroom unit, subject to required approvals and permitting.The roof is approximately 10 years old, with additional updates including plumbing, heating systems, windows, exterior stairs, and siding. Off-street parking and beautifully landscaped grounds further enhance the property.Conveniently located near Polar Park, Kelley Square, the Canal District, Quinsigamond Village, Route 146, the Mass Pike, shopping, and dining. A compelling Worcester multifamily offering two units to be delivered vacant, recent capital improvements, strong rental potential, and additional upside.
For sale
$750,000
34 Dorchester St, Worcester, MA 01610
6beds
3,330sqft
4 Family
Built in 1910
-- sqft lot
$-- Zestimate®
$225/sqft
$-- HOA
What's special
Spacious functional layoutsBeautifully landscaped groundsOff-street parking
- 5 days
- 152
- 8
Zillow last checked:
Listing updated:
Listed by:
Ben Hicks 617-529-0751,
Bridgemont Realty LLC 617-529-0751
Source: MLS PIN,MLS#: 73579921
Facts & features
Interior
Bedrooms & bathrooms
- Bedrooms: 6
- Bathrooms: 4
- Full bathrooms: 4
Appliances
- Included: Range, Microwave, Refrigerator
Features
- Living Room, Kitchen
- Flooring: Tile, Carpet, Varies, Laminate
- Doors: Storm Door(s)
- Windows: Screens
- Basement: Full
- Has fireplace: No
Interior area
- Total structure area: 3,330
- Total interior livable area: 3,330 sqft
- Finished area above ground: 3,330
Property
Parking
- Total spaces: 3
- Parking features: Paved Drive, Off Street
- Uncovered spaces: 3
Features
- Exterior features: Rain Gutters, Garden
- Fencing: Fenced/Enclosed,Fenced
Lot
- Size: 4,058 Square Feet
Details
- Parcel number: M:05 B:019 L:00002,1765887
- Zoning: BL-1.0
Construction
Type & style
- Home type: MultiFamily
- Property subtype: 4 Family
Materials
- Foundation: Block, Stone
- Roof: Shingle
Condition
- Year built: 1910
Utilities & green energy
- Electric: Circuit Breakers, 100 Amp Service
- Sewer: Public Sewer
- Water: Public
- Utilities for property: for Electric Range
Community & HOA
Community
- Features: Public Transportation, Shopping, Park, Walk/Jog Trails, Highway Access, House of Worship, Private School, Public School, T-Station, University
Location
- Region: Worcester
Financial & listing details
- Price per square foot: $225/sqft
- Tax assessed value: $462,500
- Annual tax amount: $6,100
- Date on market: 9/19/2026
- Total actual rent: 6775
Estimated market value
Not available
Estimated sales range
Not available
Not available
Price history
| Date | Event | Price |
|---|---|---|
| 9/19/2026 | Listed for sale | $750,000$225/sqft |
Source: MLS PIN #73579921 Report a problem | ||
Public tax history
Tax history is unavailable.
Monthly payment
Est. payment
Payment breakdown
Explore the cost of this home by adjusting the details. Changes won't be saved.Climate risks
Neighborhood: 01610
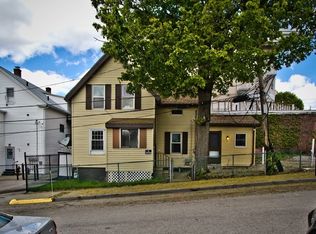
Similar homes
- $--6 bd4 ba2.9k sqft12 Perry Ave, Worcester, MA 01610Auction
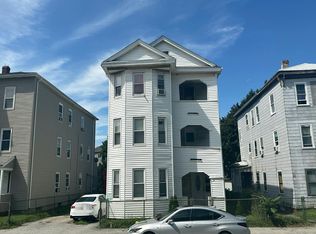 Auction.com 2
 - $825,0008 bd4 ba3.7k sqft15 Vernon St, Worcester, MA 01610For Sale
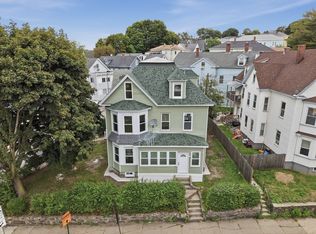 MLS ID #73576079, We Close Deals Team, Lamacchia Realty, Inc.. MLS PIN
 - $735,0006 bd3 ba3.3k sqft19 Kelley Sq, Worcester, MA 01610For Sale
 MLS ID #73549213, Paul O'Rourke, The O'Rourke Group Real Estate Professionals. MLS PIN
 - $650,0006 bd3 ba3k sqft49 1/2 Ellsworth St, Worcester, MA 01610For Sale
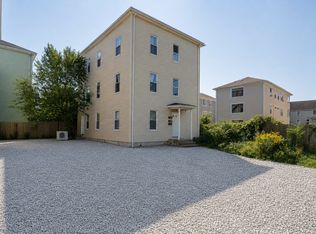 MLS ID #73577955, Fabilene Neves, Century 21 North East. MLS PIN
