Welcome to this beautifully maintained and thoughtfully upgraded home in Keansburg! This stunning property features a spacious, modern kitchen with rich cherry cabinetry, a center island perfect for gathering, sleek granite countertops, and stainless steel appliances. The open-concept layout creates a seamless flow between the kitchen, dining, and living areasideal for both everyday living and entertaining guests. Enjoy the warmth and elegance of bamboo flooring throughout most of the home, complemented by durable ceramic tile in the kitchen and dining areas. This home offers generously sized bedrooms, including dual primary suiteseach with its own private balcony, providing the perfect retreat for morning coffee or evening relaxation. Step outside to a custom-built deck overlooking a fully fenced backyardperfect for entertaining, pets, or relaxing outdoors. Additional highlights include a 1-car garage, ample storage, and numerous upgrades throughout. Conveniently located near beaches, parks, shopping, and major transportation, this home truly has it all. Don't miss your opportunity to own this exceptional propertyschedule your showing today before it's gone!
Under contract
$530,000
34 Evergreen Pl, Keansburg, NJ 07734
3beds
2,006sqft
:
Get pre-qualified$3,671/mo
Single Family Residence
Built in 2014
5,000 Square Feet Lot
$534,300 Zestimate®
$264/sqft
$-- HOA
What's special
Spacious modern kitchenRich cherry cabinetrySleek granite countertopsGenerously sized bedroomsStainless steel appliances
- 95 days |
- 73 |
- 1 |
Zillow last checked:
Listing updated:
Listed by:
ALEVTINA IOFFE,
EXCLUSIVE PROPERTIES REALTY NJ 718-916-4618
Source: All Jersey MLS,MLS#: 2615004R
Facts & features
Interior
Bedrooms & bathrooms
- Bedrooms: 3
- Bathrooms: 2
- Full bathrooms: 2
Primary bedroom
- Features: 1st Floor, Full Bath
- Level: First
Bathroom
- Features: Bidet, Stall Shower
Dining room
- Features: Living Dining Combo, Formal Dining Room
Kitchen
- Features: Granite/Corian Countertops, Kitchen Exhaust Fan, Kitchen Island, Eat-in Kitchen, Separate Dining Area
Basement
- Area: 0
Heating
- Forced Air
Cooling
- Central Air, Ceiling Fan(s)
Appliances
- Included: Dishwasher, Dryer, Gas Range/Oven, Exhaust Fan, Refrigerator, Washer, Kitchen Exhaust Fan, Gas Water Heater
Features
- 1 Bedroom, Kitchen, Laundry Room, Living Room, Bath Full, Dining Room, 2 Bedrooms, None
- Flooring: Ceramic Tile, Wood
- Basement: Slab, Daylight
- Has fireplace: No
Interior area
- Total structure area: 2,006
- Total interior livable area: 2,006 sqft
Video & virtual tour
Property
Parking
- Total spaces: 1
- Parking features: 3 Cars Deep, Additional Parking, Garage, Attached, Built-In Garage, Detached, Garage Door Opener
- Attached garage spaces: 1
- Has uncovered spaces: Yes
Features
- Levels: Two
- Stories: 2
- Patio & porch: Porch, Deck, Patio, Enclosed
- Exterior features: Open Porch(es), Deck, Patio, Enclosed Porch(es), Storage Shed
Lot
- Size: 5,000 Square Feet
- Dimensions: 100.00 x 50.00
- Features: Corner Lot, See Remarks
Details
- Additional structures: Shed(s)
- Parcel number: 2300118000000001
- Zoning: 1
Construction
Type & style
- Home type: SingleFamily
- Architectural style: Colonial, Two Story
- Property subtype: Single Family Residence
Materials
- Roof: Asphalt
Condition
- Year built: 2014
Utilities & green energy
- Gas: Natural Gas
- Sewer: Public Sewer
- Water: Public
- Utilities for property: Electricity Connected, Natural Gas Connected
Community & HOA
Location
- Region: Keansburg
Financial & listing details
- Price per square foot: $264/sqft
- Tax assessed value: $563,800
- Annual tax amount: $9,691
- Date on market: 5/1/2026
- Ownership: Fee Simple
- Electric utility on property: Yes
Estimated market value
$534,300
$508,000 - $561,000
$3,353/mo
Price history
| Date | Event | Price |
|---|---|---|
| 6/15/2026 | Contingent | $530,000$264/sqft |
Source:  All Jersey MLS #2615004R Report a problem All Jersey MLS #2615004R Report a problem | ||
| 6/15/2026 | Pending sale | $530,000$264/sqft |
Source:  MoreMLS #22612784 Report a problem MoreMLS #22612784 Report a problem | ||
| 5/1/2026 | Listed for sale | $530,000+90%$264/sqft |
Source: All Jersey MLS #2615004R Report a problem | ||
| 12/10/2017 | Listing removed | $279,000$139/sqft |
Source: All Towne Realty #21718221 Report a problem | ||
| 11/3/2017 | Price change | $279,000-7%$139/sqft |
Source: All Towne Realty #21718221 Report a problem | ||
| 5/10/2017 | Listed for sale | $299,900-1.6%$150/sqft |
Source: All Towne Realty #21718221 Report a problem | ||
| 1/14/2017 | Listing removed | $304,900$152/sqft |
Source: Weichert Realtors #21627692 Report a problem | ||
| 7/13/2016 | Price change | $304,900-1.6%$152/sqft |
Source: Weichert Realtors #21627692 Report a problem | ||
| 5/11/2016 | Price change | $309,900-4.6%$154/sqft |
Source: Weichert Realtors #21603114 Report a problem | ||
| 4/12/2016 | Price change | $324,900-3%$162/sqft |
Source: Weichert Realtors #21603114 Report a problem | ||
| 3/2/2016 | Price change | $334,900-4.3%$167/sqft |
Source: Weichert Realtors #21603114 Report a problem | ||
| 1/26/2016 | Listed for sale | $349,900+75%$174/sqft |
Source: Weichert Realtors #3277578 Report a problem | ||
| 1/3/2013 | Listing removed | $199,999$100/sqft |
Source: RealWorks Residential Brokerage #21223864 Report a problem | ||
| 9/22/2012 | Price change | $199,999-7%$100/sqft |
Source: RealWorks Residential Brokerage #21223864 Report a problem | ||
| 6/3/2012 | Price change | $215,000-4.4%$107/sqft |
Source: RealWorks Residential Brokerage #21206232 Report a problem | ||
| 2/17/2012 | Listed for sale | $225,000+4.7%$112/sqft |
Source: RealWorks Residential Brokerage Report a problem | ||
| 7/9/2007 | Sold | $215,000$107/sqft |
Source: Public Record Report a problem | ||
Public tax history
| Year | Property taxes | Tax assessment |
|---|---|---|
| 2025 | $12,404 +28% | $563,800 +28% |
| 2024 | $9,691 -10.3% | $440,500 +5.6% |
| 2023 | $10,803 +11.6% | $417,100 +8.9% |
| 2022 | $9,678 -1.1% | $383,000 +20.3% |
| 2021 | $9,791 +12.8% | $318,300 +44.3% |
| 2020 | $8,678 +9.4% | $220,600 +0.6% |
| 2019 | $7,931 | $219,200 +1.8% |
| 2018 | $7,931 -8.1% | $215,300 -1.9% |
| 2017 | $8,626 -11% | $219,500 -7.2% |
| 2016 | $9,696 +442.7% | $236,600 +456.7% |
| 2015 | $1,787 -61.9% | $42,500 -66.8% |
| 2013 | $4,686 +2.1% | $128,200 -9.5% |
| 2012 | $4,591 +2.9% | $141,600 |
| 2011 | $4,460 +1.1% | $141,600 |
| 2010 | $4,412 +3.3% | $141,600 -36.6% |
| 2009 | $4,271 | $223,400 |
| 2008 | -- | $223,400 |
| 2007 | -- | $223,400 +190.5% |
| 2006 | -- | $76,900 |
| 2005 | -- | $76,900 |
| 2003 | -- | $76,900 |
| 2002 | -- | $76,900 |
| 2001 | -- | $76,900 |
Find assessor info on the county website
Monthly payment
Est. payment
Payment breakdown
Explore the cost of this home by adjusting the details. Changes won't be saved.Climate risks
Neighborhood: 07734
Nearby schools
GreatSchools rating
- 3/10Joseph C Caruso SchoolGrades: K-5Distance: 0.5 mi
- 4/10Joseph R Bolger Middle SchoolGrades: 6-8Distance: 0.6 mi
- 1/10Keansburg High SchoolGrades: 9-12Distance: 0.4 mi
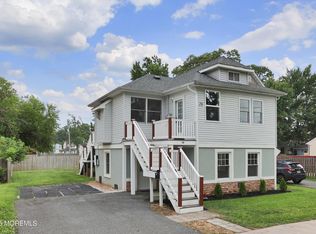
- $515,0003 bd2 ba-- sqft28 Evergreen Pl, Keansburg, NJ 07734Sold
- $281,2002 bd1 ba1k sqft102 Woodside Ave, Keansburg, NJ 07734Off Market
- $387,9002 bd2 ba1k sqft102 Woodside Ave, Keansburg, NJ 07734Off Market
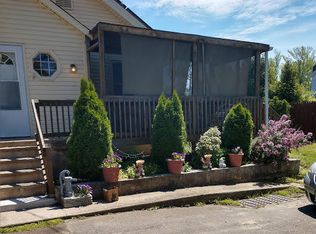
- $353,1003 bd1 ba1.2k sqft100 Woodside Ave, Keansburg, NJ 07734Off Market
- $402,5002 bd2 ba1k sqft26 Evergreen Pl, Keansburg, NJ 07734Off Market
- $333,9003 bd1 ba1k sqft89 Woodside Ave, Keansburg, NJ 07734Off Market
- $385,6003 bd1 ba1.2k sqft96 Woodside Ave, Keansburg, NJ 07734Off Market
- $363,7004 bd2 ba1.1k sqft92 Woodside Ave, Keansburg, NJ 07734Off Market
A local agent can set up tours, give advice and negotiate with sellers.
A local lender can help you make sure your offer is ready when you are.
Similar homes
- $599,9005 bd2 ba2.8k sqft53-55 Maple Ave, Keansburg, NJ 07734For Sale

 MLS ID #2701767R, ALEXANDRA R. PREZIOSI. All Jersey MLS
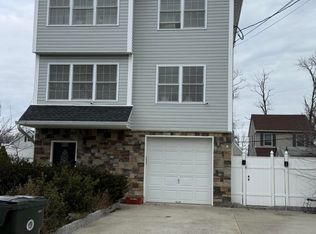
 - $559,9993 bd2 ba1.6k sqft133 7th Street, Hazlet, NJ 07734For Sale
 MLS ID #22608965, Veronique Germain, Weichert Realtors. MoreMLS
 - $675,0004 bd3 ba2.4k sqft1 Hillside Avenue, Hazlet, NJ 07734For Sale
 MLS ID #22617126, John Destefano, RE/MAX First Realty. MoreMLS
 - $679,9994 bd3 ba1.8k sqft617 Morningside Avenue, Union Beach, NJ 07735For Sale
 MLS ID #22622439, Carissa Marshall, Berkshire Hathaway HomeServices Fox & Roach - Holmdel. MoreMLS
 - $699,0004 bd2 ba2.4k sqft911 Harris Ave, Union Beach, NJ 07735For SaleMLS ID #2616223R, PETER E. MAIMONE. All Jersey MLS
- $585,0003 bd2 ba1.4k sqft21 Rieder Rd, Spotswood, NJ 08884For SaleMLS ID #2701846R, CHRISTIAN TIBOK. All Jersey MLS
- $550,0003 bd2 ba1.2k sqft65 Hilliard Rd, Old Bridge, NJ 08857For SaleMLS ID #2701844R, ANGELA PAPPAS. All Jersey MLS
- $595,0003 bd2 ba1.8k sqft287 Church Street, Aberdeen, NJ 07747For SaleMLS ID #22616377, Patricia R Naparstek, Imperial Realty Properties. MoreMLS
- $499,9993 bd1 ba1.1k sqft98 Daniel St, Carteret, NJ 07008For SaleMLS ID #2701706R, DUDLEY DAAL. All Jersey MLS
- $559,9003 bd3 ba1.6k sqft16 Homestead Dr, Matawan, NJ 07747For SaleMLS ID #2701788R, VINCENT AQUILINO. All Jersey MLS
- $520,0003 bd3 ba1.3k sqft657 Barron Ave, Woodbridge, NJ 07095For SaleMLS ID #2605803R, AJA ANN MAUCERI. All Jersey MLS
- $575,0004 bd2 ba1.5k sqft127 Hagaman St, Carteret, NJ 07008For SaleMLS ID #2701334R, ROBERT DEKANSKI. All Jersey MLS
- $559,0003 bd2 ba1.6k sqft241 Fernhead Ave, Monroe Township, NJ 08831For SaleMLS ID #2615755R, GEORGE MEYERS. All Jersey MLS
- $509,9994 bd2 ba1.1k sqft44 Garfield Pl, Parlin, NJ 08859For SaleMLS ID #2700112R, MICHELE BABINO. All Jersey MLS
- $530,0003 bd3 ba1.6k sqft200 Franklin Pl, Marlboro, NJ 07746For SaleMLS ID #2701504R, MATTHEW LOBRACE. All Jersey MLS
- $589,9994 bd2 ba1.6k sqft16 Sheinfine Ave, South River, NJ 08882For SaleMLS ID #2701107R, MARIA DANTAS PEREIRA. All Jersey MLS
- $739,9993 bd3 ba1.9k sqft20 Jay Court, Hazlet, NJ 07730For SaleMLS ID #22622583, Carissa Marshall, Berkshire Hathaway HomeServices Fox & Roach - Holmdel. MoreMLS
- $515,0003 bd2 ba1.2k sqft3 Newark Ave, Spotswood, NJ 08884For SaleMLS ID #2613816R, JEAN R. DONAZAL. All Jersey MLS
- $599,0003 bd2 ba1.7k sqft304 Green St, Woodbridge, NJ 07095For SaleMLS ID #2701191R, BARBARA PAONE. All Jersey MLS
- $530,0003 bd3 ba1.6k sqft200 Franklin Place, Morganville, NJ 07751For SaleMLS ID #22622933, Matthew LoBrace, EXP Realty. MoreMLS
