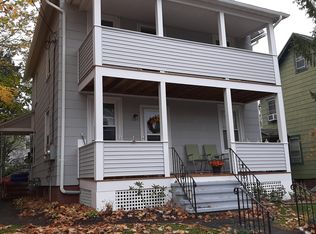
Welcome to this classic style home that is in the borough of Bantam, on a level lot with a wooded private back yard. 3 bedrooms, 1 bath. Open feeling ground level with 2 sliders front and back off the kitchen works as a mud room or can be extension to the kitchen. Freshly painted interior and hardwood floors on first level that have recently restored. Solid mechanicals, dry basement, with low cost solar that will keep you happy on that classic 3 season front porch while enjoying all Bantam and Litchfield has to offer. Walking distance from one of the best local grocery markets, restaurants, independent theatre, water and commutability are reasons why it's worth a look! Many vintage features kept intact and restored including windows with efficient storm windows, claw foot tub, mature gardens, backyard patio and driveway pavers lead the way to a colorfully painted 2 car garage.
For sale
$395,000
34 Highland Avenue, Litchfield, CT 06759
3beds
1,268sqft
Single Family Residence
Built in 1890
0.36 Acres Lot
$-- Zestimate®
$312/sqft
$-- HOA
What's special
Claw foot tubMature gardensDriveway paversLevel lotOpen feeling ground levelBackyard patioFreshly painted interior
- 1 day |
- 237 |
- 13 |
Zillow last checked:
Listing updated:
Listed by:
Travis Lipinski (860)921-8542,
W. Raveis Lifestyles Realty 860-868-0511
Source: Smart MLS,MLS#: 24191162
Loading...
Facts & features
Interior
Bedrooms & bathrooms
- Bedrooms: 3
- Bathrooms: 1
- Full bathrooms: 1
Primary bedroom
- Level: Upper
Bedroom
- Level: Upper
Bedroom
- Level: Upper
Dining room
- Level: Main
Living room
- Level: Main
Heating
- Hot Water, Oil
Cooling
- Window Unit(s)
Appliances
- Included: Electric Cooktop, Range Hood, Refrigerator, Washer, Dryer, Water Heater
Features
- Basement: Full
- Attic: Walk-up
- Has fireplace: No
Interior area
- Total structure area: 1,268
- Total interior livable area: 1,268 sqft
- Finished area above ground: 1,268
Property
Parking
- Total spaces: 2
- Parking features: Detached
- Garage spaces: 2
Lot
- Size: 0.36 Acres
- Features: Level
Details
- Parcel number: 821104
- Zoning: RR
Construction
Type & style
- Home type: SingleFamily
- Architectural style: Colonial
- Property subtype: Single Family Residence
Materials
- Vinyl Siding
- Foundation: Stone
- Roof: Asphalt
Condition
- New construction: No
- Year built: 1890
Utilities & green energy
- Sewer: Public Sewer
- Water: Well
Community & HOA
Community
- Subdivision: Bantam
HOA
- Has HOA: No
Location
- Region: Torrington
Financial & listing details
- Price per square foot: $312/sqft
- Tax assessed value: $188,790
- Annual tax amount: $4,116
- Date on market: 7/16/2026
Estimated market value
Not available
Estimated sales range
Not available
Not available
Price history
| Date | Event | Price |
|---|---|---|
| 7/16/2026 | Listed for sale | $395,000$312/sqft |
Source:  Smart MLS #24191162 Report a problem Smart MLS #24191162 Report a problem | ||
Public tax history
Tax history is unavailable.
Monthly payment
Est. payment
Payment breakdown
Explore the cost of this home by adjusting the details. Changes won't be saved.Climate risks
Neighborhood: 06790
Nearby schools
GreatSchools rating
- 4/10Vogel-Wetmore SchoolGrades: PK-3Distance: 0.5 mi
- 4/10Torrington Middle SchoolGrades: 6-8Distance: 3.8 mi
- 2/10Torrington High SchoolGrades: 9-12Distance: 1.4 mi
Schools provided by the listing agent
- Elementary: Litchfield Center School
- High: Lakeview High School
Source: Smart MLS. This data may not be complete. We recommend contacting the local school district to confirm school assignments for this home.
- $--2 bd1 ba850 sqft2 Washington Ave #2, Torrington, CT 06790Off Market
- $270,9003 bd2 ba1.3k sqft26 Highland Ave, Torrington, CT 06790Off Market
- $246,5003 bd2 ba1.1k sqft44 Highland Ave, Torrington, CT 06790Off Market
- $274,4003 bd2 ba1.8k sqft6 Washington Ave, Torrington, CT 06790Off Market
- $218,260-- bd-- ba-- sqft9 Riverside Ave, Torrington, CT 06790Off Market
- $--2 bd1 ba1k sqft39 Highland Ave #2, Torrington, CT 06790Off Market
- $255,0005 bd2 ba1.6k sqft39 Highland Ave, Torrington, CT 06790Sold
- $--1 bd1 ba700 sqft23 Highland Ave FLOOR 1, Torrington, CT 06790Off Market
A local agent can set up tours, give advice and negotiate with sellers.
Similar homes
- $395,0003 bd2 ba1.7k sqft401 Highland Avenue, Torrington, CT 06790For Sale

 MLS ID #24190327, Marshall Cohen, Cohen Agency. Smart MLS
 - $395,0002 bd2 ba1.4k sqft100 Silver Fox Lane, Torrington, CT 06790For Sale
 MLS ID #24192259, Steven T. Koleno, Beycome of Connecticut. Smart MLS
 - $389,5003 bd1 ba1.3k sqft112 Greenfield Drive, Torrington, CT 06790For Sale
 MLS ID #24185134, Fernando Barreiro, Lamacchia Realty. Smart MLS
 - $339,9004 bd2 ba1.4k sqft31 Cole Street, Torrington, CT 06790For Sale
 MLS ID #24189131, Trevor Burke, Regency Real Estate, LLC. Smart MLS
 - $209,9003 bd1 ba1.5k sqft367 Torringford Street, Torrington, CT 06790For SaleMLS ID #24191217, Kristin Leblanc, Mary LeBlanc Realty. Smart MLS
- $399,0004 bd2 ba1.4k sqft203 Marcia Drive, Torrington, CT 06790For SaleMLS ID #24182394, Erika Wright, eRealty Advisors, Inc.. Smart MLS
- $379,0003 bd2 ba1.2k sqft2466 Torringford West Street, Torrington, CT 06790For SaleMLS ID #24180090, Courtney Yurgalevicz, Litchfield County Real Estate. Smart MLS
- $325,0003 bd2 ba1.5k sqft63 Pineridge Road, Torrington, CT 06790For SaleMLS ID #24185950, William D. Stiles, Coldwell Banker Realty. Smart MLS
- $440,0004 bd2 ba1.4k sqft17 Tarlton St, Torrington, CT 06790For Sale By Owner
- $314,9993 bd2 ba1k sqft86 Bird Street, Torrington, CT 06790For SaleMLS ID #24172816, Travis Lipinski, W. Raveis Lifestyles Realty. Smart MLS
- $349,0002 bd2 ba912 sqft106 Edgewood Drive, Torrington, CT 06790For SaleMLS ID #24182810, Peter J. Cifaldi, The Bella Group, LLC. Smart MLS
- $379,9003 bd2 ba1.6k sqft200 Old North Road, Barkhamsted, CT 06063For SaleMLS ID #24192249, David Sartirana, Northwest CT Realty. Smart MLS
- $319,9002 bd2 ba1.3k sqft131 Garden Street, Torrington, CT 06790For SaleMLS ID #24185550, Jason Schwartz, Coldwell Banker Realty. Smart MLS
- $385,0002 bd2 ba1.2k sqft57 Hickory Hill Road, Thomaston, CT 06787For SaleMLS ID #24187697, Diana L. Lepore, West Wind Realty, LLC. Smart MLS
- $--2 bd1 ba1.2k sqft2009 Torringford West St, Torrington, CT 06790AuctionServiceLink Auction
- $379,0003 bd2 ba1.7k sqft257 South Main Street, Burlington, CT 06013For SaleMLS ID #24188419, Heather Chirumbolo, Berkshire Hathaway NE Prop.. Smart MLS
- $304,9003 bd2 ba1.1k sqft137 Northside Drive, Torrington, CT 06790For SaleMLS ID #24181442, Cathy Macias, Northwest CT Realty. Smart MLS
- $353,5003 bd2 ba1.3k sqft195 Reaching Hill Road, Winchester, CT 06098For SaleMLS ID #24190790, Nicolle C. Estrella, eXp Realty. Smart MLS
- $285,0003 bd2 ba1.3k sqft65 Dawes Avenue, Torrington, CT 06790For SaleMLS ID #24188402, Ashley Paige Pushee, eXp Realty. Smart MLS
- $359,0003 bd1 ba1.1k sqft10 Spring Hill Road, Harwinton, CT 06791For SaleMLS ID #24187157, Travis Lipinski, W. Raveis Lifestyles Realty. Smart MLS
