Sunlit spaces, carriage house character, and a hillside setting with beautiful views over Port Jervis—welcome to 34 Hudson Street! This freshly renovated four-bedroom, two-bath home blends inviting updates with architectural charm, from hardwood floors on both living levels to an arched doorway and the cozy rooflines upstairs. New windows throughout welcome abundant natural light, giving the home a bright, airy feel.
The first floor offers an open, easy flow between the living and dining spaces, creating a welcoming setting for everyday living and entertaining. Two bedrooms and a full bathroom provide main-level convenience, while two additional bedrooms on the upper level offer room for guests, work, or personal retreats. Approximately 1,911 square feet of living space gives you flexibility to make the layout your own. Kitchen countertops, a sink, and appliances are scheduled for installation before closing.
A bedroom with direct access to the private covered back porch adds a special connection to the outdoors. Enjoy a quiet morning coffee, then follow the hillside up to the elevated patio, where gorgeous town views create a lovely backdrop for relaxing or gathering with friends. Built into the mountainside, this distinctive property makes creative use of its terrain, with a full basement and three-car garage below providing valuable off-street parking, storage, and space for hobbies.
Leave the car at home and explore downtown Port Jervis, with shops, restaurants, everyday conveniences, and the train station within walking distance. Stroll toward the Delaware River for views across to Pennsylvania, or enjoy the area's outdoor attractions, including hiking and mountain biking in the Port Jervis Watershed trails and scenic drives along the nearby Upper Delaware Scenic Byway. With downtown energy close by and a peaceful perch above town, this carriage house offers a memorable place to come home.
For sale
$349,900
34 Hudson Street, Port Jervis, NY 12771
4beds
1,911sqft
Single Family Residence, Residential
Built in 1920
4,456 Square Feet Lot
$-- Zestimate®
$183/sqft
$-- HOA
What's special
Sunlit spacesPrivate covered back porchCozy rooflines upstairsBuilt into the mountainsidePeaceful perch above townArched doorway
- 19 days
- 830
- 50
Zillow last checked:
Listing updated:
Listed by:
KW Hudson Valley United 845-610-6065,
Amanda Brehm 845-741-5608,
Charles D. Terwilliger 845-674-0444,
KW Hudson Valley United
Source: OneKey® MLS as distributed by MLS GRID,MLS#: 1064911
Facts & features
Interior
Bedrooms & bathrooms
- Bedrooms: 4
- Bathrooms: 2
- Full bathrooms: 2
Heating
- Baseboard, Hot Water
Cooling
- None
Appliances
- Included: Oven, Range
- Laundry: Washer/Dryer Hookup
Features
- Formal Dining, High Speed Internet, Open Floorplan, Original Details, Recessed Lighting, Stone Counters, Storage, Walk-In Closet(s)
- Flooring: Hardwood, Tile
- Windows: Double Pane Windows, New Windows, Screens
- Basement: Full
- Attic: None
- Has fireplace: No
Interior area
- Total structure area: 1,911
- Total interior livable area: 1,911 sqft
Video & virtual tour
Property
Parking
- Total spaces: 3
- Parking features: Garage
- Garage spaces: 3
Features
- Levels: One and One Half
- Patio & porch: Deck, Patio
- Exterior features: Awning(s), Other, Rain Gutters
- Fencing: Partial
- Has view: Yes
- View description: Mountain(s), Neighborhood
Lot
- Size: 4,456 Square Feet
- Features: Back Yard, Near Public Transit, Near School, Near Shops, Sloped, Steep Slope
- Residential vegetation: Partially Wooded
Details
- Additional structures: Shed(s)
- Parcel number: 3313000080000001006.0000000
- Special conditions: None
Construction
Type & style
- Home type: SingleFamily
- Architectural style: Carriage House
- Property subtype: Single Family Residence, Residential
Materials
- Aluminum Siding, Wood Siding
Condition
- Updated/Remodeled
- Year built: 1920
Utilities & green energy
- Sewer: Public Sewer
- Water: Public
- Utilities for property: Cable Available, Electricity Connected, Natural Gas Connected, Phone Available, Sewer Connected, Trash Collection Public, Water Connected
Community & HOA
HOA
- Has HOA: No
Location
- Region: Pt Jervis
Financial & listing details
- Price per square foot: $183/sqft
- Tax assessed value: $49,000
- Annual tax amount: $3,787
- Date on market: 10/21/2026
- Cumulative days on market: 20 days
- Listing agreement: Exclusive Right To Sell
- Electric utility on property: Yes
Estimated market value
Not available
Estimated sales range
Not available
Not available
Price history
| Date | Event | Price |
|---|---|---|
| 10/21/2026 | Listed for sale | $349,900+899.7%$183/sqft |
Source:  OneKey® MLS as distributed by MLS GRID #1064911 Report a problem | ||
| 2/20/2001 | Sold | $35,000$18/sqft |
Source: Public Record Report a problem | ||
Public tax history
| Year | Property taxes | Tax assessment |
|---|---|---|
| 2025 | -- | $49,000 |
| 2024 | -- | $49,000 |
| 2023 | -- | $49,000 |
| 2022 | -- | $49,000 |
| 2021 | -- | $49,000 |
| 2020 | -- | $49,000 |
| 2019 | -- | $49,000 |
| 2018 | -- | $49,000 |
| 2017 | $3,948 | $49,000 |
| 2016 | -- | $49,000 |
| 2015 | -- | $49,000 |
| 2014 | -- | $49,000 |
| 2013 | -- | $49,000 |
| 2012 | -- | $49,000 |
| 2011 | -- | $49,000 |
| 2010 | -- | $49,000 |
| 2009 | -- | $49,000 |
| 2007 | -- | $49,000 |
| 2006 | -- | $49,000 |
| 2005 | -- | $49,000 +2.2% |
| 2004 | -- | $47,950 |
| 2002 | -- | $47,950 |
| 2001 | -- | $47,950 |
| 2000 | -- | $47,950 |
Find assessor info on the county website
Monthly payment
Climate risks
Neighborhood: 12771
Nearby schools
Schools provided by the listing agent
- Elementary: East Main Street Elementary School
- Middle: Port Jervis Middle School
- High: Port Jervis Senior High School
Source: OneKey® MLS as distributed by MLS GRID. This data may not be complete. We recommend contacting the local school district to confirm school assignments for this home.


Similar homes
- $350,0003 bd2 ba1.4k sqft16 Beach Road, Port Jervis, NY 12771For Sale
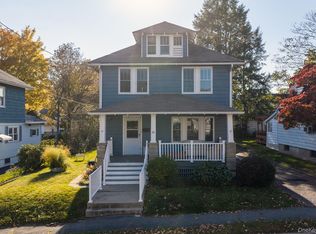
 MLS ID #1066675, Sharon Reynolds, Listing by: KW Hudson Valley United. OneKey® MLS as distributed by MLS GRID
- $339,9004 bd2 ba2.3k sqft8 Sullivan Avenue, Port Jervis, NY 12771For Sale
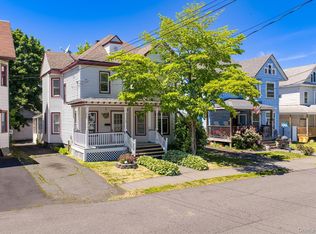 MLS ID #1008014, Alyse Toffel, Listing by: KW Hudson Valley United. OneKey® MLS as distributed by MLS GRID
- $325,0004 bd2 ba1.8k sqft120 W Main Street, Port Jervis, NY 12771For Sale
 MLS ID #1032043, Ryan P. Case, Listing by: Keller Williams Realty. OneKey® MLS as distributed by MLS GRID
- $325,0004 bd3 ba2.4k sqft61 Fowler Street, Port Jervis, NY 12771For Sale
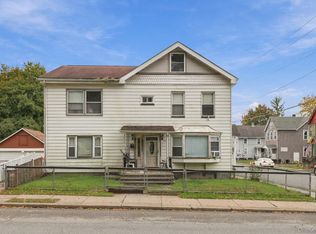 MLS ID #1057923, Omar Harper, Listing by: Epique Realty. OneKey® MLS as distributed by MLS GRID
- $324,9004 bd2 ba1.9k sqft22 River Street, Port Jervis, NY 12771For SaleMLS ID #1063152, Jonathan Minerick, Listing by: HomeCoin.com. OneKey® MLS as distributed by MLS GRID
- $349,0003 bd1 ba1.4k sqft17 Kellogg Avenue, Port Jervis, NY 12771For SaleMLS ID #1020884, Dominick J Tufano, Listing by: RE/MAX Benchmark Realty Group. OneKey® MLS as distributed by MLS GRID
- $329,0003 bd2 ba1.7k sqft39 Reservoir Avenue, Port Jervis, NY 12771For SaleMLS ID #1017803, Zhiheng Tang, Listing by: KW Hudson Valley United. OneKey® MLS as distributed by MLS GRID
- $299,9993 bd2 ba1.4k sqft32 Kingston Avenue, Port Jervis, NY 12771For SaleMLS ID #H6254995, Dominick J Tufano, Listing by: RE/MAX Benchmark Realty Group. OneKey® MLS as distributed by MLS GRID
- $374,9994 bd4 ba2.2k sqft33 Seward Avenue, Port Jervis, NY 12771For SaleMLS ID #1005465, Frank Muccari, Listing by: Cronin & Company Real Estate. OneKey® MLS as distributed by MLS GRID
- $434,9003 bd3 ba1.9k sqft9 Carpenter Road, Port Jervis, NY 12771For SaleMLS ID #1036323, Camilia Anka, Listing by: Keller Williams Realty. OneKey® MLS as distributed by MLS GRID
- $269,9993 bd1 ba1.1k sqft18 Dubois Street, Port Jervis, NY 12771For SaleMLS ID #983325, Christian J. Zube, Listing by: Realty Executives Exceptional. OneKey® MLS as distributed by MLS GRID
- $365,0003 bd2 ba1.6k sqft805 Avenue N, Matamoras, PA 18336For Sale
 MLS ID #PW263640, John Sweeney, Realty Executives Exceptional Milford. PWAR as distributed by MLS GRID
- $199,9003 bd1 ba1.2k sqft111 Franklin Street, Port Jervis, NY 12771For SaleMLS ID #1065310, Devon King, Listing by: HomeSmart Homes & Estates. OneKey® MLS as distributed by MLS GRID
- $329,0005 bd2 ba1.9k sqft106 Oak Ave Floor 1, Matamoras, PA 18336For SaleMLS ID #PW263517, Amanda Brehm, Keller Williams Realty Hudson Valley United. PWAR as distributed by MLS GRID
- $289,9993 bd2 ba1.7k sqft211 Avenue L, Matamoras, PA 18336For SaleMLS ID #PW263028, Herman Zube, Realty Executives Exceptional Milford. PWAR as distributed by MLS GRID
- $330,0004 bd2 ba2.1k sqft810 County Route 31, Glen Spey, NY 12737For SaleMLS ID #1057199, Amanda Brehm, Listing by: KW Hudson Valley United. OneKey® MLS as distributed by MLS GRID
- $379,0004 bd2 ba1.6k sqft201 County Route 31, Glen Spey, NY 12737For SaleMLS ID #1041136, Dawn M. Payne, Listing by: Payne Team LLC. OneKey® MLS as distributed by MLS GRID
- $398,0004 bd3 ba2.1k sqft53 Hartwood Club Road, Sparrowbush, NY 12780For SaleMLS ID #1061954, Dominick J Tufano, Listing by: RE/MAX Benchmark Realty Group. OneKey® MLS as distributed by MLS GRID
- $419,0004 bd2 ba2.7k sqft1042 Delaware Dr, Matamoras, PA 18336For SaleMLS ID #PW263061, Dominick Tufano, RE/MAX WAYNE. PWAR as distributed by MLS GRID
