Skip main navigation
Off market
  • Price Unknown

    34 Hunter Way, Brantford, ON N3T 6S3

    4beds
    SingleFamily
    Built in 2005
    -- sqft lot
    $-- Zestimate®
    C$--/sqft
    C$3,040 Estimated rent

    Home value

    Not available

    Estimated sales range

    Not available

    Not available

    Loading
    Loading...

    Owner options

    List your home for rent

    C$3,040/mo

    Rent Zestimate®

    Find your next renter with Zillow Rental Manager. Plus, with online applications, you can quickly screen prospective tenants – for free.

    Learn more

    C$3,040/mo

    Rent Zestimate®

    Refinance and save

    Refinancing to a lower rate could help reduce your monthly payments and save thousands over the life of the loan.

    See today's rates

    Explore your selling options

    Work with a Zillow partner agent

    Leverage their expertise and Zillow's premium Showcase listings to get your home seen by more buyers.

    Get started

    List with your own agent

    Get your home in front of millions of buyers by listing it on Zillow.

    Learn how to do it

    Sell it yourself

    Take full control of how buyers see your home on Zillow by listing For Sale by Owner (FSBO).

    List your home

    What's special

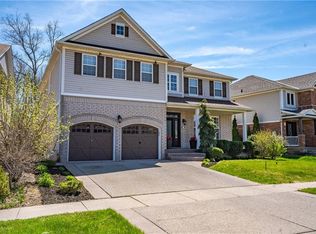
    Welcome home to 34 Hunter Way, a stunning 2 storey home in the family friendly community of Wyndfield in West Brant. This home boasts 2523 sq ft offering 4 bedrooms and 2.5 bathrooms. Beautiful landscaping & gorgeous curb appeal with driveway parking for 4, and stone steps leading to the front door. The impressive 2 storey entry has 17ft ceilings featuring a solid oak staircase & large windows allowing in loads of natural light. The foyer includes a 2pc bath, laundry & inside access to the 2 car garage. Custom window coverings, natural hardwoods & ceramic floors flow through the home's main floor. The kitchen is ideal for cooking & entertaining featuring crown molding, granite countertops, s/s appliances and a 6ft island. In addition there is a servery & pantry with rollout cupboards, and a breakfast area with 8ft sliders accessing the backyard. The family room has cove molding and a gas fireplace for cozy afternoons & evenings. The main floor is complete with a tiled laundry room. Upstairs are 4 bedrooms and 2 full bathrooms, including the primary bedroom equipped with a walk-in closet, electric fireplace & 4pc ensuite bathroom. The full basement of the home is partially finished offering a large rec room, bonus room and potential for 5th bedroom with framing, electrical and drywall nearly complete, 'roughed in' and ready to go! There is lots of storage space and a large cold cellar. This home is truly a gardeners dream with a fully fenced back yard, garden shed and landscaping from front to back with Blue spruce, Peony & Lilac bushes, Wisteria, Rose of Sharon, Concord grape vines and raised vegetable beds. Features of this home include, Central Air, Central Vac, Wood patio & pergola (2020), Interlock patio (2019), Roof (2017), Garage doors & fibreglass front door (2015). A true family home located in both A+ Public & Catholic school districts and resides directly across the street from public access to over 30 acres of protected woodlands with endless trails.

    This property is off market, which means it's not currently listed for sale or rent on Zillow. This may be different from what's available on other websites or public sources.

    Facts & features

    Interior

    Bedrooms & bathrooms
    • Bedrooms: 4
    • Bathrooms: 3
    • Full bathrooms: 2
    • 1/2 bathrooms: 1
    Features
    • Central Vacuum Roughed-in, Sump Pump, Auto Garage Door Remote(s), Water Softener, Water Treatment
    • Basement: Development Potential
    • Fireplace features: Natural Gas, Electric

    Construction

    Type & style
    • Home type: SingleFamily
    • Architectural style: 2 Storey
    Condition
    • Year built: 2005

    Utilities & green energy

    • Sewer: Sewer (Municipal)

    Community & neighborhood

    Location
    • Region: Brantford

    Other

    Other facts
    • Fireplace Features: Natural Gas, Electric
    • Property Type: Residential
    • Roof: Asphalt Shing
    • Cooling: Central Air
    • Features Area Influences: Shopping Nearby, Schools, Playground Nearby, Trails, Place of Worship, Public Transit, Park, Quiet Area
    • Sewer: Sewer (Municipal)
    • Interior Features: Central Vacuum Roughed-in, Sump Pump, Auto Garage Door Remote(s), Water Softener, Water Treatment
    • Basement: Development Potential
    • Heating: Gas, Forced Air
    • Water Treatment: Water Softener, Water System
    • Architectural Style: 2 Storey
    • Location: Urban

    Price history

    Price history is unavailable.

    Public tax history

    Tax history is unavailable.

    Neighborhood: Shellard Lane

    Nearby schools

    GreatSchools rating

    No schools nearby

    We couldn't find any schools near this home.