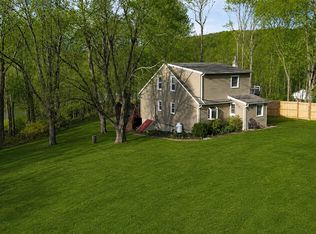
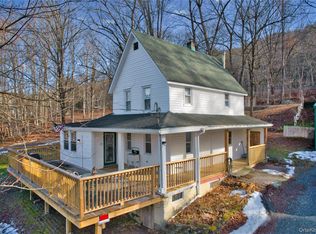
Nestled in the heart of Unionville Village and located within the highly regarded Minisink Valley School District, this charming 3-bedroom home offers the perfect blend of comfort, beauty, and tranquility. A rocking chair covered front porch welcomes you inside to an eat-in kitchen, a generous living room, a first-floor bedroom, and a full bath. Upstairs, you’ll find the primary bedroom, a sizable full bathroom, and a second cozy bedroom. Enjoy easy access to the three-tier backyard deck, perfect for quiet evenings at home. The property is further highlighted by gorgeous, manicured gardens and a quaint miniature pond, creating a serene outdoor retreat ideal for relaxing after a long day. Whether you’re unwinding in the peaceful yard or enjoying the warmth of home indoors, this residence offers a welcoming atmosphere in a truly beautiful setting.
Pending
$319,000
34 Jersey Avenue, Unionville, NY 10988
3beds
1,248sqft
Single Family Residence, Residential
Built in 1920
0.26 Acres Lot
$-- Zestimate®
$256/sqft
$-- HOA
What's special
Quaint miniature pondCozy bedroomFirst-floor bedroomPrimary bedroomGorgeous manicured gardensSerene outdoor retreatEat-in kitchen
- 62 days |
- 45 |
- 1 |
Likely to sell faster than
Zillow last checked:
Listing updated:
Listed by:
Howard Hanna Rand Realty 845-928-9691,
Ann Hansen 914-443-1304
Source: OneKey® MLS as distributed by MLS GRID,MLS#: 1007550
Facts & features
Interior
Bedrooms & bathrooms
- Bedrooms: 3
- Bathrooms: 2
- Full bathrooms: 2
Primary bedroom
- Description: Primary Bedroom, Bathroom, Bedroom
- Level: Second
Basement
- Description: Utility Room, Laundry, Storage Room
- Level: Basement
Kitchen
- Description: Eat in Kitchen, Living Room, Bedroom, Bathroom, Foyer
- Level: First
Heating
- Forced Air, Natural Gas
Cooling
- Central Air
Appliances
- Included: Dishwasher, Range, Refrigerator
- Laundry: In Basement
Features
- First Floor Bedroom, First Floor Full Bath, Eat-in Kitchen, Storage
- Flooring: Combination
- Basement: Full,Storage Space,Walk-Out Access
- Attic: Pull Stairs
- Has fireplace: No
Interior area
- Total structure area: 1,248
- Total interior livable area: 1,248 sqft
Property
Parking
- Total spaces: 5
- Parking features: Driveway, Off Street
- Has uncovered spaces: Yes
Features
- Levels: Two
- Patio & porch: Deck, Porch
- Exterior features: Garden
- Has view: Yes
- View description: Neighborhood
Lot
- Size: 0.26 Acres
- Features: Back Yard, Corner Lot, Garden, Landscaped
Details
- Parcel number: 3338011020000003004.0000000
- Special conditions: None
Construction
Type & style
- Home type: SingleFamily
- Architectural style: Colonial
- Property subtype: Single Family Residence, Residential
Materials
- Frame
Condition
- Actual
- Year built: 1920
Utilities & green energy
- Sewer: Septic Tank
- Water: Public
- Utilities for property: Electricity Connected, Natural Gas Connected, Water Connected
Community & HOA
HOA
- Has HOA: No
Location
- Region: Unionville
Financial & listing details
- Price per square foot: $256/sqft
- Tax assessed value: $65,000
- Annual tax amount: $4,825
- Date on market: 6/3/2026
- Cumulative days on market: 71 days
- Listing agreement: Exclusive Right To Sell
- Inclusions: Refrigerator, Dishwasher, Oven/Range
- Electric utility on property: Yes
Estimated market value
Not available
Estimated sales range
Not available
Not available
Price history
| Date | Event | Price |
|---|---|---|
| 6/18/2026 | Pending sale | $319,000$256/sqft |
Source:  OneKey® MLS as distributed by MLS GRID #1007550 Report a problem OneKey® MLS as distributed by MLS GRID #1007550 Report a problem | ||
| 6/11/2026 | Listing removed | $319,000$256/sqft |
Source: OneKey® MLS as distributed by MLS GRID #1007550 Report a problem | ||
| 6/4/2026 | Listed for sale | $319,000$256/sqft |
Source: OneKey® MLS as distributed by MLS GRID #1007550 Report a problem | ||
Public tax history
| Year | Property taxes | Tax assessment |
|---|---|---|
| 2025 | -- | $65,000 |
| 2024 | -- | $65,000 |
| 2023 | -- | $65,000 |
| 2022 | -- | $65,000 |
| 2021 | -- | $65,000 |
| 2020 | -- | $65,000 |
| 2019 | -- | $65,000 |
| 2018 | -- | $65,000 |
| 2017 | $2,939 | $65,000 |
| 2016 | -- | $65,000 |
| 2015 | -- | $65,000 |
| 2014 | -- | $65,000 |
| 2013 | -- | $65,000 |
| 2012 | -- | $65,000 |
| 2011 | -- | $65,000 |
| 2010 | -- | $65,000 |
| 2009 | -- | $65,000 |
| 2007 | -- | $65,000 |
| 2006 | -- | $65,000 |
| 2005 | -- | $65,000 |
| 2004 | -- | $65,000 |
| 2002 | -- | $65,000 |
| 2001 | -- | $65,000 |
| 2000 | -- | $65,000 |
Find assessor info on the county website
Monthly payment
Climate risks
Neighborhood: 10988
Nearby schools
GreatSchools rating
- NAMinisink Valley Elementary SchoolGrades: K-2Distance: 6.2 mi
- 5/10Minisink Valley Middle SchoolGrades: 6-8Distance: 6.2 mi
- 6/10Minisink Valley High SchoolGrades: 9-12Distance: 6.2 mi
Schools provided by the listing agent
- Elementary: Minisink Valley Elementary
- Middle: Minisink Valley Middle School
- High: Minisink Valley High School
Source: OneKey® MLS as distributed by MLS GRID. This data may not be complete. We recommend contacting the local school district to confirm school assignments for this home.
- $433,3004 bd2 ba1.7k sqft28 Jersey Ave, Unionville, NY 10988Off Market
- $281,5003 bd1 ba1.3k sqft30 Mackerel St, Unionville, NY 10988Off Market
- $583,1004 bd3 ba2k sqft27 Mackerel St, Unionville, NY 10988Off Market
- $223,8003 bd1 ba1.2k sqft28 Mackerel St, Unionville, NY 10988Off Market
- $418,2004 bd3 ba1.9k sqft27 Jersey Ave, Unionville, NY 10988Off Market
- $1,700-- bd-- ba-- sqftMackerel St, Unionville, NY 10988Off Market
- $160,0002 bd1 ba960 sqft24 Mackerel St, Unionville, NY 10988Sold
- $91,500-- bd-- ba-- sqftSt Hwy 284, Unionville, NY 10988Off Market
Similar homes
- $425,0003 bd3 ba1.8k sqft30 High Street, Unionville, NY 10988For Sale

 MLS ID #1031656, Jessica A. Evans, Listing by: KW Hudson Valley United. OneKey® MLS as distributed by MLS GRID
 - $324,0003 bd1 ba1.8k sqft122 Castle High Road, Middletown, NY 10940For Sale
 MLS ID #1021833, Denise S Clancy, Listing by: Curasi Realty, Inc.. OneKey® MLS as distributed by MLS GRID
 - $349,9003 bd2 ba1.1k sqft8 Randall Plaza, Port Jervis, NY 12771For Sale
 MLS ID #1007651, Ryan Barrett, Listing by: Keller Williams Realty. OneKey® MLS as distributed by MLS GRID
 - $329,0003 bd2 ba1k sqft46 Neversink Drive, Port Jervis, NY 12771For Sale
 MLS ID #952019, Elizabeth Zambuto, Listing by: Stepping Stone Realty. OneKey® MLS as distributed by MLS GRID
 - $350,0004 bd1 ba1.1k sqft14 Mohin Park, New Hampton, NY 10958For SaleMLS ID #1031928, Elizabeth Marsh, Listing by: Keller Williams Realty. OneKey® MLS as distributed by MLS GRID
- $350,0003 bd2 ba1.4k sqft17 Green Lane, Slate Hill, NY 10973For SaleMLS ID #1033842, Edith F. Duncan, Listing by: Donna Ruffino Realty Corp. OneKey® MLS as distributed by MLS GRID
- $312,0003 bd2 ba1.5k sqft68 Kennel Road, Cuddebackville, NY 12729For SaleMLS ID #1004038, Rebecca Kane, Listing by: KW Hudson Valley United. OneKey® MLS as distributed by MLS GRID
- $340,0002 bd1 ba1k sqft166 Bull Mill Road, Chester, NY 10918For SaleMLS ID #1030923, Stephen Ramundo, Listing by: Keller Williams Valley Realty. OneKey® MLS as distributed by MLS GRID
- $310,0002 bd2 ba1.2k sqft4 Hill Street, Port Jervis, NY 12771For SaleMLS ID #1024901, Joyce Klimkiewicz, Listing by: Skipping Stones Realty. OneKey® MLS as distributed by MLS GRID
- $275,0003 bd2 ba1.5k sqft27 Delaware Drive, Sparrowbush, NY 12780For SaleMLS ID #1024472, Alyse Toffel, Listing by: KW Hudson Valley United. OneKey® MLS as distributed by MLS GRID
- $314,5003 bd2 ba1.5k sqft104 Canal Drive, Godeffroy, NY 12729For SaleMLS ID #987573, Yara Roussos, Listing by: Homes By Yara Realty Group LLC. OneKey® MLS as distributed by MLS GRID
- $440,0004 bd2 ba1.6k sqft355 County Highway 62, New Hampton, NY 10958For SaleMLS ID #1038853, Norberto Tirado, Listing by: N Tirado Realty LLC. OneKey® MLS as distributed by MLS GRID
- $375,0003 bd2 ba1.5k sqft62 Shin Hollow Road, Port Jervis, NY 12771For SaleMLS ID #996669, Dominick J Tufano, Listing by: RE/MAX Benchmark Realty Group. OneKey® MLS as distributed by MLS GRID
- $339,0002 bd2 ba960 sqft11 5th Street, Middletown, NY 10940For SaleMLS ID #1033088, Nicholas Carbone, Listing by: HomeSmart Homes & Estates. OneKey® MLS as distributed by MLS GRID
- $349,0003 bd1 ba1.4k sqft17 Kellogg Avenue, Port Jervis, NY 12771For SaleMLS ID #1020884, Dominick J Tufano, Listing by: RE/MAX Benchmark Realty Group. OneKey® MLS as distributed by MLS GRID
- $279,9003 bd2 ba1.8k sqft5 Hickman Terrace, Wurtsboro, NY 12790For SaleMLS ID #1031255, Dulce M Ferrera, Listing by: KW Hudson Valley United. OneKey® MLS as distributed by MLS GRID
- $349,0003 bd2 ba1.8k sqft425 Old Dutch Hollow Road, Monroe, NY 10950For SaleMLS ID #1017442, Avigder Samet, Listing by: Avion. OneKey® MLS as distributed by MLS GRID
- $265,0002 bd1 ba845 sqft11 Little Brooklyn Road, Warwick, NY 10990For SaleMLS ID #1016011, Christine R Staritz, Listing by: Howard Hanna Rand Realty. OneKey® MLS as distributed by MLS GRID
- $299,9903 bd2 ba1.4k sqft50 Hampton Court, Middletown, NY 10941For SaleMLS ID #1038267, Haakim Byrd, Listing by: HomeSmart Homes & Estates. OneKey® MLS as distributed by MLS GRID
- $299,0002 bd1 ba956 sqft12 Cliffside Ter, Vernon Twp., NJ 07461For SaleMLS ID #4018557, Brie Parker, Coldwell Banker Realty. GSMLS
