Open floor plan with one level efficient living! Spacious kitchen and dining area. Living room with fireplace! Primary bedroom has a large bathroom and closet. Two additional bedrooms and full bath! Convenient location with easy access to Pittsburgh, airport, shopping, and the Montour trail. West Allegheny Schools!
For sale
Price cut: $1.9K (10/5)
$77,999
34 Jess Ln, Mc Donald, PA 15057
3beds
1,512sqft
Manufactured Home, Single Family Residence
Built in 2005
222 Square Feet Lot
$-- Zestimate®
$52/sqft
$505/mo HOA
What's special
Open floor planOne level efficient living
- 89 days
- 604
- 47
Zillow last checked:
Listing updated:
Listed by:
Sandra Toulouse 412-262-4630,
BERKSHIRE HATHAWAY THE PREFERRED REALTY 412-262-4630
Source: WPMLS,MLS#: 1764971 Originating MLS: West Penn Multi-List
Originating MLS: West Penn Multi-ListFacts & features
Interior
Bedrooms & bathrooms
- Bedrooms: 3
- Bathrooms: 2
- Full bathrooms: 2
Primary bedroom
- Level: Main
- Dimensions: 14X13
Bedroom 2
- Level: Main
- Dimensions: 13X11
Bedroom 3
- Level: Main
- Dimensions: 13X10
Dining room
- Level: Main
- Dimensions: 22X
Entry foyer
- Level: Main
Kitchen
- Level: Main
- Dimensions: 10
Laundry
- Level: Main
Living room
- Level: Main
- Dimensions: 24X13
Heating
- Forced Air, Gas
Cooling
- Central Air
Appliances
- Included: Some Gas Appliances, Dishwasher, Disposal, Microwave, Refrigerator, Stove
Features
- Flooring: Vinyl, Carpet
- Has basement: No
- Number of fireplaces: 1
- Fireplace features: Family/Living/Great Room
Interior area
- Total structure area: 1,512
- Total interior livable area: 1,512 sqft
Video & virtual tour
Property
Parking
- Total spaces: 4
- Parking features: Off Street
Features
- Levels: One
- Stories: 1
Lot
- Size: 222 Square Feet
Details
- Parcel number: 8000T04467000000
Construction
Type & style
- Home type: MobileManufactured
- Architectural style: Ranch
- Property subtype: Manufactured Home, Single Family Residence
Materials
- Vinyl Siding
- Roof: Asphalt
Condition
- Resale
- Year built: 2005
Utilities & green energy
- Sewer: Public Sewer
- Water: Public
Community & HOA
HOA
- Has HOA: Yes
- HOA fee: $505 monthly
Location
- Region: Mc Donald
Financial & listing details
- Price per square foot: $52/sqft
- Tax assessed value: $38,700
- Annual tax amount: $1,093
- Date on market: 7/20/2026
Estimated market value
Not available
Estimated sales range
Not available
Not available
Price history
| Date | Event | Price |
|---|---|---|
| 10/5/2026 | Price change | $77,999-2.4%$52/sqft |
Source:  WPMLS #1764971 Report a problem WPMLS #1764971 Report a problem | ||
| 7/31/2026 | Price change | $79,900-6%$53/sqft |
Source: WPMLS #1764971 Report a problem | ||
| 7/20/2026 | Listed for sale | $85,000-4%$56/sqft |
Source: WPMLS #1764971 Report a problem | ||
| 6/8/2026 | Listing removed | $88,500$59/sqft |
Source: WPMLS #1738899 Report a problem | ||
| 5/1/2026 | Listed for sale | $88,500-1.7%$59/sqft |
Source: WPMLS #1738899 Report a problem | ||
| 4/17/2026 | Contingent | $90,000$60/sqft |
Source: WPMLS #1738899 Report a problem | ||
| 2/7/2026 | Listed for sale | $90,000+54.8%$60/sqft |
Source: WPMLS #1738899 Report a problem | ||
| 6/23/2014 | Sold | $58,152-10.4%$38/sqft |
Source: WPMLS #987837 Report a problem | ||
| 3/25/2014 | Pending sale | $64,900$43/sqft |
Source: Northwood Realty Services #987837 Report a problem | ||
| 5/6/2013 | Price change | $64,900-11%$43/sqft |
Source: RE/MAX Csi South #947394 Report a problem | ||
| 2/1/2013 | Listed for sale | $72,900$48/sqft |
Source: RE/MAX Csi South #947394 Report a problem | ||
Public tax history
| Year | Property taxes | Tax assessment |
|---|---|---|
| 2025 | $582 +5.9% | $20,700 |
| 2024 | $549 +460.9% | $20,700 |
| 2023 | $98 | $20,700 |
| 2022 | $98 | $20,700 |
| 2021 | $98 +2% | $20,700 |
| 2020 | $96 -2% | $20,700 |
| 2019 | $98 -82.2% | $20,700 |
| 2018 | $549 | $20,700 |
| 2017 | $549 +460.9% | $20,700 |
| 2016 | $98 -82.2% | $20,700 |
| 2015 | $549 +272.9% | $20,700 |
| 2014 | $147 | $20,700 -12.7% |
| 2013 | -- | $23,700 -24.5% |
| 2012 | -- | $31,400 |
| 2011 | -- | $31,400 |
| 2010 | -- | $31,400 |
| 2009 | -- | $31,400 |
| 2008 | -- | $31,400 +383.1% |
| 2004 | -- | $6,500 |
| 2003 | -- | $6,500 |
| 2002 | -- | $6,500 |
Find assessor info on the county website
Monthly payment
Climate risks
Neighborhood: Sturgeon
Nearby schools
Schools provided by the listing agent
- District: West Allegheny
Source: WPMLS. This data may not be complete. We recommend contacting the local school district to confirm school assignments for this home.
Similar homes
- $70,0002 bd3 ba952 sqft78 Grace Ln, Mc Donald, PA 15057For Sale
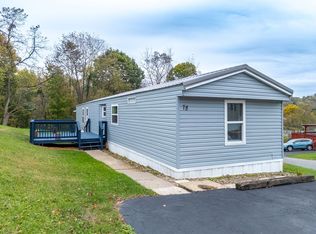 MLS ID #1779688, Lori Feely. WPMLS
 - $79,9003 bd2 ba1.3k sqft1302 Sunset Dr #1328-B, Bulger, PA 15019New Construction
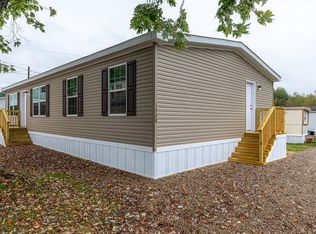 Clear View Communities
 - from $88,9003 bd2 ba1.3k sqftCAVCO Beacon "B" Plan, Hidden Valley, Bulger, PA S4S MPSNew ConstructionClear View Communities
- $72,0003 bd2 ba1k sqft45 Hidden Valley Dr, Finleyville, PA 15332For Sale
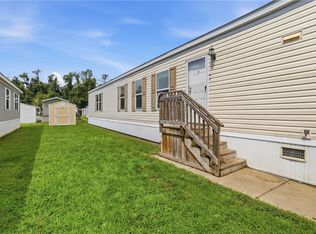 MLS ID #1768216, Scott LaRocca. WPMLS
 - $68,0003 bd1 ba948 sqft939 S Central Ave, Canonsburg, PA 15317Auction
 MLS ID #PAWA2000106, Bradley D Snouffer, American Eagle Realty. Bright MLS
