Anderson Plan by Universal Builders in Wright Farms-4 bedrooms and 4.5 baths, featuring primary suite and a guest ensuite on the main level, plus two additional upstairs bedrooms, one with private ensuite bath. A private study on the main level sand-and-finish hardwood flooring throughout the main floor, staircase, and upstairs hallway, along with tile flooring in all baths and the utility room. The kitchen and baths feature quartz countertops, custom, wood cabinetry with soft-close doors and drawers, great room and kitchen showcase beautiful vaulted beamed ceilings, gas fireplace with built-ins. The primary suite features a vaulted ceiling, while the spa-like primary bath includes a freestanding soaking tub, screened-in back porch with vaulted ceiling — 3-car garage with epoxy floors.
Under contract - not showing
$1,149,900
34 Kestrel Pl Lot 175, Mount Juliet, TN 37122
4beds
3,402sqft
:
Get pre-qualified$6,482/mo
Single Family Residence, Residential
Built in 2026
0.7 Acres Lot
$-- Zestimate®
$338/sqft
$50/mo HOA
What's special
Two additional upstairs bedroomsGas fireplace with built-ins
- 44 days |
- 7 |
- 1 |
Zillow last checked:
Listing updated:
Listed by:
Linda Osborne 615-636-2451,
R. Earheart Jr. Real Estate 615-754-3471
Source: RealTracs MLS as distributed by MLS GRID,MLS#: 3246226
Facts & features
Interior
Bedrooms & bathrooms
- Bedrooms: 4
- Bathrooms: 5
- Full bathrooms: 4
- 1/2 bathrooms: 1
- Main level bedrooms: 2
Heating
- Natural Gas
Cooling
- Central Air, Electric
Appliances
- Included: Electric Oven, Cooktop, Dishwasher, Disposal, Microwave, Refrigerator
Features
- Flooring: Carpet, Wood, Tile
- Basement: Crawl Space
Interior area
- Total structure area: 3,402
- Total interior livable area: 3,402 sqft
- Finished area above ground: 3,402
Property
Parking
- Total spaces: 3
- Parking features: Attached
- Attached garage spaces: 3
Features
- Levels: One
- Stories: 2
Lot
- Size: 0.7 Acres
Details
- Parcel number: 099F E 01400 000
- Special conditions: Standard
Construction
Type & style
- Home type: SingleFamily
- Property subtype: Single Family Residence, Residential
Materials
- Brick, Hardboard Siding, Stone
Condition
- New construction: Yes
- Year built: 2026
Utilities & green energy
- Sewer: STEP System
- Water: Private
- Utilities for property: Electricity Available, Natural Gas Available, Water Available
Community & HOA
Community
- Subdivision: Reserve At Wright Farms Ph3
HOA
- Has HOA: Yes
- HOA fee: $600 annually
Location
- Region: Mount Juliet
Financial & listing details
- Price per square foot: $338/sqft
- Annual tax amount: $483
- Date on market: 6/19/2026
- Electric utility on property: Yes
Estimated market value
Not available
Estimated sales range
Not available
Not available
Price history
| Date | Event | Price |
|---|---|---|
| 6/20/2026 | Pending sale | $1,149,900$338/sqft |
Source:  RealTracs MLS as distributed by MLS GRID #3246226 Report a problem RealTracs MLS as distributed by MLS GRID #3246226 Report a problem | ||
| 6/19/2026 | Listed for sale | $1,149,900$338/sqft |
Source: RealTracs MLS as distributed by MLS GRID #3246226 Report a problem | ||
Public tax history
Tax history is unavailable.
Monthly payment
Est. payment
Payment breakdown
Explore the cost of this home by adjusting the details. Changes won't be saved.Climate risks
Neighborhood: 37122
Nearby schools
GreatSchools rating
- 9/10Rutland Elementary SchoolGrades: PK-5Distance: 2 mi
- 9/10Gladeville Middle SchoolGrades: 6-8Distance: 3.9 mi
- 7/10Wilson Central High SchoolGrades: 9-12Distance: 5.5 mi
Schools provided by the listing agent
- Elementary: Rutland Elementary
- Middle: Gladeville Middle School
- High: Wilson Central High School
Source: RealTracs MLS as distributed by MLS GRID. This data may not be complete. We recommend contacting the local school district to confirm school assignments for this home.
- $1,026,800-- bd-- ba-- sqft2918 Carisbrooke Dr, Mount Juliet, TN 37122Off Market
- $1,129,9004 bd4 ba3.3k sqft2918 Carisbrooke Dr LOT 177, Mount Juliet, TN 37122Pending
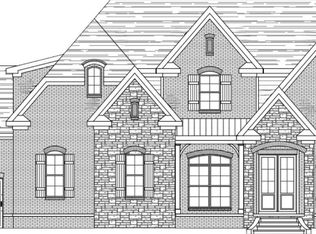
- $1,142,3654 bd6 ba3.7k sqft2931 Carisbrooke Dr LOT 168, Mount Juliet, TN 37122Sold

- $949,9004 bd4 ba3.1k sqft2921 Carisbrooke Dr LOT 164, Mount Juliet, TN 37122Sold

- $909,9004 bd3 ba3k sqft2917 Carisbrooke Dr LOT 162, Mount Juliet, TN 37122Sold
- $942,4004 bd3 ba3.2k sqft2916 Carisbrooke Dr, Mount Juliet, TN 37122Off Market
- $1,026,900-- bd-- ba-- sqft2926 Carisbrooke Dr, Mount Juliet, TN 37122Off Market
- $1,026,900-- bd-- ba-- sqft2928 Carisbrooke Dr, Mount Juliet, TN 37122Off Market
A local agent can set up tours, give advice and negotiate with sellers.
A local lender can help you make sure your offer is ready when you are.
Similar homes
- $1,590,0004 bd4 ba3.8k sqft3415 Beckwith Rd Lot 2, Mount Juliet, TN 37122New Construction

 MLS ID #3314894, Erin Williams. RealTracs MLS as distributed by MLS GRID
 - $1,600,0004 bd4 ba3.8k sqft3425 Beckwith Rd Lot 1, Mount Juliet, TN 37122New Construction
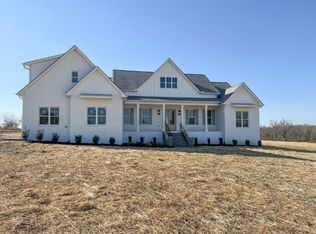 MLS ID #3314898, Erin Williams. RealTracs MLS as distributed by MLS GRID
 - $1,064,9004 bd4 ba3.3k sqft1208 Frazier Ct Lot 10, Mount Juliet, TN 37122New Construction
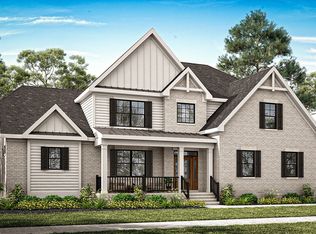 MLS ID #3246448, Lisa Dale. RealTracs MLS as distributed by MLS GRID
 - $799,9004 bd4 ba3.1k sqft4008 Omaha Ct, Mount Juliet, TN 37122New Construction
 MLS ID #3318461, Alex Mindaga. RealTracs MLS as distributed by MLS GRID
 - $1,017,9004 bd4 ba2.4k sqft1207 York Rd Lot 4, Mount Juliet, TN 37122New ConstructionMLS ID #3246451, Lisa Dale. RealTracs MLS as distributed by MLS GRID
- $1,150,0003 bd5 ba4.3k sqft209 Kortney Marie Pl, Mount Juliet, TN 37122New ConstructionMLS ID #2756628, Vannessa Myers. RealTracs MLS as distributed by MLS GRID
- $829,9904 bd3 ba3.1k sqft4637 Hessey Rd, Mount Juliet, TN 37122New ConstructionRealTracs MLS as distributed by MLS GRID
- $589,9904 bd3 ba2.4k sqft2402 Maywood Ct, Mount Juliet, TN 37122New ConstructionMLS ID #3318890, Monique Erwin. RealTracs MLS as distributed by MLS GRID
- $1,625,0004 bd4 ba4.3k sqft149 Cooks Road Ext, Mount Juliet, TN 37122New ConstructionMLS ID #3314861, Erin Williams. RealTracs MLS as distributed by MLS GRID
- $860,7005 bd5 ba3.9k sqft217 Ash Dale Dr Lot 16, Mount Juliet, TN 37122New ConstructionMLS ID #3297922, Jennifer McClarney Day. RealTracs MLS as distributed by MLS GRID
- from $699,9904 bd3 ba3k sqftPresley Plan, Lynwood Station, Mount Juliet, TN 37122New ConstructionRichmond Homes
- from $699,9904 bd4 ba3.5k sqftDupont Plan, Catelonia, Mount Juliet, TN 37122New ConstructionRichmond Homes
- from $709,9003 bd3 ba2.4k sqftDAMIEN Plan, Ashton Park - 80', Mount Juliet, TN 37122New ConstructionDrees Homes
- $714,9903 bd4 ba2.5k sqft1329 Ashton Park Dr, Mount Juliet, TN 37122New ConstructionMLS ID #3311611, Bruce Peterson. RealTracs MLS as distributed by MLS GRID
- from $619,9995 bd4 ba3.4k sqftMeaghan Plan, Willow Landing, Mount Juliet, TN 37122New ConstructionAshton Woods Homes
- $884,0004 bd4 ba3.2k sqft431 Tomlinson Pointe Dr, Mount Juliet, TN 37122New ConstructionToll Brothers Inc.
- from $636,6535 bd3 ba3k sqftClearwater Plan, Benders Cove - Estate Series, Mount Juliet, TN 37122New ConstructionMeritage Homes
- $879,9004 bd3 ba3k sqft2750 Jasmine St #73, Lebanon, TN 37087New ConstructionMLS ID #3314872, Jody Kelley. RealTracs MLS as distributed by MLS GRID
- from $704,9905 bd3 ba2.9k sqftPreston Plan, Lynwood Station, Mount Juliet, TN 37122New ConstructionRichmond Homes
- from $638,9905 bd4 ba3.1k sqftMcBryde Plan, Benders Cove - Estate Series, Mount Juliet, TN 37122New ConstructionMeritage Homes
