Welcome to your brand-new Dalamar Home in the sought-after Hickory Pointe community! Situated on one of the final two cul-de-sac homesites, this custom floor plan offers over 4,300 finished square feet (with more than 350 unfinished additional for future expansion) across three finished levels and is conveniently located just minutes from Old Hickory Lake, Providence Marketplace, dining, and everyday conveniences. Zoned for Mt. Juliet schools. Designed with flexibility and everyday living in mind, this home features a primary suite on main level, 2 additional bedrooms upstairs, 4.5 bathrooms, a dedicated office, formal dining room, full mudroom, utility room, bonus room, media room, designates mechanical room, and a finished walk-out basement. The main level showcases 10-foot ceilings, an open-concept layout, a spacious kitchen with custom cabinetry, gas cooktop, cabinet-style vent hood, pantry, and breakfast / morning area opening to a covered deck. Custom office ceilings, and dining room walls! The main-level primary suite offers private deck access through atrium doors, a spacious walk-in closet, dual vanities, a freestanding soaking tub, walk-in shower, and linen closet. Decks on main level and basement span over 350 sq ft (pre-wired (gas) and plumbing for a future outdoor kitchen). Thoughtfully designed with additional windows to maximize natural light, this home also includes a covered front porch, multiple outdoor living spaces, a 3-car garage (2-car side entry and 1-car front entry with 10' door to allow for potential boat), and an almost one-acre homesite. Buyer to verify all pertinent information, including schools, taxes, and measurements. Builder reserves the right to modify plans, specifications, features, materials, colors, and selections without prior notice.
Active
Price increase: $229.5K (6/26)
$1,150,000
209 Kortney Marie Pl, Mount Juliet, TN 37122
3beds
4,304sqft
:
Get pre-qualified$6,530/mo
Single Family Residence, Residential
Built in 2025
0.86 Acres Lot
$-- Zestimate®
$267/sqft
$25/mo HOA
What's special
Formal officeAlmost acre lotCovered front porchWalk in closetBonus roomHalf covered deckWalk-out basement
- 626 days |
- 84 |
- 9 |
Zillow last checked:
Listing updated:
Listed by:
Vannessa Myers 615-877-1228,
Dalamar Real Estate Services, LLC 615-946-4933
Source: RealTracs MLS as distributed by MLS GRID,MLS#: 2756628
Facts & features
Interior
Bedrooms & bathrooms
- Bedrooms: 3
- Bathrooms: 5
- Full bathrooms: 4
- 1/2 bathrooms: 1
- Main level bedrooms: 1
Bedroom 1
- Features: Walk-In Closet(s)
- Level: Walk-In Closet(s)
- Area: 240 Square Feet
- Dimensions: 15x16
Bedroom 2
- Features: Walk-In Closet(s)
- Level: Walk-In Closet(s)
- Area: 180 Square Feet
- Dimensions: 12x15
Bedroom 3
- Features: Walk-In Closet(s)
- Level: Walk-In Closet(s)
- Area: 255 Square Feet
- Dimensions: 15x17
Primary bathroom
- Features: Double Vanity
- Level: Double Vanity
Dining room
- Features: Combination
- Level: Combination
- Area: 192 Square Feet
- Dimensions: 12x16
Other
- Features: Other
- Level: Other
- Area: 400 Square Feet
- Dimensions: 20x20
Living room
- Features: Combination
- Level: Combination
- Area: 285 Square Feet
- Dimensions: 15x19
Other
- Features: Media Room
- Level: Media Room
- Area: 300 Square Feet
- Dimensions: 15x20
Other
- Features: Office
- Level: Office
- Area: 154 Square Feet
- Dimensions: 11x14
Recreation room
- Features: Second Floor
- Level: Second Floor
- Area: 320 Square Feet
- Dimensions: 16x20
Heating
- Central
Cooling
- Central Air
Appliances
- Included: Dishwasher, Disposal, Microwave, Built-In Electric Oven, Cooktop
- Laundry: Electric Dryer Hookup, Washer Hookup
Features
- Entrance Foyer, High Ceilings, Open Floorplan, Pantry, Walk-In Closet(s), Kitchen Island
- Flooring: Wood, Tile, Vinyl
- Basement: Full,Unfinished
- Number of fireplaces: 1
- Fireplace features: Electric
Interior area
- Total structure area: 4,304
- Total interior livable area: 4,304 sqft
- Finished area above ground: 3,314
- Finished area below ground: 990
Property
Parking
- Total spaces: 3
- Parking features: Garage Door Opener, Garage Faces Side
- Garage spaces: 3
Features
- Levels: Three Or More
- Stories: 3
- Patio & porch: Deck, Patio
Lot
- Size: 0.86 Acres
- Features: Cleared, Cul-De-Sac
- Topography: Cleared,Cul-De-Sac
Details
- Parcel number: 012N D 00300 000
- Special conditions: Standard
Construction
Type & style
- Home type: SingleFamily
- Property subtype: Single Family Residence, Residential
Materials
- Hardboard Siding, Brick
- Roof: Shingle
Condition
- New construction: Yes
- Year built: 2025
Utilities & green energy
- Sewer: Septic Tank
- Water: Public
- Utilities for property: Water Available
Community & HOA
Community
- Subdivision: Phase 1 Hickory Point
HOA
- Has HOA: Yes
- HOA fee: $300 annually
Location
- Region: Mount Juliet
Financial & listing details
- Price per square foot: $267/sqft
- Tax assessed value: $151,500
- Annual tax amount: $723
- Date on market: 11/6/2024
- Date available: 08/07/2026
Estimated market value
Not available
Estimated sales range
Not available
Not available
Price history
| Date | Event | Price |
|---|---|---|
| 6/26/2026 | Price change | $1,150,000+24.9%$267/sqft |
Source:  RealTracs MLS as distributed by MLS GRID #2756628 Report a problem RealTracs MLS as distributed by MLS GRID #2756628 Report a problem | ||
| 10/28/2025 | Pending sale | $920,500$214/sqft |
Source: RealTracs MLS as distributed by MLS GRID #2756628 Report a problem | ||
| 10/28/2025 | Price change | $920,500+5.1%$214/sqft |
Source: RealTracs MLS as distributed by MLS GRID #2756628 Report a problem | ||
| 10/20/2025 | Listed for sale | $876,230$204/sqft |
Source: RealTracs MLS as distributed by MLS GRID #2756628 Report a problem | ||
| 10/7/2025 | Listing removed | $876,230+1.6%$204/sqft |
Source: RealTracs MLS as distributed by MLS GRID #2756628 Report a problem | ||
| 3/7/2025 | Pending sale | $862,450+3.2%$200/sqft |
Source: RealTracs MLS as distributed by MLS GRID #2756628 Report a problem | ||
| 11/6/2024 | Listed for sale | $835,900+372.3%$194/sqft |
Source: RealTracs MLS as distributed by MLS GRID #2756628 Report a problem | ||
| 10/14/2024 | Contingent | $177,000$41/sqft |
Source: RealTracs MLS as distributed by MLS GRID #2313473 Report a problem | ||
| 12/6/2021 | Listed for sale | $177,000$41/sqft |
Source: RealTracs MLS as distributed by MLS GRID #2313473 Report a problem | ||
Public tax history
| Year | Property taxes | Tax assessment |
|---|---|---|
| 2025 | $723 | $37,875 |
| 2024 | $723 | $37,875 |
| 2023 | $723 | $37,875 |
| 2022 | $723 | $37,875 |
| 2021 | -- | $37,875 +198.2% |
| 2020 | $320 | $12,700 |
| 2019 | $320 | $12,700 |
Find assessor info on the county website
Monthly payment
Est. payment
Payment breakdown
Explore the cost of this home by adjusting the details. Changes won't be saved.Climate risks
Neighborhood: 37122
Nearby schools
GreatSchools rating
- 8/10West Elementary SchoolGrades: K-5Distance: 5.2 mi
- 7/10West Wilson Middle SchoolGrades: 6-8Distance: 8.6 mi
- 8/10Mt. Juliet High SchoolGrades: 9-12Distance: 6.3 mi
Schools provided by the listing agent
- Elementary: West Elementary
- Middle: West Wilson Middle School
- High: Mt. Juliet High School
Source: RealTracs MLS as distributed by MLS GRID. This data may not be complete. We recommend contacting the local school district to confirm school assignments for this home.
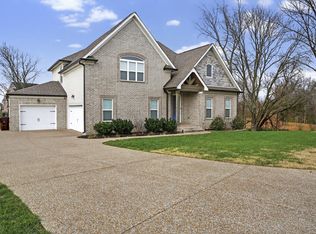
- $1,019,0004 bd3 ba3.2k sqft207 Kortney Marie Pl, Mount Juliet, TN 37122Sold
- $1,266,7814 bd4 ba4.2k sqft210 Kortney Marie Pl LOT 62, Mount Juliet, TN 37122Pending

- $135,0001.94 Acres210 Kortney Marie Pl, Mount Juliet, TN 37122Sold
- $1,222,8004 bd4 ba4.4k sqft404 Kirsten Faith Point, Mount Juliet, TN 37122Off Market

- $884,700-- bd3 ba3.1k sqft406 Kirsten Faith Point, Mount Juliet, TN 37122Off Market
- $1,048,0004 bd4 ba3.8k sqft402 Kirsten Faith Point, Mount Juliet, TN 37122Off Market
- $1,321,200-- bd5 ba5.4k sqft206 Kortney Marie Pl, Mount Juliet, TN 37122Off Market
- $899,700-- bd4 ba3.1k sqft201 Kortney Marie Pl, Mount Juliet, TN 37122Off Market
A local agent can set up tours, give advice and negotiate with sellers.
A local lender can help you make sure your offer is ready when you are.
Similar homes
- $--4 bd3 ba2.4k sqft322 Winding Way, Mount Juliet, TN 37122Auction
 Auction.com 2
 - $1,055,0004 bd4 ba3.3k sqft25 Cedar Grove Church Rd, Mount Juliet, TN 37122For Sale

 MLS ID #3302292, David Huffaker. RealTracs MLS as distributed by MLS GRID
 - $1,650,0004 bd6 ba4.3k sqft15 Gambill Cv Lot 2, Mount Juliet, TN 37122New Construction
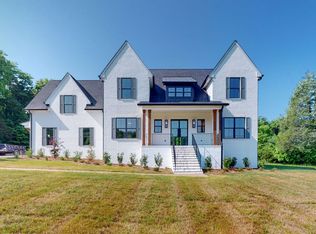 MLS ID #3250519, Erin Williams. RealTracs MLS as distributed by MLS GRID
 - $1,180,0005 bd5 ba3.4k sqft2930 Carisbrooke Dr Lot 170, Mount Juliet, TN 37122New Construction
 MLS ID #3246223, Linda Osborne. RealTracs MLS as distributed by MLS GRID
 - $--4 bd4 ba2.9k sqft2010 Hollyhock Dr, Hendersonville, TN 37075AuctionAuction.com 2
- $1,119,9504 bd5 ba3.5k sqft253 Bellsford Rd Lot 13, Gallatin, TN 37066New ConstructionMLS ID #3160244, Ashlea Stone, Broker. RealTracs MLS as distributed by MLS GRID
- $824,9004 bd4 ba3k sqft14 Colette Ct, Mount Juliet, TN 37122For SaleMLS ID #3270720, Lynda C. Burge. RealTracs MLS as distributed by MLS GRID
- $1,549,0005 bd6 ba4.9k sqft114 Devan Kishan Way Lot 8, Mount Juliet, TN 37122New ConstructionMLS ID #3245403, Mike Tetzel. RealTracs MLS as distributed by MLS GRID
- $1,250,0004 bd4 ba4.1k sqft1002 Keeneland Dr, Gallatin, TN 37066For SaleMLS ID #3198935, GWEN DOWLAND. RealTracs MLS as distributed by MLS GRID
- $1,425,0004 bd5 ba3.8k sqft658C Burnett Rd, Mount Juliet, TN 37122New ConstructionMLS ID #3250514, Erin Williams. RealTracs MLS as distributed by MLS GRID
- $1,695,0004 bd5 ba4.4k sqft835 Douglas Bend Rd, Gallatin, TN 37066For SaleMLS ID #3234103, Ray Carman. RealTracs MLS as distributed by MLS GRID
- $1,600,0004 bd4 ba3.8k sqft3425 Beckwith Rd Lot 1, Mount Juliet, TN 37122New ConstructionMLS ID #3250545, Erin Williams. RealTracs MLS as distributed by MLS GRID
- $985,0003 bd4 ba4.5k sqft2005 Alanjohn Way, Lebanon, TN 37087For SaleMLS ID #3245435, Ginny Newell. RealTracs MLS as distributed by MLS GRID
- $880,0004 bd3 ba3.3k sqft1443 Nonaville Rd Lot 1, Mount Juliet, TN 37122New ConstructionMLS ID #3136766, Traci Johnson Ardovino. RealTracs MLS as distributed by MLS GRID
- $659,9955 bd4 ba3.1k sqft119 Emeline Way Lot 8, Mount Juliet, TN 37122New ConstructionMLS ID #3260595, Ashley Vassallo. RealTracs MLS as distributed by MLS GRID
- $699,9904 bd4 ba3.5k sqft126 W Cassa Way, Mount Juliet, TN 37122New ConstructionRealTracs MLS as distributed by MLS GRID
- $1,099,0004 bd4 ba3.6k sqft513 Crosswood Ct, Nashville, TN 37214New ConstructionMLS ID #3305995, Wael Zaki. RealTracs MLS as distributed by MLS GRID
- $795,0004 bd3 ba4.1k sqft103 Jefferson Dr, Hendersonville, TN 37075For SaleMLS ID #3261536, Judy Wood. RealTracs MLS as distributed by MLS GRID
- $669,0004 bd3 ba2.4k sqft711 Plowson Rd, Mount Juliet, TN 37122For SaleMLS ID #3251515, Jonathan Minerick. RealTracs MLS as distributed by MLS GRID
- $689,9904 bd4 ba3.2k sqft134 W Cassa Way, Mount Juliet, TN 37122New ConstructionRealTracs MLS as distributed by MLS GRID
