Welcome to your brand new home. Any buyer to purchase will make all their selections and structural changes! Dalamar Affordable Custom Home on almost an acre. This house has 3 levels, a bonus rooms, rec room, 4 bedrooms, and 3.5 bathrooms with a little over 4000 sq ft ! 10' ceilings and open concept! Full unfinished basement with over 1500 square foot. Zoned for Mt. Juliet high school, and less than 2 minutes from the lake. Sought after community @ Hickory Pointe and the one of the last two lots in the neighborhood. Entertain on the 12x20 patio!
Under contract - not showing
$1,266,781
210 Kortney Marie Pl Lot 62, Mount Juliet, TN 37122
4beds
4,204sqft
Single Family Residence, Residential
Built in 2025
1.94 Acres Lot
$-- Zestimate®
$301/sqft
$25/mo HOA
What's special
Open conceptTwo bonus rooms
- 603 days |
- 7 |
- 0 |
Zillow last checked:
Listing updated:
Listed by:
Vannessa Myers 615-877-1228,
Dalamar Real Estate Services, LLC 615-946-4933
Source: RealTracs MLS as distributed by MLS GRID,MLS#: 2771510
Facts & features
Interior
Bedrooms & bathrooms
- Bedrooms: 4
- Bathrooms: 4
- Full bathrooms: 3
- 1/2 bathrooms: 1
Other
- Features: Other
- Level: Other
- Area: 144 Square Feet
- Dimensions: 12x12
Heating
- Electric
Cooling
- Electric
Appliances
- Included: Dishwasher, Disposal, Microwave, Stainless Steel Appliance(s), Built-In Electric Oven, Built-In Electric Range
- Laundry: Electric Dryer Hookup, Washer Hookup
Features
- Entrance Foyer, High Ceilings, Open Floorplan, Pantry, Walk-In Closet(s), Kitchen Island
- Flooring: Carpet, Wood, Tile, Vinyl
- Basement: Unfinished
- Fireplace features: Electric
Interior area
- Total structure area: 4,204
- Total interior livable area: 4,204 sqft
- Finished area above ground: 4,204
Property
Parking
- Total spaces: 3
- Parking features: Garage Faces Side
- Garage spaces: 3
Features
- Levels: Two
- Stories: 3
- Patio & porch: Patio
Lot
- Size: 1.94 Acres
- Features: Cul-De-Sac
- Topography: Cul-De-Sac
Details
- Parcel number: 012N D 00400 000
- Special conditions: Standard
Construction
Type & style
- Home type: SingleFamily
- Property subtype: Single Family Residence, Residential
Materials
- Brick, Stone
Condition
- New construction: Yes
- Year built: 2025
Utilities & green energy
- Sewer: STEP System
- Water: Public
- Utilities for property: Electricity Available, Water Available
Community & HOA
Community
- Subdivision: Phase 1 Hickory Point
HOA
- Has HOA: Yes
- HOA fee: $300 annually
Location
- Region: Mount Juliet
Financial & listing details
- Price per square foot: $301/sqft
- Annual tax amount: $723
- Date on market: 12/23/2024
- Date available: 12/01/2025
- Electric utility on property: Yes
Estimated market value
Not available
Estimated sales range
Not available
Not available
Price history
| Date | Event | Price |
|---|---|---|
| 3/7/2025 | Pending sale | $1,150,000+46.1%$274/sqft |
Source:  RealTracs MLS as distributed by MLS GRID #2771510 Report a problem RealTracs MLS as distributed by MLS GRID #2771510 Report a problem | ||
| 12/23/2024 | Listed for sale | $786,900$187/sqft |
Source: RealTracs MLS as distributed by MLS GRID #2771510 Report a problem | ||
Public tax history
Tax history is unavailable.
Monthly payment
Est. payment
Payment breakdown
Explore the cost of this home by adjusting the details. Changes won't be saved.Climate risks
Neighborhood: 37122
Nearby schools
GreatSchools rating
- 8/10West Elementary SchoolGrades: K-5Distance: 5.2 mi
- 7/10West Wilson Middle SchoolGrades: 6-8Distance: 8.6 mi
- 8/10Mt. Juliet High SchoolGrades: 9-12Distance: 6.3 mi
Schools provided by the listing agent
- Elementary: West Elementary
- Middle: West Wilson Middle School
- High: Mt. Juliet High School
Source: RealTracs MLS as distributed by MLS GRID. This data may not be complete. We recommend contacting the local school district to confirm school assignments for this home.
- $135,0001.94 acres210 Kortney Marie Pl, Mount Juliet, TN 37122Sold
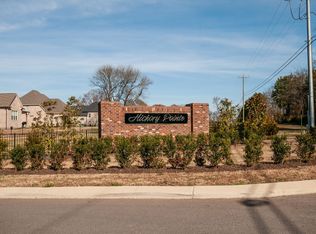
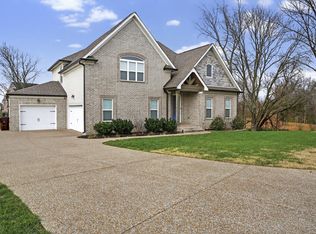
- $1,150,0003 bd5 ba4.3k sqft209 Kortney Marie Pl, Mount Juliet, TN 37122New Construction

- $1,369,600-- bd5 ba5.4k sqft206 Kortney Marie Pl, Mount Juliet, TN 37122Off Market
- $1,019,0004 bd3 ba3.2k sqft207 Kortney Marie Pl, Mount Juliet, TN 37122Sold
- $919,000-- bd3 ba3.4k sqft204 Kortney Marie Pl, Mount Juliet, TN 37122Off Market
- $1,199,6004 bd4 ba4.4k sqft404 Kirsten Faith Point, Mount Juliet, TN 37122Off Market
- $899,4004 bd3 ba3.2k sqft105 Kathryn Adele LOT 3, Mount Juliet, TN 37122Off Market
- $1,515,6004 bd5 ba4k sqft2003 Shoreline Dr, Mount Juliet, TN 37122Off Market
A local agent can set up tours, give advice and negotiate with sellers.
A local lender can help you make sure your offer is ready when you are.
Similar homes
- $1,150,0003 bd5 ba4.3k sqft209 Kortney Marie Pl, Mount Juliet, TN 37122New Construction
 MLS ID #2756628, Vannessa Myers. RealTracs MLS as distributed by MLS GRID
 - $1,500,0004 bd4 ba4.5k sqft1411 Fairview Dr, Mount Juliet, TN 37122For Sale
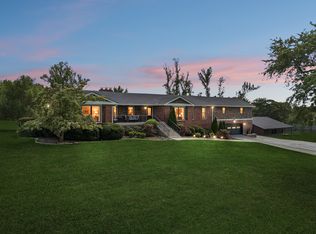 MLS ID #3311593, Jennifer S. Davis. RealTracs MLS as distributed by MLS GRID
 - $1,125,0004 bd4 ba3.4k sqft20 Beechwood Ct, Mount Juliet, TN 37122For Sale
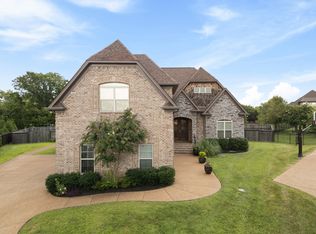 MLS ID #3510429, Richard T. Kane. RealTracs MLS as distributed by MLS GRID
 - $--4 bd4 ba3.8k sqft1112 Warlander Way, Gallatin, TN 37066Auction
 Auction.com 2
 - $749,9004 bd4 ba4.1k sqft322 Winding Way, Mount Juliet, TN 37122For SaleMLS ID #3335285, Sarah Evans. RealTracs MLS as distributed by MLS GRID
- $1,095,2503 bd3 ba3.3k sqft1191 Adelicia Hayes Ct, Gallatin, TN 37066For SaleMLS ID #3505829, Michelle Patterson. RealTracs MLS as distributed by MLS GRID
- $974,0004 bd4 ba3.7k sqft357 Windhaven Bay, Mount Juliet, TN 37122For SaleMLS ID #3246916, Kyle Graves. RealTracs MLS as distributed by MLS GRID
- $1,550,0002 bd2 ba3k sqft680 Gay Winds Dr, Mount Juliet, TN 37122For SaleMLS ID #3299355, Wendell Ethridge, GRI ,PREA,CIMA,CG. RealTracs MLS as distributed by MLS GRID
- $1,249,0004 bd4 ba2.8k sqft242 Lake Terrace Dr, Hendersonville, TN 37075For SaleMLS ID #3305375, Nicole Fedorchek. RealTracs MLS as distributed by MLS GRID
- $1,685,0003 bd3 ba3k sqft8575 Saundersville Rd, Mount Juliet, TN 37122For SaleMLS ID #3309159, Linda Wagner. RealTracs MLS as distributed by MLS GRID
- $1,299,9004 bd4 ba4.3k sqft7962 Bill Moss Rd, White House, TN 37188New ConstructionMLS ID #3255409, Joshua B. Russell. RealTracs MLS as distributed by MLS GRID
- $725,0004 bd3 ba3k sqft101 Knob Cir, Hendersonville, TN 37075For SaleMLS ID #3513352, Rocki Wunder, Broker/Owner. RealTracs MLS as distributed by MLS GRID
- $1,150,0004 bd4 ba4.1k sqft1002 Keeneland Dr, Gallatin, TN 37066For SaleMLS ID #3198935, GWEN DOWLAND. RealTracs MLS as distributed by MLS GRID
- $714,9004 bd3 ba3.1k sqft818 Tall Oak Trl, Mount Juliet, TN 37122For SaleMLS ID #3499783, Angela Knee. RealTracs MLS as distributed by MLS GRID
- $749,9003 bd3 ba3k sqft80 Cherokee Dock Rd, Lebanon, TN 37087For SaleMLS ID #3320140, Heather Smith. RealTracs MLS as distributed by MLS GRID
- $1,400,0003 bd4 ba3k sqft182 Cherokee Rd, Hendersonville, TN 37075For SaleMLS ID #3251460, Tish Roney. RealTracs MLS as distributed by MLS GRID
- $1,400,0004 bd5 ba3.8k sqft7556 Cairo Bnd, Lebanon, TN 37087New ConstructionMLS ID #3314923, Erin Williams. RealTracs MLS as distributed by MLS GRID
- $649,9003 bd3 ba2.9k sqft1011 Dickens Dr, Mount Juliet, TN 37122For SaleMLS ID #3303951, Trent Maasen, GRI, Auctioneer. RealTracs MLS as distributed by MLS GRID
- $1,650,0003 bd4 ba3.5k sqft2836 Academy Rd, Lebanon, TN 37087For SaleMLS ID #3304527, Curtis Phillips. RealTracs MLS as distributed by MLS GRID
- $1,099,9995 bd5 ba5k sqft816 Lynn Dr, Goodlettsville, TN 37072For SaleMLS ID #3512660, Connie Hubbuch Cambron. RealTracs MLS as distributed by MLS GRID
