Experience elevated lake living in this exceptional new construction home by Phillips Builders, known for superior craftsmanship, thoughtful design, and timeless finishes throughout. Perfectly situated within a private gated community, this stunning residence offers an unmatched blend of luxury, comfort, and lifestyle.
Featuring 5 bedrooms, 5.5 baths, and a fully finished walk-out basement, the home was thoughtfully designed for both everyday living and upscale entertaining. Inside, designer-selected finishes shine at every turn, including custom cabinetry, statement lighting, elevated trim work, and refined architectural details that create a truly custom feel.
The open-concept main living spaces are filled with natural light from expansive windows that frame the peaceful surroundings, while the chef’s kitchen flows seamlessly into the living and dining areas, creating a warm yet sophisticated atmosphere ideal for gathering and entertaining.
The fully finished walk-out basement adds incredible versatility with generous additional living space perfect for a media room, guest retreat, fitness studio, or entertaining area, along with abundant storage throughout.
Blending luxury with livability, every space in this home was intentionally designed to feel both beautiful and functional—offering the very best of refined lake living.
Click link below to see your future dream home!
https://www.instagram.com/reel/DYVOZyjhhGE/?igsh=cHg0cmdqM2xrNXhj
Active
$1,549,000
114 Devan Kishan Way Lot 8, Mount Juliet, TN 37122
5beds
4,924sqft
:
Get pre-qualified$8,741/mo
Single Family Residence, Residential
Built in 2026
0.36 Acres Lot
$-- Zestimate®
$315/sqft
$75/mo HOA
What's special
Private gated communityFully finished walk-out basementDesigner-selected finishesRefined architectural detailsAbundant storage throughoutStatement lightingLiving and dining areas
- 34 days |
- 455 |
- 18 |
Zillow last checked:
Listing updated:
Listed by:
Mike Tetzel 615-796-3564,
The MARKI Group 615-796-3564,
Ashley Tetzel 330-612-4890,
The MARKI Group
Source: RealTracs MLS as distributed by MLS GRID,MLS#: 3245403
Facts & features
Interior
Bedrooms & bathrooms
- Bedrooms: 5
- Bathrooms: 6
- Full bathrooms: 5
- 1/2 bathrooms: 1
- Main level bedrooms: 2
Bedroom 1
- Features: Suite
- Level: Suite
- Area: 270 Square Feet
- Dimensions: 18x15
Bedroom 2
- Features: Walk-In Closet(s)
- Level: Walk-In Closet(s)
- Area: 180 Square Feet
- Dimensions: 15x12
Bedroom 3
- Features: Bath
- Level: Bath
- Area: 270 Square Feet
- Dimensions: 18x15
Bedroom 4
- Features: Walk-In Closet(s)
- Level: Walk-In Closet(s)
- Area: 182 Square Feet
- Dimensions: 14x13
Primary bathroom
- Features: Primary Bedroom
- Level: Primary Bedroom
Dining room
- Features: Combination
- Level: Combination
- Area: 168 Square Feet
- Dimensions: 14x12
Kitchen
- Area: 260 Square Feet
- Dimensions: 20x13
Living room
- Features: Great Room
- Level: Great Room
- Area: 400 Square Feet
- Dimensions: 20x20
Other
- Features: Gathering Room
- Level: Gathering Room
- Area: 627 Square Feet
- Dimensions: 33x19
Other
- Features: Bedroom 5
- Level: Bedroom 5
- Area: 255 Square Feet
- Dimensions: 17x15
Recreation room
- Features: Second Floor
- Level: Second Floor
- Area: 266 Square Feet
- Dimensions: 19x14
Heating
- Central, Electric, Natural Gas
Cooling
- Central Air, Electric
Appliances
- Included: Built-In Electric Oven, Cooktop, Gas Range, Dishwasher, Disposal, Stainless Steel Appliance(s)
- Laundry: Electric Dryer Hookup, Washer Hookup
Features
- Built-in Features, Ceiling Fan(s), Entrance Foyer, Extra Closets, High Ceilings, Open Floorplan, Pantry, Walk-In Closet(s), High Speed Internet, Kitchen Island
- Flooring: Carpet, Luxury Vinyl, Tile
- Basement: Full,Partially Finished
- Number of fireplaces: 1
- Fireplace features: Gas, Great Room
Interior area
- Total structure area: 4,924
- Total interior livable area: 4,924 sqft
- Finished area above ground: 3,618
- Finished area below ground: 1,306
Property
Parking
- Total spaces: 7
- Parking features: Garage Door Opener, Garage Faces Side, Concrete, Driveway
- Garage spaces: 3
- Uncovered spaces: 4
Features
- Levels: Three Or More
- Stories: 2
- Patio & porch: Deck, Covered, Patio, Porch
- Exterior features: Balcony
- Has view: Yes
- View description: Lake, Water
- Has water view: Yes
- Water view: Lake,Water
- Waterfront features: Lake Front
Lot
- Size: 0.36 Acres
- Dimensions: 88.25 x 159.51 IRR
- Features: Cul-De-Sac, Views, Wooded
- Topography: Cul-De-Sac,Views,Wooded
Details
- Parcel number: 032A B 00800 000
- Special conditions: Standard
- Other equipment: Irrigation System
Construction
Type & style
- Home type: SingleFamily
- Property subtype: Single Family Residence, Residential
Materials
- Brick, Stone
- Roof: Shingle
Condition
- New construction: Yes
- Year built: 2026
Utilities & green energy
- Sewer: Public Sewer
- Water: Public
- Utilities for property: Electricity Available, Natural Gas Available, Water Available, Underground Utilities
Green energy
- Energy efficient items: Insulation, Thermostat, Water Heater
- Indoor air quality: Contaminant Control
Community & HOA
Community
- Security: Carbon Monoxide Detector(s), Security Gate, Smoke Detector(s)
- Subdivision: Savannah Point
HOA
- Has HOA: Yes
- Amenities included: Gated, Sidewalks, Underground Utilities
- Services included: Maintenance Grounds
- HOA fee: $900 annually
- Second HOA fee: $100 one time
Location
- Region: Mount Juliet
Financial & listing details
- Price per square foot: $315/sqft
- Annual tax amount: $1
- Date on market: 6/18/2026
- Date available: 08/31/2026
- Electric utility on property: Yes
Estimated market value
Not available
Estimated sales range
Not available
Not available
Price history
| Date | Event | Price |
|---|---|---|
| 6/18/2026 | Listed for sale | $1,549,000$315/sqft |
Source:  RealTracs MLS as distributed by MLS GRID #3245403 Report a problem RealTracs MLS as distributed by MLS GRID #3245403 Report a problem | ||
| 6/18/2026 | Listing removed | $1,549,000$315/sqft |
Source: RealTracs MLS as distributed by MLS GRID #3215089 Report a problem | ||
| 5/22/2026 | Listed for sale | $1,549,000+369.5%$315/sqft |
Source: RealTracs MLS as distributed by MLS GRID #3215089 Report a problem | ||
| 5/19/2021 | Sold | $329,900$67/sqft |
Source: RealTracs MLS as distributed by MLS GRID #2236324 Report a problem | ||
Public tax history
Tax history is unavailable.
Monthly payment
Est. payment
Payment breakdown
Explore the cost of this home by adjusting the details. Changes won't be saved.Climate risks
Neighborhood: 37122
Nearby schools
GreatSchools rating
- 9/10Lakeview Elementary SchoolGrades: K-5Distance: 2.4 mi
- 7/10Mt. Juliet Middle SchoolGrades: 6-8Distance: 3.8 mi
- 9/10Green Hill High SchoolGrades: 9-12Distance: 3.7 mi
Schools provided by the listing agent
- Elementary: Lakeview Elementary School
- Middle: Mt. Juliet Middle School
- High: Green Hill High School
Source: RealTracs MLS as distributed by MLS GRID. This data may not be complete. We recommend contacting the local school district to confirm school assignments for this home.
- $325,0000.36 Acres114 Devan Kishan Way, Mount Juliet, TN 37122Sold

- $1,050,0004 bd5 ba3.7k sqft116 Devan Kishan Way, Mount Juliet, TN 37122Sold
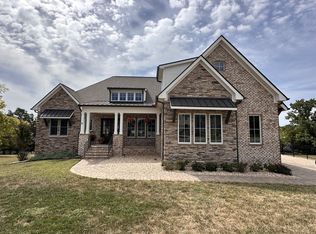
- $--0.37 Acres116 Devan Kishan Way LOT 9, Mount Juliet, TN 37122Off Market

- $2,455,6005 bd6 ba9.1k sqft112 Devan Kishan Way, Mount Juliet, TN 37122Off Market
- $975,0003 bd4 ba4.1k sqft110 Devan Kishan Way, Mount Juliet, TN 37122Sold
- $1,722,2004 bd6 ba7.7k sqft111 Devan Kishan Way, Mount Juliet, TN 37122Off Market
- $971,8000.41 Acres109 Devan Kishan Way LOT 14, Mount Juliet, TN 37122Off Market
- $336,6000.41 Acres109 Devan Kishan Way, Mount Juliet, TN 37122Off Market
A local agent can set up tours, give advice and negotiate with sellers.
A local lender can help you make sure your offer is ready when you are.
Similar homes
- $1,425,0004 bd4 ba4.6k sqft337 Vanderbilt Rd, Mount Juliet, TN 37122New Construction
 MLS ID #3288343, Justin Day. RealTracs MLS as distributed by MLS GRID
 - $1,650,0004 bd6 ba4.3k sqft15 Gambill Cv Lot 2, Mount Juliet, TN 37122New Construction
 MLS ID #3250519, Erin Williams. RealTracs MLS as distributed by MLS GRID
 - $1,625,0004 bd5 ba4.2k sqft1339 Burton Rd Lot 2, Mount Juliet, TN 37122New Construction
 MLS ID #3250524, Erin Williams. RealTracs MLS as distributed by MLS GRID
 - $1,055,0004 bd4 ba3.3k sqft25 Cedar Grove Church Rd, Mount Juliet, TN 37122For Sale
 MLS ID #3302292, David Huffaker. RealTracs MLS as distributed by MLS GRID
 - $1,600,0004 bd4 ba3.8k sqft3425 Beckwith Rd Lot 1, Mount Juliet, TN 37122New ConstructionMLS ID #3250545, Erin Williams. RealTracs MLS as distributed by MLS GRID
- $1,669,0003 bd4 ba3.5k sqft2836 Academy Rd, Lebanon, TN 37087For SaleMLS ID #3304527, Curtis Phillips. RealTracs MLS as distributed by MLS GRID
- $1,950,0004 bd6 ba4.9k sqft35 Gambil Cv Lot 1, Mount Juliet, TN 37122New ConstructionMLS ID #3250533, Erin Williams. RealTracs MLS as distributed by MLS GRID
- $1,425,0004 bd5 ba3.8k sqft658C Burnett Rd, Mount Juliet, TN 37122New ConstructionMLS ID #3250514, Erin Williams. RealTracs MLS as distributed by MLS GRID
- $1,529,9006 bd5 ba4.3k sqft102 Autumn Breeze Dr Lot 1, Mount Juliet, TN 37122New ConstructionMLS ID #3118748, Linda Osborne. RealTracs MLS as distributed by MLS GRID
- $1,695,0004 bd5 ba4.4k sqft835 Douglas Bend Rd, Gallatin, TN 37066For SaleMLS ID #3234103, Ray Carman. RealTracs MLS as distributed by MLS GRID
- $1,799,0005 bd4 ba4.8k sqft425 Burgess Rd, Mount Juliet, TN 37122New ConstructionMLS ID #3248464, Adam Sharp. RealTracs MLS as distributed by MLS GRID
- $1,100,0004 bd4 ba3.4k sqft126 Kathryn Adele Ln, Mount Juliet, TN 37122For SaleMLS ID #3232356, Richard Van Kluyve. RealTracs MLS as distributed by MLS GRID
- $1,049,0004 bd3 ba3.7k sqft2291 Cooks Rd, Mount Juliet, TN 37122For SaleMLS ID #3217213, Adam Sharp. RealTracs MLS as distributed by MLS GRID
- $949,9005 bd4 ba3.4k sqft107 Cedarstone Dr, Mount Juliet, TN 37122New ConstructionRealTracs MLS as distributed by MLS GRID
- $1,650,0004 bd4 ba3.8k sqft341 Sunset Island Trl, Gallatin, TN 37066New ConstructionMLS ID #3181777, Axel Reed. RealTracs MLS as distributed by MLS GRID
- $1,625,0004 bd5 ba4.4k sqft2468 Horn Springs Rd, Lebanon, TN 37087For SaleMLS ID #3250530, Erin Williams. RealTracs MLS as distributed by MLS GRID
- $1,150,0003 bd5 ba4.3k sqft209 Kortney Marie Pl, Mount Juliet, TN 37122New ConstructionMLS ID #2756628, Vannessa Myers. RealTracs MLS as distributed by MLS GRID
- $802,9004 bd3 ba2.8k sqft106 Cedarstone Dr, Mount Juliet, TN 37122New ConstructionMLS ID #3269384, Marusha Skorey. RealTracs MLS as distributed by MLS GRID
- $879,0004 bd5 ba3.6k sqft450 Tomlinson Pointe Dr Lot 175, Mount Juliet, TN 37122New ConstructionMLS ID #3268472, Ashley Rolf. RealTracs MLS as distributed by MLS GRID
- $1,299,9005 bd6 ba4.9k sqft1003 Quillen Way Lot 46, Lebanon, TN 37087New ConstructionMLS ID #3260452, Ben Forkum. RealTracs MLS as distributed by MLS GRID
