Village brick ranch captures the essence of Hudson Valley living with its blend of character, convenience, and historic surroundings! Just minutes from the United States Military Academy at West Point and the scenic Hudson River, this charming home features an eat-in kitchen, generous living room, two spacious bedrooms, and full bath. Beautiful hardwood floors and original woodwork throughout. Linoleum flooring in kitchen. One-car garage; off-street driveway parking. A private yard provides space for gatherings, gardening, or quiet reflection, while the location places you within easy reach of local amenities, schools, parks, and commuter routes. This property presents an exceptional opportunity to enjoy the rich heritage and vibrant community of Highland Falls, in a setting that balances charm and practicality.
Pending
$309,900
34 Lake Street, Highland Falls, NY 10928
2beds
885sqft
Single Family Residence, Residential
Built in 1928
4,500 Square Feet Lot
$-- Zestimate®
$350/sqft
$-- HOA
What's special
Off-street driveway parkingTwo spacious bedroomsOne-car garageOriginal woodwork throughoutEat-in kitchenBeautiful hardwood floors
- 239 days |
- 62 |
- 0 |
Zillow last checked:
Listing updated:
Listed by:
Weichert Realtors 845-782-4646,
Patricia L Tompkins 914-589-8792
Source: OneKey® MLS as distributed by MLS GRID,MLS#: 942075
Facts & features
Interior
Bedrooms & bathrooms
- Bedrooms: 2
- Bathrooms: 1
- Full bathrooms: 1
Bedroom 1
- Level: First
Bedroom 2
- Level: First
Bathroom 1
- Level: First
Basement
- Description: Unfinished/Laundry area here
- Level: Basement
Kitchen
- Level: First
Living room
- Level: First
Heating
- Oil, Steam
Cooling
- None
Appliances
- Included: Dryer, Microwave, Range, Refrigerator, Washer
- Laundry: In Basement
Features
- First Floor Bedroom, Eat-in Kitchen, Original Details, Storage
- Flooring: Hardwood, Linoleum
- Windows: Screens, Shutters
- Basement: Full,Unfinished,Walk-Out Access
- Attic: Scuttle
- Has fireplace: No
Interior area
- Total structure area: 885
- Total interior livable area: 885 sqft
Property
Parking
- Total spaces: 3
- Parking features: Driveway, Garage
- Garage spaces: 1
- Has uncovered spaces: Yes
Features
- Levels: One
- Patio & porch: Porch
Lot
- Size: 4,500 Square Feet
Details
- Additional structures: Garage(s)
- Parcel number: 3336011030000010039.0000000
- Special conditions: None
Construction
Type & style
- Home type: SingleFamily
- Architectural style: Bungalow,Cottage,Ranch
- Property subtype: Single Family Residence, Residential
Materials
- Brick
Condition
- Actual
- Year built: 1928
- Major remodel year: 1928
Utilities & green energy
- Sewer: Public Sewer
- Water: Public
- Utilities for property: Cable Connected, Electricity Connected, Sewer Connected, Trash Collection Public, Water Connected
Community & HOA
HOA
- Has HOA: No
Location
- Region: Highland Falls
Financial & listing details
- Price per square foot: $350/sqft
- Tax assessed value: $164,900
- Annual tax amount: $7,083
- Date on market: 12/15/2025
- Cumulative days on market: 238 days
- Listing agreement: Exclusive Right To Sell
- Listing terms: Conventional,FHA,VA
- Exclusions: None
- Electric utility on property: Yes
Estimated market value
Not available
Estimated sales range
Not available
Not available
Price history
| Date | Event | Price |
|---|---|---|
| 7/8/2026 | Pending sale | $309,900$350/sqft |
Source:  OneKey® MLS as distributed by MLS GRID #942075 Report a problem OneKey® MLS as distributed by MLS GRID #942075 Report a problem | ||
| 5/9/2026 | Price change | $309,900-3.2%$350/sqft |
Source: OneKey® MLS as distributed by MLS GRID #942075 Report a problem | ||
| 2/28/2026 | Price change | $320,000-1.5%$362/sqft |
Source: OneKey® MLS as distributed by MLS GRID #942075 Report a problem | ||
| 12/15/2025 | Listed for sale | $325,000+160%$367/sqft |
Source: OneKey® MLS as distributed by MLS GRID #942075 Report a problem | ||
| 9/27/2013 | Sold | $125,000-10.7%$141/sqft |
Source: OneKey® MLS as distributed by MLS GRID #H540460 Report a problem | ||
| 3/5/2013 | Listed for sale | $139,900-2.8%$158/sqft |
Source: Rita Levine Real Estate #540460 Report a problem | ||
| 9/25/1996 | Sold | $144,000$163/sqft |
Source: Public Record Report a problem | ||
Public tax history
| Year | Property taxes | Tax assessment |
|---|---|---|
| 2025 | -- | $164,900 |
| 2024 | -- | $164,900 |
| 2023 | -- | $164,900 |
| 2022 | -- | $164,900 |
| 2021 | -- | $164,900 |
| 2020 | -- | $164,900 |
| 2019 | -- | $164,900 |
| 2018 | -- | $164,900 |
| 2017 | $5,357 | $164,900 |
| 2016 | -- | $164,900 |
| 2015 | -- | $164,900 |
| 2014 | -- | $164,900 |
| 2013 | -- | $164,900 -8.5% |
| 2012 | -- | $180,300 +143.6% |
| 2011 | -- | $74,000 |
| 2010 | -- | $74,000 |
| 2009 | -- | $74,000 |
| 2007 | -- | $74,000 |
| 2006 | -- | $74,000 |
| 2005 | -- | $74,000 |
| 2004 | -- | $74,000 |
| 2002 | -- | $74,000 |
| 2001 | -- | $74,000 |
| 2000 | -- | $74,000 |
Find assessor info on the county website
Monthly payment
Climate risks
Neighborhood: 10928
Nearby schools
GreatSchools rating
- 8/10Highland Falls Intermediate SchoolGrades: 3-8Distance: 0.3 mi
- 6/10James I O Neill High SchoolGrades: 9-12Distance: 1.7 mi
- NAFort Montgomery Elementary SchoolGrades: PK-2Distance: 3 mi
Schools provided by the listing agent
- Elementary: Fort Montgomery Elementary School
- Middle: Highland Falls Intermediate School
- High: James I O'Neill High School
Source: OneKey® MLS as distributed by MLS GRID. This data may not be complete. We recommend contacting the local school district to confirm school assignments for this home.
- $--1 bd1 ba650 sqft36 Lake St #2A, Highland Falls, NY 10928Off Market
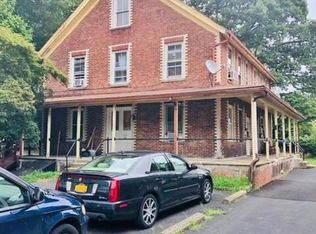
- $448,9004 bd3 ba1.6k sqft32 Lake St, Highland Falls, NY 10928Off Market

- $--2 bd1 ba850 sqft36 Lake St, Highland Falls, NY 10928Off Market

- $--1 bd1 ba750 sqft36 Lake St APT 2B, Highland Falls, NY 10928Off Market

- $490,2005 bd3 ba2.3k sqft33 Drew Ave, Highland Falls, NY 10928Off Market
- $368,6002 bd1 ba2.6k sqft38 Lake St, Highland Falls, NY 10928Off Market
- $2,5002 bd1 ba1k sqft33 Drew Ave #1, Highland Falls, NY 10928For Rent
- $338,8004 bd2 ba2.1k sqft30 Lake St, Highland Falls, NY 10928Off Market
A local agent can set up tours, give advice and negotiate with sellers.
Similar homes
- $325,0002 bd1 ba1k sqft6 Cherry Street, Highlands, NY 10922For Sale
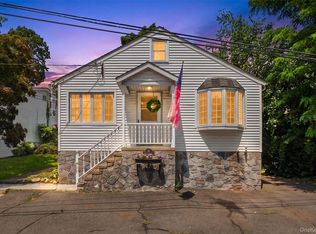 MLS ID #1033075, Annalisa Badstein, Listing by: eXp Realty. eXp Realty
 - $325,0002 bd1 ba1k sqft6 Cherry Street, Fort Montgomery, NY 10922For Sale
 MLS ID #1033075, Annalisa Badstein, Listing by: eXp Realty. OneKey® MLS as distributed by MLS GRID
 - $410,0002 bd2 ba1k sqft21 Garrison Road, Highland Falls, NY 10928For Sale
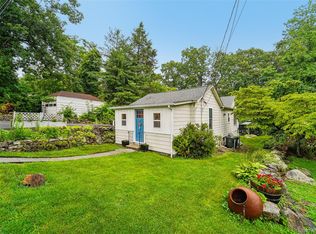 MLS ID #1032460, John Willis, Listing by: Howard Hanna Rand Realty. OneKey® MLS as distributed by MLS GRID
 - $250,0002 bd1 ba1.1k sqft10 Cherry Street, Fort Montgomery, NY 10922For Sale
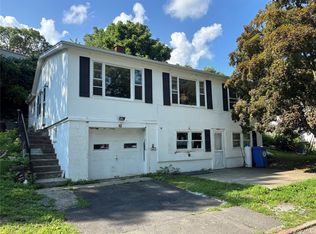 MLS ID #1035476, Carly Graber, Listing by: HVG Realty, Inc.. OneKey® MLS as distributed by MLS GRID
 - $340,0002 bd1 ba660 sqft132 Oregon Road, Cortlandt Manor, NY 10567For SaleMLS ID #1030636, Maureen Connolly, Listing by: Coldwell Banker Realty. OneKey® MLS as distributed by MLS GRID
- $340,0002 bd1 ba1k sqft166 Bull Mill Road, Chester, NY 10918For SaleMLS ID #1030923, Stephen Ramundo, Listing by: Keller Williams Valley Realty. OneKey® MLS as distributed by MLS GRID
- $319,9992 bd1 ba864 sqft381 Mountain Lodge Road, Monroe, NY 10950For SaleMLS ID #H6300828, Michael A. Scimeca, Listing by: Howard Hanna Rand Realty. OneKey® MLS as distributed by MLS GRID
- $335,0003 bd1 ba912 sqft135 Weyants Lane, Newburgh, NY 12550For SaleMLS ID #1028975, Sean Whelan, Listing by: N Tirado Realty LLC. OneKey® MLS as distributed by MLS GRID
- $299,9002 bd2 ba1k sqft1002 Washington Green #AG2, New Windsor, NY 12553For SaleMLS ID #1031728, Patricia M Sassi, Listing by: RE/MAX Benchmark Realty Group. OneKey® MLS as distributed by MLS GRID
- $329,0002 bd1 ba1.2k sqft120 Route 17K, Newburgh, NY 12550For SaleMLS ID #1032871, Rana Ali, Listing by: eXp Realty. OneKey® MLS as distributed by MLS GRID
- $310,0002 bd2 ba1.2k sqft169 Dupont Avenue, Newburgh, NY 12550For SaleMLS ID #993531, Maryann Ryan, Listing by: Weichert Realtors. OneKey® MLS as distributed by MLS GRID
- $330,0003 bd2 ba1.2k sqft18 Paradise Trail, Monroe, NY 10950For SaleMLS ID #1027952, Richard J Wawrynek, Listing by: Howard Hanna Rand Realty. OneKey® MLS as distributed by MLS GRID
- $279,0003 bd1 ba1.2k sqft1200 Union Avenue, Newburgh, NY 12550For SaleMLS ID #1029886, Olivia Yeaple, Listing by: Schreiber Realty Group LLC. OneKey® MLS as distributed by MLS GRID
- $319,0002 bd1 ba1.2k sqft5 Beaverbrook Road, New Windsor, NY 12553For SaleMLS ID #1016961, Jodi M Gillespie, Listing by: Gillespie Real Estate LLC. OneKey® MLS as distributed by MLS GRID
- $379,0002 bd2 ba1k sqft39 Sussex Drive #B, Yorktown Heights, NY 10598For SaleMLS ID #1028904, Mary L. Craig, Listing by: Coldwell Banker Realty. OneKey® MLS as distributed by MLS GRID
- $370,0002 bd1 ba870 sqft49 Ivy Hill Road, Mahopac, NY 10541For SaleMLS ID #1034209, Richard Castro, Listing by: Howard Hanna Rand Realty. OneKey® MLS as distributed by MLS GRID
- $270,0002 bd1 ba1k sqft22 Woodycrest Trail, Monroe, NY 10950For SaleMLS ID #1025423, Crystal C. Jones, Listing by: Voro LLC. OneKey® MLS as distributed by MLS GRID
- $359,0003 bd1 ba834 sqft184 Lake Drive, Lake Peekskill, NY 10537For SaleMLS ID #1003930, Christine Rowley, Listing by: RE/MAX Classic Realty. OneKey® MLS as distributed by MLS GRID
- $379,9993 bd1 ba1.2k sqft9 Archery Road, Newburgh, NY 12550For SaleMLS ID #983402, Phil Szumlaski, Listing by: Keller Williams Realty. OneKey® MLS as distributed by MLS GRID
- $299,0001 bd1 ba960 sqft8 Reservoir Road, Stony Point, NY 10980For SaleMLS ID #1028950, Jeffrey T. Ramundo, Listing by: Christie's Int. Real Estate. OneKey® MLS as distributed by MLS GRID
