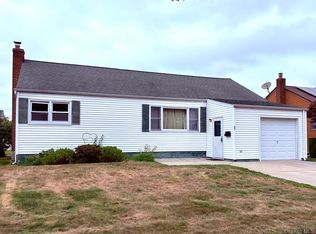
Come and See this Exp Cape with 10 rooms 6 beds and 3 bath located in Amityville Schools. Close to shopping, transportation and major roadways
For sale
$507,000
34 N Baldwin Place, Massapequa, NY 11758
6beds
2,090sqft
Single Family Residence, Residential
Built in 1923
0.45 Acres Lot
$-- Zestimate®
$243/sqft
$-- HOA
What's special
- 21 days |
- 4,441 |
- 224 |
Likely to sell faster than
Zillow last checked:
Listing updated:
Listed by:
RE/MAX Best 631-321-0100,
Michael J. Carroll
Source: OneKey® MLS as distributed by MLS GRID,MLS#: 1025094
Facts & features
Interior
Bedrooms & bathrooms
- Bedrooms: 6
- Bathrooms: 2
- Full bathrooms: 2
Heating
- Baseboard, Other
Cooling
- None
Appliances
- Included: None
Features
- Other
- Basement: Partial
- Attic: None
- Has fireplace: Yes
Interior area
- Total structure area: 2,090
- Total interior livable area: 2,090 sqft
Property
Parking
- Total spaces: 1
- Parking features: None
- Garage spaces: 1
Lot
- Size: 0.45 Acres
Details
- Parcel number: 2489530550000400
- Special conditions: None
Construction
Type & style
- Home type: SingleFamily
- Architectural style: Cape Cod
- Property subtype: Single Family Residence, Residential
Materials
- Frame
Condition
- Year built: 1923
Utilities & green energy
- Sewer: Public Sewer
- Water: Public
- Utilities for property: Electricity Available
Community & HOA
HOA
- Has HOA: No
Location
- Region: Massapequa
Financial & listing details
- Price per square foot: $243/sqft
- Tax assessed value: $408
- Annual tax amount: $14,092
- Date on market: 7/12/2026
- Cumulative days on market: 22 days
- Listing agreement: Exclusive Right To Sell
- Electric utility on property: Yes
Estimated market value
Not available
Estimated sales range
Not available
Not available
Price history
| Date | Event | Price |
|---|---|---|
| 7/13/2026 | Listed for sale | $507,000+6.3%$243/sqft |
Source:  OneKey® MLS as distributed by MLS GRID #1025094 Report a problem OneKey® MLS as distributed by MLS GRID #1025094 Report a problem | ||
| 6/5/2025 | Sold | $476,812$228/sqft |
Source: Public Record Report a problem | ||
Public tax history
| Year | Property taxes | Tax assessment |
|---|---|---|
| 2024 | -- | $408 |
| 2023 | -- | $408 |
| 2022 | -- | $408 |
| 2021 | $15,390 -17.4% | -- |
| 2020 | $18,636 +15.6% | $1,013 |
| 2019 | $16,120 | $1,013 |
| 2018 | $16,120 +8.5% | $1,013 |
| 2017 | $14,852 +3.5% | $1,013 |
| 2016 | $14,343 +234% | $1,013 |
| 2015 | $4,294 +17.5% | $1,013 |
| 2013 | $3,655 +7.1% | $1,013 |
| 2012 | $3,413 -36.7% | $1,013 |
| 2011 | $5,394 +10% | $1,013 -2.9% |
| 2010 | $4,905 | $1,043 -14.2% |
| 2009 | -- | $1,215 +5.9% |
| 2008 | -- | $1,147 +5.9% |
| 2006 | -- | $1,083 -31.7% |
| 2005 | -- | $1,586 -48.9% |
| 2004 | -- | $3,106 |
| 2003 | -- | $3,106 -57.9% |
| 2002 | -- | $7,370 |
| 2001 | -- | $7,370 |
| 2000 | -- | $7,370 |
Find assessor info on the county website
Monthly payment
Climate risks
Neighborhood: 11758
Nearby schools
GreatSchools rating
- 3/10Park Avenue SchoolGrades: 2-5Distance: 0.5 mi
- 4/10Edmund W Miles Middle SchoolGrades: 6-8Distance: 1.3 mi
- 3/10Amityville Memorial High SchoolGrades: 9-12Distance: 0.7 mi
Schools provided by the listing agent
- Elementary: Park Avenue School - Suffolk
- Middle: Edmund W Miles Middle School
- High: Amityville Memorial High School
Source: OneKey® MLS as distributed by MLS GRID. This data may not be complete. We recommend contacting the local school district to confirm school assignments for this home.
- $761,0004 bd3 ba9.8k sqft38 N Baldwin Pl, Massapequa, NY 11758Off Market
- $770,5004 bd2 ba1.6k sqft22 N Baldwin Pl, Massapequa, NY 11758Off Market
- $746,400-- bd2 ba1.8k sqft42 N Baldwin Pl, Massapequa, NY 11758Off Market
- $610,600-- bd1 ba1.2k sqft46 N Baldwin Pl, Massapequa, NY 11758Off Market
- $268,5004 bd1 ba710 sqft18 N Baldwin Pl, Massapequa, NY 11758Sold
- $762,6004 bd2 ba1.7k sqft27 N Baldwin Pl, Massapequa, NY 11758Off Market
- $669,200-- bd2 ba1.2k sqft25 N Baldwin Pl, Massapequa, NY 11758Off Market
- $720,9003 bd1 ba1.8k sqft696 Clocks Blvd, Massapequa, NY 11758Off Market
A local agent can set up tours, give advice and negotiate with sellers.
Similar homes
- $649,0003 bd2 ba1.2k sqft11 New York Avenue, Massapequa, NY 11758For Sale

 MLS ID #1029672, Christopher Drzewicki, Listing by: RPB Realty. OneKey® MLS as distributed by MLS GRID
 - $679,0003 bd2 ba1.3k sqft172 N Walnut Street, Massapequa, NY 11758For Sale
 MLS ID #1029180, Zinaida I. Volynsky, Listing by: Realty Connect USA LLC. OneKey® MLS as distributed by MLS GRID
 - $525,0003 bd1 ba1.1k sqft67 Maple Drive, Lindenhurst, NY 11757For Sale
 MLS ID #1020330, Vincent Verni E-PRO SRS, Listing by: Signature Premier Properties. OneKey® MLS as distributed by MLS GRID
 - $669,0003 bd2 ba1.4k sqft333 N Albany Avenue, Massapequa, NY 11758For Sale
 MLS ID #1023509, John K. Geldert SFR, Listing by: Coldwell Banker American Homes. OneKey® MLS as distributed by MLS GRID
 - $679,0004 bd2 ba1.4k sqft3 Nancy Place, East Massapequa, NY 11758For SaleMLS ID #928173, Andre J. Marcelin, Listing by: EXP Realty. OneKey® MLS as distributed by MLS GRID
- $500,0005 bd2 ba1.4k sqft6 Hansen Street, Bay Shore, NY 11706For SaleMLS ID #1030527, Debra E. Kane, Listing by: Diana P Duarte Realty Corp. OneKey® MLS as distributed by MLS GRID
- $495,0003 bd2 ba1.2k sqft49 Arnold Avenue S, West Babylon, NY 11704For SaleMLS ID #938043, Daniel T. Moore, Listing by: RE/MAX Best. OneKey® MLS as distributed by MLS GRID
- $579,9903 bd1 ba1k sqft45 W Clearwater Road, Lindenhurst, NY 11757For SaleMLS ID #1017755, Anna T. Tambasco, Listing by: Realty By Design Inc. OneKey® MLS as distributed by MLS GRID
- $649,9994 bd2 ba1.5k sqft91 Doges Prom, Lindenhurst, NY 11757For SaleMLS ID #1024545, Frank Monforte Jr, Listing by: Corcoran SRG Residential. OneKey® MLS as distributed by MLS GRID
- $699,9904 bd1 ba1.3k sqft114 Boston Avenue, Massapequa, NY 11758For SaleMLS ID #1015225, Lori Slattery, Listing by: Coldwell Banker American Homes. OneKey® MLS as distributed by MLS GRID
- $549,9904 bd2 ba1.1k sqft33 Parkway Boulevard, Wyandanch, NY 11798For SaleMLS ID #1027285, Matthew Hart, Listing by: World Prop Intl Sea to Sky. OneKey® MLS as distributed by MLS GRID
- $615,0003 bd3 ba1.7k sqft95 E Riviera Drive, Lindenhurst, NY 11757For SaleMLS ID #1021495, Roni Cohen, Listing by: B2B Real Estate Group Inc. OneKey® MLS as distributed by MLS GRID
- $595,9994 bd2 ba1.2k sqft452 N Monroe Avenue, Lindenhurst, NY 11757For SaleMLS ID #1019332, Jennifer R. Gromus SFR, Listing by: Leading Edge R E Services. OneKey® MLS as distributed by MLS GRID
- $670,0005 bd3 ba1k sqft412 37th Street #1 Family House, Lindenhurst, NY 11757For SaleMLS ID #909203, Abdul Mohammad, Listing by: NewMoon Realty Inc. OneKey® MLS as distributed by MLS GRID
- $525,0004 bd1 ba1.2k sqft142 Palmer Street, Brentwood, NY 11717For SaleMLS ID #1015160, Jonathan Sarria, Listing by: ARVY Realty. OneKey® MLS as distributed by MLS GRID
- $575,0003 bd3 ba1.6k sqft42 5th Avenue S, Huntington Station, NY 11746For SaleMLS ID #1028695, David M. Yudell CBR, Listing by: Exit Realty First Choice. OneKey® MLS as distributed by MLS GRID
- $600,0003 bd1 ba1.1k sqft316 Fern Place, Bethpage, NY 11714For SaleMLS ID #1028844, Jonathan Minerick, Listing by: HomeCoin.com. OneKey® MLS as distributed by MLS GRID
- $549,9993 bd2 ba1.2k sqft72 George Street, Babylon, NY 11702For SaleMLS ID #1015930, Eric Gordon Ramsay IV, Listing by: Eric G Ramsay Jr Assoc LLC. OneKey® MLS as distributed by MLS GRID
- $709,9994 bd2 ba1.9k sqft5 Ireland Place, Copiague, NY 11726For SaleMLS ID #981084, Akan Akpan, Listing by: Skylight Real Estate Consultan. OneKey® MLS as distributed by MLS GRID
- $435,0003 bd1 ba1.3k sqft1844 Browning Street, North Baldwin, NY 11510For SaleMLS ID #1020115, Michael J. Carroll, Listing by: RE/MAX Best. OneKey® MLS as distributed by MLS GRID
