Nestled in the beautiful, tree-lined neighborhood of North Massapequa, this classic 3-bedroom, 1.5-bathroom split-level home is a rare find offering a perfect blend of space, structure, and incredible upside. Brimming with character and solid bones, this residence is ready for your personal style and creative vision to bring it into its next brilliant chapter.
Key Features You’ll Love:
Four Levels of Potential: The classic split-level architectural design maximizes every square inch, providing distinct zones for living, entertaining, and relaxing.
Dual Living Spaces: Perfect for busy households, the home boasts two generously sized living rooms/dens. Whether you need a formal living area, a cozy media room, a home office, or a playroom, you have the flexibility to design it your way.
Heart of the Home: A spacious eat-in kitchen awaits your culinary inspiration, offering a fantastic footprint to design the kitchen of your dreams.
Step out the back door onto a large, private rear deck—ideal for summer BBQs, morning coffee, or evening relaxation. This yard offers a peaceful, private retreat for pets, gardening, or play.
The unfinished basement houses the laundry area and efficient gas utilities, while providing a blank canvas for a home gym, workshop, or abundant storage.
Don't miss out on this incredible opportunity to plant your roots and design your dream home from the ground up!
For sale
Price cut: $60K (7/15)
$669,000
333 N Albany Avenue, Massapequa, NY 11758
3beds
1,462sqft
Single Family Residence, Residential
Built in 1956
7,000 Square Feet Lot
$-- Zestimate®
$458/sqft
$-- HOA
What's special
Large private rear deckClassic split-level architectural designSpacious eat-in kitchen
- 29 days |
- 5,564 |
- 233 |
Likely to sell faster than
Zillow last checked:
Listing updated:
Listed by:
Coldwell Banker American Homes 516-293-2323,
John K. Geldert SFR 516-322-9745
Source: OneKey® MLS as distributed by MLS GRID,MLS#: 1023509
Facts & features
Interior
Bedrooms & bathrooms
- Bedrooms: 3
- Bathrooms: 2
- Full bathrooms: 1
- 1/2 bathrooms: 1
Other
- Description: Entry Foyer, Office, 1/2 bath, living room, garage.
- Level: First
Other
- Description: Kitchen, DR, Living room.
- Level: Second
Other
- Description: Master bedroom, 2 bedrooms, full bath.
- Level: Third
Other
- Description: Unfinished, Utilities.
- Level: Basement
Heating
- Natural Gas
Cooling
- None
Appliances
- Included: Dishwasher, Gas Oven, Refrigerator
Features
- Eat-in Kitchen
- Basement: Unfinished
- Attic: Unfinished
Interior area
- Total structure area: 1,462
- Total interior livable area: 1,462 sqft
Property
Parking
- Total spaces: 1
- Parking features: Garage
- Garage spaces: 1
Features
- Levels: Multi/Split
Lot
- Size: 7,000 Square Feet
- Dimensions: 70 x 100
Details
- Parcel number: 2489520690005750
- Special conditions: None
Construction
Type & style
- Home type: SingleFamily
- Property subtype: Single Family Residence, Residential
Materials
- Vinyl Siding
Condition
- Year built: 1956
Utilities & green energy
- Sewer: Public Sewer
- Water: Public
- Utilities for property: Electricity Connected, Natural Gas Connected
Community & HOA
HOA
- Has HOA: No
Location
- Region: Massapequa
Financial & listing details
- Price per square foot: $458/sqft
- Tax assessed value: $493
- Annual tax amount: $16,224
- Date on market: 7/9/2026
- Cumulative days on market: 30 days
- Listing agreement: Exclusive Right To Sell
- Electric utility on property: Yes
Estimated market value
Not available
Estimated sales range
Not available
Not available
Price history
| Date | Event | Price |
|---|---|---|
| 7/15/2026 | Price change | $669,000-8.2%$458/sqft |
Source:  OneKey® MLS as distributed by MLS GRID #1023509 Report a problem OneKey® MLS as distributed by MLS GRID #1023509 Report a problem | ||
| 7/9/2026 | Listed for sale | $729,000$499/sqft |
Source: OneKey® MLS as distributed by MLS GRID #1023509 Report a problem | ||
Public tax history
| Year | Property taxes | Tax assessment |
|---|---|---|
| 2024 | -- | $493 |
| 2023 | -- | $493 |
| 2022 | -- | $493 |
| 2021 | $17,971 -3.4% | -- |
| 2020 | $18,600 +13.7% | $862 |
| 2019 | $16,359 | $862 |
| 2018 | $16,359 +4.3% | $862 |
| 2017 | $15,686 +6.6% | $862 |
| 2016 | $14,718 +274.6% | $862 |
| 2015 | $3,929 +9.7% | $862 |
| 2013 | $3,581 +7.5% | $862 |
| 2012 | $3,330 -60.1% | $862 |
| 2011 | $8,350 -1.4% | $862 -10.3% |
| 2010 | $8,465 | $961 -16.4% |
| 2009 | -- | $1,149 -0.1% |
| 2008 | -- | $1,150 +6% |
| 2006 | -- | $1,085 -38.6% |
| 2005 | -- | $1,768 -43.4% |
| 2004 | -- | $3,124 |
| 2003 | -- | $3,124 -49.2% |
| 2002 | -- | $6,150 |
| 2001 | -- | $6,150 |
| 2000 | -- | $6,150 |
Find assessor info on the county website
Monthly payment
Climate risks
Neighborhood: 11758
Nearby schools
GreatSchools rating
- 5/10Eastplain SchoolGrades: PK-5Distance: 0.2 mi
- 6/10Plainedge Middle SchoolGrades: 6-8Distance: 1.4 mi
- 9/10Plainedge Senior High SchoolGrades: 9-12Distance: 0.6 mi
Schools provided by the listing agent
- Elementary: Eastplain School
- Middle: Plainedge Middle School
- High: Plainedge Senior High School
Source: OneKey® MLS as distributed by MLS GRID. This data may not be complete. We recommend contacting the local school district to confirm school assignments for this home.
- $806,400-- bd1 ba1.4k sqft331 N Albany Ave, Massapequa, NY 11758Off Market
- $833,5004 bd2 ba1.4k sqft335 N Albany Ave, Massapequa, NY 11758Off Market

- $692,500-- bd1 ba1k sqft312 N Utica Ave, Massapequa, NY 11758Off Market
- $950,400-- bd2 ba2.6k sqft310 N Utica Ave, Massapequa, NY 11758Off Market
- $1,063,3004 bd3 ba2.4k sqft316 N Utica Ave, Massapequa, NY 11758Off Market
- $784,400-- bd1 ba1.4k sqft329 N Albany Ave, Massapequa, NY 11758Off Market
- $811,600-- bd1 ba1.7k sqft332 N Albany Ave, Massapequa, NY 11758Off Market
- $771,900-- bd1 ba1.4k sqft308 N Utica Ave, Massapequa, NY 11758Off Market
A local agent can set up tours, give advice and negotiate with sellers.
Similar homes
- $599,9994 bd2 ba1.2k sqft2 Ford Drive W, Massapequa, NY 11758For Sale

 MLS ID #1022316, Anthony Napolitano Jr, Listing by: Anthony Napolitano Homes. OneKey® MLS as distributed by MLS GRID
 - $669,0004 bd2 ba1.3k sqft1582 Bellmore Road, Bellmore, NY 11710For Sale
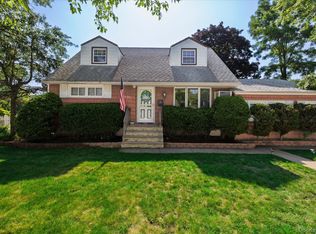 MLS ID #1035093, Brandon A. Cohen SRS, Listing by: Corcoran SRG Residential. OneKey® MLS as distributed by MLS GRID
 - $739,0004 bd2 ba1.4k sqft3695 Waverly Avenue, Seaford, NY 11783For Sale
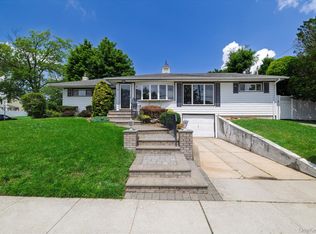 MLS ID #1034696, Gosia Bosgang CBR, Listing by: Paul Gold Real Estate Inc. OneKey® MLS as distributed by MLS GRID
 - $669,0003 bd2 ba1.6k sqft69 Corncrib Lane, Levittown, NY 11756For Sale
 MLS ID #1017802, Claire Festa, Listing by: Century 21 Catapano Homes. OneKey® MLS as distributed by MLS GRID
 - $699,0005 bd2 ba1.4k sqft51 Shepherd Lane, Levittown, NY 11756For SaleMLS ID #1029254, Nikko Hiotis, Listing by: BERKSHIRE HATHAWAY. OneKey® MLS as distributed by MLS GRID
- $650,0003 bd1 ba1k sqft54 Oak Street, Farmingdale, NY 11735For SaleMLS ID #1015127, Alanna Buz, Listing by: Douglas Elliman Real Estate. OneKey® MLS as distributed by MLS GRID
- $719,9995 bd2 ba2k sqft41 Oakley Avenue, Massapequa, NY 11758For SaleMLS ID #986147, Frannelys Torres, Listing by: Signature Premier Properties. OneKey® MLS as distributed by MLS GRID
- $699,0005 bd2 ba1.7k sqft21 Appletree Lane, Carle Place, NY 11514For SaleMLS ID #1035816, Wendy L. Liotti, Listing by: Signature Premier Properties. OneKey® MLS as distributed by MLS GRID
- $759,8883 bd2 ba1.5k sqft3584 Condor Road, Levittown, NY 11756For SaleMLS ID #1008094, Jason G. Frangoulis Jr, Listing by: Coldwell Banker American Homes. OneKey® MLS as distributed by MLS GRID
- $749,9904 bd2 ba1.7k sqft4007 Clark Street, Seaford, NY 11783For SaleMLS ID #1015142, Evelyn Rivera, Listing by: Handsome Real Estate Inc. OneKey® MLS as distributed by MLS GRID
- $699,0004 bd2 ba1.6k sqft32 Coolidge Street, Bellmore, NY 11710For SaleMLS ID #982371, Kathleen L. Bay, Listing by: Signature Premier Properties. OneKey® MLS as distributed by MLS GRID
- $749,0003 bd2 ba987 sqft177 10th Street, Bethpage, NY 11714For SaleMLS ID #1031563, Carlos Salinas CBR, Listing by: Douglas Elliman Real Estate. OneKey® MLS as distributed by MLS GRID
- $669,0003 bd1 ba991 sqft2478 S Saint Marks Avenue, Bellmore, NY 11710For SaleMLS ID #1006200, Klaudia Fitzgerald, Listing by: Signature Premier Properties. OneKey® MLS as distributed by MLS GRID
- $699,0004 bd2 ba1.5k sqft2545 Sycamore Avenue, Wantagh, NY 11793For SaleMLS ID #1012073, Kelly Forman, Listing by: Compass Greater NY LLC. OneKey® MLS as distributed by MLS GRID
- $749,9994 bd2 ba1.5k sqft156 Shelter Lane, Levittown, NY 11756For SaleMLS ID #1007803, Gagandeep S. Manuja, Listing by: Realty Connect USA LLC. OneKey® MLS as distributed by MLS GRID
- $715,0004 bd4 ba936 sqft3 Dubois Avenue, Amityville, NY 11701For SaleMLS ID #973036, Andrew Panton, Listing by: Fave Realty Inc. OneKey® MLS as distributed by MLS GRID
- $789,9994 bd2 ba1.5k sqft56 Summer Lane, Hicksville, NY 11801For SaleMLS ID #1031167, Lisa A. Camarda CBR GRI, Listing by: RE/MAX Reliance. OneKey® MLS as distributed by MLS GRID
- $599,0003 bd2 ba1.7k sqft246 Columbus Avenue, West Babylon, NY 11704For SaleMLS ID #1018623, Tiffany Kelly RENE PSA, Listing by: Century 21 AA Realty. OneKey® MLS as distributed by MLS GRID
- $679,9993 bd2 ba1.6k sqft4 Roosevelt Street, Brentwood, NY 11717For SaleMLS ID #1018595, Tatiana A. Herrera, Listing by: Jamie Realty Group. OneKey® MLS as distributed by MLS GRID
- $699,0003 bd2 ba1.4k sqft3316 Fulton Avenue, Oceanside, NY 11572For SaleMLS ID #1032013, Amy Williamson CBR, Listing by: Daniel Gale Sothebys Intl Rlty. OneKey® MLS as distributed by MLS GRID
