Welcome to 41 Oakley Avenue, a charming home nestled on a quiet, tree-lined street in the heart of Massapequa. This well-maintained residence offers a comfortable layout with spacious living areas, generously sized bedrooms, and the convenience of second-floor laundry. Set on a sizable lot, the property provides ample outdoor space ideal for entertaining or relaxing. Located within the Amityville School District and close to parks, shopping, dining, and transportation, this home presents an excellent opportunity for both homeowners and investors alike.
For sale
$719,999
41 Oakley Avenue, Massapequa, NY 11758
5beds
2,016sqft
Single Family Residence, Residential
Built in 1988
5,600 Square Feet Lot
$-- Zestimate®
$357/sqft
$-- HOA
What's special
Generously sized bedroomsQuiet tree-lined streetConvenience of second-floor laundrySizable lotComfortable layout
- 114 days |
- 424 |
- 13 |
Zillow last checked:
Listing updated:
Listed by:
Signature Premier Properties 631-647-4880,
Frannelys Torres 631-664-2232,
Jose A. Padro 516-815-6164,
Signature Premier Properties
Source: OneKey® MLS as distributed by MLS GRID,MLS#: 986147
Facts & features
Interior
Bedrooms & bathrooms
- Bedrooms: 5
- Bathrooms: 2
- Full bathrooms: 2
Heating
- Baseboard, Electric
Cooling
- Central Air
Appliances
- Included: Dryer, Electric Cooktop, Refrigerator, Washer
Features
- First Floor Bedroom, First Floor Full Bath, Crown Molding, Double Vanity, Formal Dining, High Ceilings
- Attic: Crawl,Partial,Pull Stairs
Interior area
- Total structure area: 2,016
- Total interior livable area: 2,016 sqft
Property
Parking
- Total spaces: 1
- Parking features: Driveway
- Garage spaces: 1
- Has uncovered spaces: Yes
Lot
- Size: 5,600 Square Feet
Details
- Parcel number: 2489530220000690
- Special conditions: None
Construction
Type & style
- Home type: SingleFamily
- Architectural style: Hi Ranch
- Property subtype: Single Family Residence, Residential
Materials
- Brick
Condition
- Year built: 1988
Utilities & green energy
- Sewer: Public Sewer
- Water: Public
- Utilities for property: Electricity Available, Sewer Available
Community & HOA
HOA
- Has HOA: No
Location
- Region: Massapequa
Financial & listing details
- Price per square foot: $357/sqft
- Tax assessed value: $373
- Annual tax amount: $12,330
- Date on market: 4/16/2026
- Cumulative days on market: 31 days
- Listing agreement: Exclusive Right To Sell
- Electric utility on property: Yes
Estimated market value
Not available
Estimated sales range
Not available
Not available
Price history
| Date | Event | Price |
|---|---|---|
| 8/5/2026 | Listed for sale | $719,999$357/sqft |
Source:  OneKey® MLS as distributed by MLS GRID #986147 Report a problem OneKey® MLS as distributed by MLS GRID #986147 Report a problem | ||
| 5/14/2026 | Pending sale | $719,999$357/sqft |
Source: OneKey® MLS as distributed by MLS GRID #986147 Report a problem | ||
| 4/16/2026 | Listed for sale | $719,999+364.5%$357/sqft |
Source: OneKey® MLS as distributed by MLS GRID #986147 Report a problem | ||
| 5/22/1997 | Sold | $155,000$77/sqft |
Source: Public Record Report a problem | ||
Public tax history
| Year | Property taxes | Tax assessment |
|---|---|---|
| 2024 | -- | $360 -3.5% |
| 2023 | -- | $373 |
| 2022 | -- | $373 |
| 2021 | $8,382 -0.4% | -- |
| 2020 | $8,415 -0.1% | $497 -6.8% |
| 2019 | $8,423 | $533 -6.2% |
| 2018 | $8,423 +1.5% | $568 -6% |
| 2017 | $8,301 -2.9% | $604 -5.5% |
| 2016 | $8,550 +198.8% | $639 -5.3% |
| 2015 | $2,861 +4.7% | $675 -4.9% |
| 2013 | $2,732 -2.3% | $710 -9.1% |
| 2012 | $2,795 -45.8% | $781 -4.3% |
| 2011 | $5,162 +3.8% | $816 -6.3% |
| 2010 | $4,971 | $871 -14.1% |
| 2009 | -- | $1,014 +6% |
| 2008 | -- | $957 +6% |
| 2006 | -- | $903 -32.9% |
| 2005 | -- | $1,346 -40% |
| 2004 | -- | $2,244 -3.9% |
| 2003 | -- | $2,336 -49.8% |
| 2002 | -- | $4,650 -3.9% |
| 2001 | -- | $4,840 |
| 2000 | -- | $4,840 |
Find assessor info on the county website
Monthly payment
Climate risks
Neighborhood: 11758
Nearby schools
GreatSchools rating
- 3/10Park Avenue SchoolGrades: 2-5Distance: 0.6 mi
- 4/10Edmund W Miles Middle SchoolGrades: 6-8Distance: 1.4 mi
- 3/10Amityville Memorial High SchoolGrades: 9-12Distance: 0.8 mi
Schools provided by the listing agent
- Elementary: Park Avenue School - Suffolk
- Middle: Edmund W Miles Middle School
- High: Amityville Memorial High School
Source: OneKey® MLS as distributed by MLS GRID. This data may not be complete. We recommend contacting the local school district to confirm school assignments for this home.
- $676,5002 bd1 ba1.8k sqft39 Oakley Ave, Massapequa, NY 11758Off Market
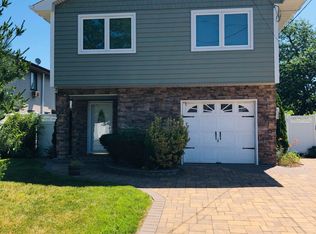
- $715,900-- bd3 ba1.2k sqft43 Oakley Ave, Massapequa, NY 11758Off Market
- $571,800-- bd1 ba1.4k sqft35A Oakley Ave, Massapequa, NY 11758Off Market
- $2,000-- bd-- ba-- sqftOakley Ave, Massapequa, NY 11758Off Market
- $7,000-- bd-- ba-- sqftOakley Ave, Massapequa, NY 11758Off Market
- $740,800-- bd2 ba1.8k sqft37 Oakley Ave, Massapequa, NY 11758Off Market
- $750,1004 bd2 ba1.9k sqft673 Clocks Blvd, Massapequa, NY 11758Off Market
- $695,100-- bd1 ba1.9k sqft667 Clocks Blvd, Massapequa, NY 11758Off Market
A local agent can set up tours, give advice and negotiate with sellers.
Similar homes
- $799,0004 bd2 ba1.2k sqft259 N Rutherford Avenue, Massapequa, NY 11758For Sale

 MLS ID #995177, Amarjeet S. Ahuja, Listing by: Realty Connect USA LLC. OneKey® MLS as distributed by MLS GRID
 - $729,0005 bd2 ba1.8k sqft165 Meister Boulevard, Freeport, NY 11520For Sale
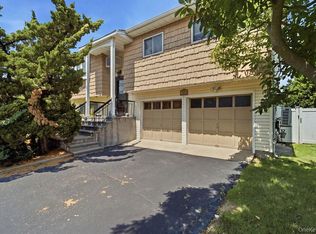 MLS ID #1028954, Ruth Chalco, Listing by: Compass Greater NY LLC. OneKey® MLS as distributed by MLS GRID
 - $669,0003 bd2 ba1.4k sqft333 N Albany Avenue, Massapequa, NY 11758For Sale
 MLS ID #1023509, John K. Geldert SFR, Listing by: Coldwell Banker American Homes. OneKey® MLS as distributed by MLS GRID
 - $649,9994 bd2 ba1.5k sqft93 Deauville Boulevard, Copiague, NY 11726For Sale
 MLS ID #1029751, Abelardo Madera, Listing by: EXP Realty. OneKey® MLS as distributed by MLS GRID
 - $669,0004 bd2 ba1.3k sqft1582 Bellmore Road, Bellmore, NY 11710For SaleMLS ID #1035093, Brandon A. Cohen SRS, Listing by: Corcoran SRG Residential. OneKey® MLS as distributed by MLS GRID
- $749,9904 bd2 ba1.7k sqft4007 Clark Street, Seaford, NY 11783For SaleMLS ID #1015142, Evelyn Rivera, Listing by: Handsome Real Estate Inc. OneKey® MLS as distributed by MLS GRID
- $715,0003 bd2 ba1.2k sqft7 Albers Lane, Farmingdale, NY 11735For SaleMLS ID #1014270, Nicole Chimento, Listing by: Coldwell Banker American Homes. OneKey® MLS as distributed by MLS GRID
- $769,0005 bd2 ba1.7k sqft17 Skylark Lane, Levittown, NY 11756For SaleMLS ID #1029233, Jorge Gonzalez PSC SFR, Listing by: RELI. OneKey® MLS as distributed by MLS GRID
- $799,0004 bd4 ba1.7k sqft1992 Merrick Avenue, Merrick, NY 11566For SaleMLS ID #1033633, Lisa Pellegrino, Listing by: Douglas Elliman Real Estate. OneKey® MLS as distributed by MLS GRID
- $699,9994 bd2 ba1.5k sqft7 Swan Lane, Levittown, NY 11756For SaleMLS ID #991471, Gagandeep S. Manuja, Listing by: Realty Connect USA LLC. OneKey® MLS as distributed by MLS GRID
- $769,0003 bd3 ba1.8k sqft838 Virginia Avenue, North Bellmore, NY 11710For SaleMLS ID #1035447, Jennifer Huancayo, Listing by: OverSouth LLC. OneKey® MLS as distributed by MLS GRID
- $699,0005 bd2 ba1.4k sqft51 Shepherd Lane, Levittown, NY 11756For SaleMLS ID #1029254, Nikko Hiotis, Listing by: BERKSHIRE HATHAWAY. OneKey® MLS as distributed by MLS GRID
- $749,9994 bd2 ba1.5k sqft156 Shelter Lane, Levittown, NY 11756For SaleMLS ID #1007803, Gagandeep S. Manuja, Listing by: Realty Connect USA LLC. OneKey® MLS as distributed by MLS GRID
- $725,0002 bd3 ba1.7k sqft53 Villas Circle, Melville, NY 11747For SaleMLS ID #1035502, Janice Chavkin, Listing by: Signature Premier Properties. OneKey® MLS as distributed by MLS GRID
- $689,9004 bd2 ba1.9k sqft555 N Windsor Avenue, Brightwaters, NY 11718For SaleMLS ID #1030408, Cory Zuckerman Berg, Listing by: HomeSmart Premier Living Rlty. OneKey® MLS as distributed by MLS GRID
- $729,9995 bd1 ba1.6k sqft53 Bridle Lane, Hicksville, NY 11801For SaleMLS ID #1013979, Jaswinder Singh, Listing by: Realty Connect USA LLC. OneKey® MLS as distributed by MLS GRID
- $839,9007 bd4 ba2k sqft361 S 16th Street, Lindenhurst, NY 11757For SaleMLS ID #960523, Hector V. Castillo, Listing by: Exit Realty Limitless. OneKey® MLS as distributed by MLS GRID
- $899,0004 bd3 ba1.8k sqft826 Beckman Drive, North Bellmore, NY 11710For SaleMLS ID #1035765, Nathan Kaplan, Listing by: Real Broker NY LLC. OneKey® MLS as distributed by MLS GRID
- $689,0003 bd2 ba1.6k sqft2500 Centre Avenue, Bellmore, NY 11710For SaleMLS ID #1010431, Jennie R. Katz, Listing by: Blue Island Homes NY LLC. OneKey® MLS as distributed by MLS GRID
- $624,9993 bd2 ba1.7k sqft91 Southgate Circle, Massapequa Park, NY 11762For SaleMLS ID #1011079, Michael DellAccio, Listing by: Century 21 AA Realty. OneKey® MLS as distributed by MLS GRID
