Calling all investors, rehabbers, and handy homeowners! Don’t miss this incredible opportunity to restore a classic gem in Rochester’s sought-after 19th Ward. This spacious 5-bedroom, 2-bath home offers approximately 2,412 sq. ft. and is full of original character waiting to shine again.
Inside you’ll find beautiful hardwood floors, gumwood trim throughout, a charming fireplace mantel, and an enclosed back porch perfect for enjoying your morning coffee. One of the bedrooms features its own private sink/vanity, adding a unique touch and extra convenience.
Outside, the property includes a private driveway, one-car detached garage, and an additional storage shed, providing plenty of space for parking, tools, and equipment.
Whether you’re looking for your next renovation project or an opportunity to build equity, this home is packed with potential. Conveniently located near the University of Rochester, parks, shopping, dining, and major expressways.
GROUP SHOWING: AUG 8, 4- 6 PM, AUG 9, 2-4 PM
Delayed Negotiation AUG 10, 6 PM
Pending
$69,900
34 Normandy Ave, Rochester, NY 14619
6beds
2,412sqft
Single Family Residence
Built in 1910
5,941 Square Feet Lot
$-- Zestimate®
$29/sqft
$-- HOA
What's special
Charming fireplace mantelOne-car detached garageAdditional storage shedPrivate drivewayGumwood trim throughoutBeautiful hardwood floors
- 52 days
- 103
- 3
Zillow last checked:
Listing updated:
Listed by:
Coldwell Banker Custom Realty 585-671-1111,
Shaheen Hyde 585-690-9708
Source: NYSAMLSs,MLS#: R1697727 Originating MLS: Rochester
Originating MLS: RochesterFacts & features
Interior
Bedrooms & bathrooms
- Bedrooms: 6
- Bathrooms: 2
- Full bathrooms: 1
- 1/2 bathrooms: 1
- Main level bathrooms: 1
- Main level bedrooms: 1
Heating
- Gas, Forced Air
Appliances
- Included: Electric Oven, Electric Range, Gas Water Heater, Refrigerator
Features
- Separate/Formal Dining Room, Entrance Foyer, Eat-in Kitchen
- Flooring: Hardwood, Tile, Varies
- Basement: Full
- Has fireplace: No
Interior area
- Total structure area: 2,412
- Total interior livable area: 2,412 sqft
Property
Parking
- Total spaces: 2
- Parking features: Attached, Garage
- Attached garage spaces: 2
Features
- Exterior features: Blacktop Driveway
Lot
- Size: 5,941 Square Feet
- Dimensions: 42 x 141
- Features: Near Public Transit, Rectangular, Rectangular Lot, Residential Lot
Details
- Parcel number: 26140012057000020950000000
- Special conditions: Standard
Construction
Type & style
- Home type: SingleFamily
- Architectural style: Colonial
- Property subtype: Single Family Residence
Materials
- Vinyl Siding
- Foundation: Block
Condition
- Resale
- Year built: 1910
Utilities & green energy
- Sewer: Connected
- Water: Connected, Public
- Utilities for property: Sewer Connected, Water Connected
Community & HOA
Community
- Subdivision: Garfield & Strassenburgh
Location
- Region: Rochester
Financial & listing details
- Price per square foot: $29/sqft
- Tax assessed value: $139,100
- Annual tax amount: $2,541
- Date on market: 7/31/2026
- Cumulative days on market: 53 days
- Listing terms: Cash,Rehab Financing
Estimated market value
Not available
Estimated sales range
Not available
$2,916/mo
Price history
| Date | Event | Price |
|---|---|---|
| 8/24/2026 | Pending sale | $69,900$29/sqft |
Source:  NYSAMLSs #R1697727 Report a problem NYSAMLSs #R1697727 Report a problem | ||
| 8/11/2026 | Contingent | $69,900$29/sqft |
Source: NYSAMLSs #R1697727 Report a problem | ||
| 7/31/2026 | Listed for sale | $69,900$29/sqft |
Source: NYSAMLSs #R1697727 Report a problem | ||
Public tax history
| Year | Property taxes | Tax assessment |
|---|---|---|
| 2025 | -- | $139,100 |
| 2024 | -- | $139,100 +106.1% |
| 2023 | -- | $67,500 |
| 2022 | -- | $67,500 |
| 2021 | -- | $67,500 |
| 2020 | -- | $67,500 +3.8% |
| 2018 | -- | $65,000 |
| 2017 | $1,958 | $65,000 |
| 2016 | -- | $65,000 |
| 2015 | $1,507 | $65,000 |
| 2014 | -- | $65,000 |
| 2013 | -- | $65,000 |
| 2012 | -- | $65,000 +4.7% |
| 2011 | -- | $62,100 |
| 2010 | -- | $62,100 |
| 2009 | -- | $62,100 -0.6% |
| 2007 | -- | $62,500 |
| 2006 | -- | $62,500 |
| 2005 | -- | $62,500 |
| 2004 | -- | $62,500 +5.9% |
| 2003 | -- | $59,000 |
| 2002 | -- | $59,000 |
| 2001 | -- | $59,000 |
| 2000 | -- | $59,000 |
Find assessor info on the county website
Monthly payment
Climate risks
Neighborhood: 19th Ward
Nearby schools
Schools provided by the listing agent
- District: Rochester
Source: NYSAMLSs. This data may not be complete. We recommend contacting the local school district to confirm school assignments for this home.
Similar homes
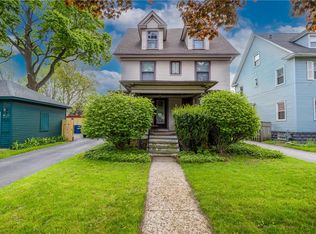
- $79,9003 bd2 ba1.3k sqft64 Murray St, Rochester, NY 14606For Sale

 MLS ID #R1716399, Joseph Deleguardia, Listing by: RE/MAX Realty Group. NYSAMLSs
 - $69,9004 bd2 ba1.6k sqft411 Jay St, Rochester, NY 14611For Sale
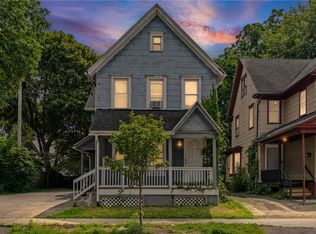 MLS ID #R1706337, Karin J. Morabito, Listing by: Real Broker NY LLC. NYSAMLSs
 - $68,0003 bd2 ba1.7k sqft22 De Jonge St, Rochester, NY 14621For Sale
 MLS ID #R1713941, Camelia Phongsa, Listing by: Keller Williams Realty Greater Rochester. NYSAMLSs
 - $55,0006 bd2 ba1.9k sqft80 Flower St, Rochester, NY 14621Auction
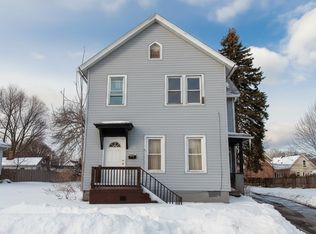 MLS ID #R1713401, Shaheen Hyde, Coldwell Banker Custom Realty. NYSAMLSs
 - $65,0003 bd1 ba1.3k sqft533 Frost Ave, Rochester, NY 14611For SaleMLS ID #R1705259, Anthony C. Butera, Listing by: Keller Williams Realty Greater Rochester. NYSAMLSs
- $82,5004 bd2 ba1.9k sqft25 Costar St, Rochester, NY 14608For SaleMLS ID #R1716099, Bridget A. Massaro, Listing by: Empire Realty Group. NYSAMLSs
- $80,0004 bd2 ba1.6k sqft6 Rugraff St, Rochester, NY 14606For SaleMLS ID #R1702994, James Robert Blaine, Listing by: Howard Hanna. NYSAMLSs
- $99,0005 bd2 ba2.3k sqft111 Superior St, Rochester, NY 14611For SaleMLS ID #R1666368, Cesar Garcia, Listing by: Real Broker NY LLC. NYSAMLSs
- $74,0004 bd1 ba1.3k sqft19 Leo St, Rochester, NY 14621For SaleMLS ID #R1710321, Colleen M. Bracci, Listing by: RE/MAX Realty Group. NYSAMLSs
- $90,0004 bd2 ba1.7k sqft861 Smith St, Rochester, NY 14606For SaleMLS ID #R1714002, Nichole Goff, Listing by: RE/MAX Realty Group. NYSAMLSs
- $64,9003 bd1 ba1.7k sqft330 Avenue B, Rochester, NY 14621For SaleMLS ID #R1681620, Tiffany A. Angelo, Listing by: One Seven Realty Inc. NYSAMLSs
- $64,9005 bd2 ba1.7k sqft101 Thomas St, Rochester, NY 14621For SaleMLS ID #R1714101, Joseph Deleguardia, Listing by: RE/MAX Realty Group. NYSAMLSs
- $80,0003 bd1 ba2.1k sqft201 Clifford Ave, Rochester, NY 14621For SaleMLS ID #R1709138, Courtney Tinker, Listing by: NextHome Endeavor. NYSAMLSs
- $89,9006 bd2 ba1.8k sqft7 Athens St, Rochester, NY 14621For SaleMLS ID #R1711646, Ahmed Mohamed, Listing by: NORCHAR, LLC. NYSAMLSs
- $79,9005 bd2 ba2.1k sqft71 Ontario St, Rochester, NY 14605For SaleMLS ID #R1710261, Anthony C. Butera, Listing by: Keller Williams Realty Greater Rochester. NYSAMLSs
- $74,9004 bd2 ba2.1k sqft36 Avenue A, Rochester, NY 14621For SaleMLS ID #R1681630, Tiffany A. Angelo, Listing by: One Seven Realty Inc. NYSAMLSs
- $89,9004 bd1 ba1.9k sqft8 Immel St, Rochester, NY 14606For SaleMLS ID #R1710118, Colleen M. Bracci, Listing by: RE/MAX Realty Group. NYSAMLSs
- $85,0003 bd2 ba1.6k sqft39 Wabash St, Rochester, NY 14609For SaleMLS ID #R1713640, Barry A. Jones, Listing by: Anointed Realty. NYSAMLSs
- $95,0004 bd2 ba1.6k sqft93 York St, Rochester, NY 14611For SaleMLS ID #R1693963, Anthony C. Butera, Listing by: Keller Williams Realty Greater Rochester. NYSAMLSs
- $84,9004 bd2 ba1.7k sqft289 Emerson St, Rochester, NY 14613For SaleMLS ID #R1678839, Tiffany A. Angelo, Listing by: One Seven Realty Inc. NYSAMLSs
